
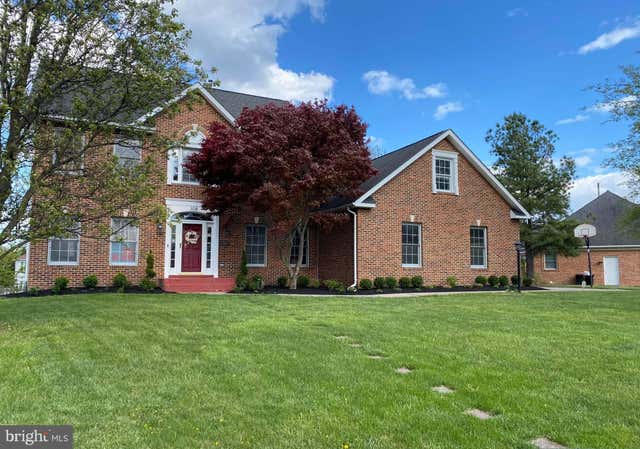
MLS: #VAFV2043500, Listed By: Michael Sprague, Samson Properties, Source:Bright MLS
308 Huntersridge Road
WINCHESTER, VA 22602

 4
4
Bed
 5
5
Bath
 4,181
4,181Sqft
 0.50
0.50Acre(Lot)
No HOA! Settled at the end of the cul-de-sac and pushed back from the street to give additional privacy and comfort. This home has received several improvements since 2020. Including a whole new kitchen (Dec 2025), soft close cabinets, quartz countertop and backsplash, Stainless Steel appliances, the kitchen island was enlarged for more countertop space and additional storage, seats 2-3 people comfortably. Kitchen includes a large pantry with upgraded doors (2025). Both HVAC Systems were replaced and a humidifier was added (Spring 2026). Ducts were professionally cleaned (2020). Custom Blinds (2025). The spacious back yard has an aluminum 5ft fence with 2 single gates and 1 double gate (2024). Trex Deck 12x16ft with gate at top of stairs (2021). Custom built 10x12ft swing for 3 peopl

 Property Details
 Map
Map
 Map
Map
What's Nearby
Nearby Areas
 Features
-
Bedroom Information
Total beds: 4Bathroom Information
Total Baths: 5 Full Baths: 3 Half Baths: 2Room Information
Has Basement: Yes Basement: Finished -
Flooring Information
Carpet, Wood, Hardwood -
Roofing Information
Shingle -
Interior Features
Bar, Ceiling Fan(s), Pantry, Recessed Lighting, Walk-In Closet(s), Crown Molding Roof: Shingle Appliances: Range, Oven, Gas Water Heater, Built-In Range, Dishwasher, Disposal, Dryer, Refrigerator, Stainless Steel Appliance(s), Washer, Water Heater, Microwave, Cooktop, Water Purifier Laundry Features: Laundry Room, Main Level Window Features: Screens -
Heating & Cooling
Has Heating: Yes Heating: Natural Gas, Heat Pump Has Cooling: Yes Cooling: Central Air, Ceiling Fan(s), Electric
-
Building Information
Year Built: 1994 Building Area Total: 4181 Construction Materials: Brick Veneer, HardiPlank Type Patio And Porch Features: Deck, Patio Pool Features: None Private Pool: No
-
Lot Information
Lot Size Acres: 0.5 Lot Size Source: Estimated Lot Size Square Feet: 21780 Lot Description: Cul-De-Sac, Front Yard, Back YardProperty Information
Subdivision: OAKDALE CROSSING Source Property Type: Residential Postal Code Plus 4: 6836 Property SubType: Single Family Residence Levels: Three Or More Property Age: 32
-
Listing Price Information
Listing Price: $619900
-
Tax Information
Parcel Number: 54-I-2-43 Tax Lot: 43 Tax Year: 2025 Annual Tax: $2922
-
Parking Information
Parking Total: 8 Garage Door Opener, Concrete, On Street, Garage, Driveway, AttachedGarage Information
Has Garage: Yes Has Attached Garage: Yes Garage Space: 2
-
Utility Information
Underground Utilities, Cable Available -
Location Information
Direction: From Senseny Road heading East, turn right on Crestleigh Drive, at the stop sign turn right onto Huntersridge Road, home will be on the right at the end of the street. GPS will get you there. WaterSource: Public Security Features: Smoke Detector(s), Carbon Monoxide Detector(s)
How much is this property worth?
Curious about this home's true market value? Use our free Home Evaluation Tool to instantly get a personalized Comparative Market Analysis (CMA) report. Make smarter, data-driven decisions before you buy.

Nearby Home Value
| Address | Estimate | Bed | Bath | Sq. Ft | Lot Size |
|---|---|---|---|---|---|
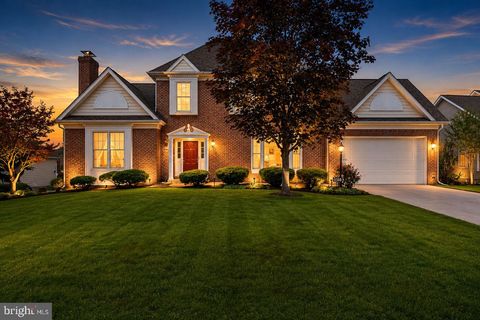
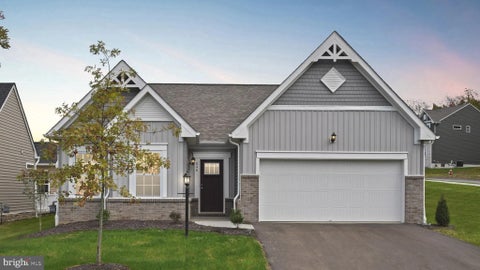
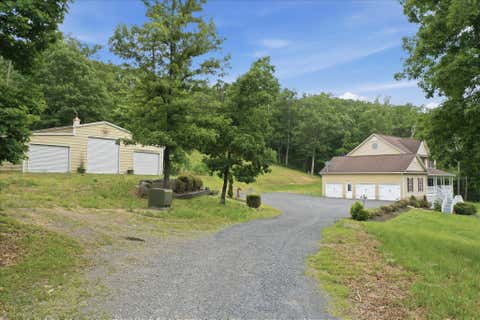
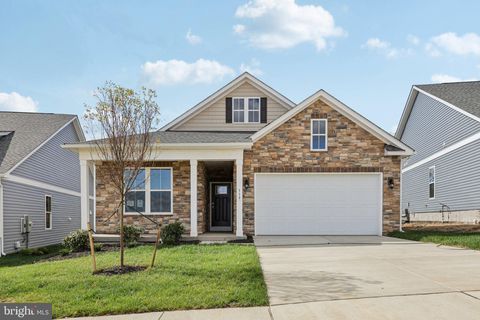
| 136 Wappinger Terrace, Winchester, VA, 22602 | $449,990 | 3 | 3 | 1,657 | 1,657 SqFt |
| 227 Hydrangea Way, Winchester, VA, 22602 | $605,990 | 3 | 2 | 1,748 | 1,748 SqFt |
| 228 Hydrangea Way, Winchester, VA, 22602 | $646,045 | 3 | 2 | 1,888 | 1,888 SqFt |
| Oak Ridge Lane, Winchester, VA, 22602 | $949,000 | 4 | 4 | 2,546 | 2,546 SqFt |
| Tumble Leaf Lane, Winchester, VA, 22602 | $760,000 | 3 | 4 | 2,550 | 2,550 SqFt |
| Tumble Leaf Lane, Winchester, VA, 22602 | $775,000 | 4 | 3 | 3,150 | 3,150 SqFt |
| 237 Hydrangea Way, Winchester, VA, 22602 | $599,990 | 4 | 3 | 2,818 | 2,818 SqFt |
| Tumble Leaf Lane, Winchester, VA, 22602 | $680,000 | 3 | 2 | 1,850 | 1,850 SqFt |
| 232 Hydrangea Way, Winchester, VA, 22602 | $640,990 | 4 | 3 | 2,909 | 2,909 SqFt |
| 5 Williamson Road, Winchester, VA, 22602 | $632,990 | 3 | 2 | 3,056 | 3,056 SqFt |
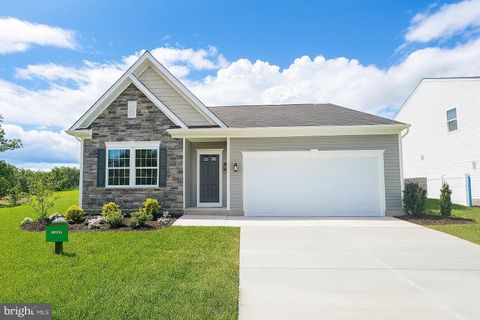
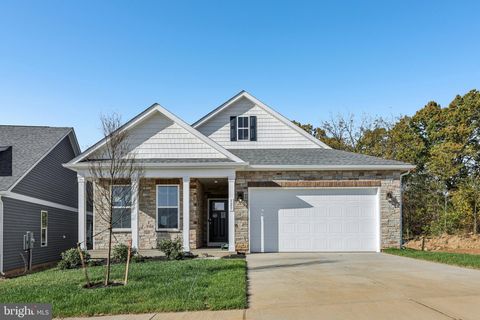
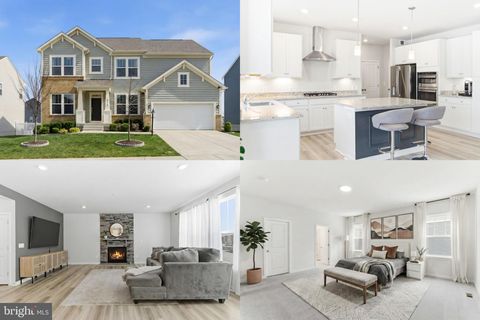
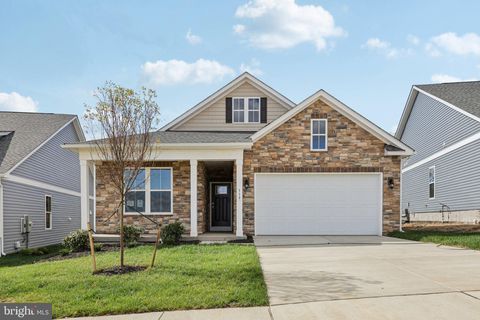
Similar Homes To 308 Huntersridge Road
Nearby For Sale
The data relating to real estate for sale on this website appears in part through the BRIGHT Internet Data Exchange program, a voluntary cooperative exchange of property listing data between licensed real estate brokerage firms in which ByOwner participates, and is provided by BRIGHT through a licensing agreement. The information provided by this website is for the personal, non-commercial use of consumers and may not be used for any purpose other than to identify prospective properties consumers may be interested in purchasing. Some properties which appear for sale on this website may no longer be available because they are under contract, have closed or are no longer being offered for sale. Information Deemed Reliable But Not Guaranteed. Copyright © 2026 Bright MLS. All rights reserved.
ByOwner last updated this listing 08/13/2026 @ 10:52
More Cities with for Sale by Owner Homes
- Winchester Homes For Sale By Owner
- Stephenson Homes For Sale By Owner
- Clear Brook Homes For Sale By Owner
- Stephens City Homes For Sale By Owner
- Boyce Homes For Sale By Owner
- White Post Homes For Sale By Owner
- Berryville Homes For Sale By Owner
- Bunker Hill Homes For Sale By Owner
- Summit Point Homes For Sale By Owner
- Middletown Homes For Sale By Owner
- Gore Homes For Sale By Owner
- Strasburg Homes For Sale By Owner
- Gerrardstown Homes For Sale By Owner
- Inwood Homes For Sale By Owner
- Yellow Spring Homes For Sale By Owner
- Cross Junction Homes For Sale By Owner
- Lake Frederick Homes For Sale By Owner
- Front Royal Homes For Sale By Owner
- Kearneysville Homes For Sale By Owner
- Star Tannery Homes For Sale By Owner
Homes around $619,900








Verify Your Email
Please enter the 6-digit verification code
sent to your email address.