

MLS: #DENC2109512, Listed By: Katina Geralis, EXP Realty, LLC, Source:Bright MLS
4512 Verona Drive
WILMINGTON, DE 19808

 3
3
Bed
 2
2
Bath
 1,800
1,800Sqft
 0.18
0.18Acre(Lot)
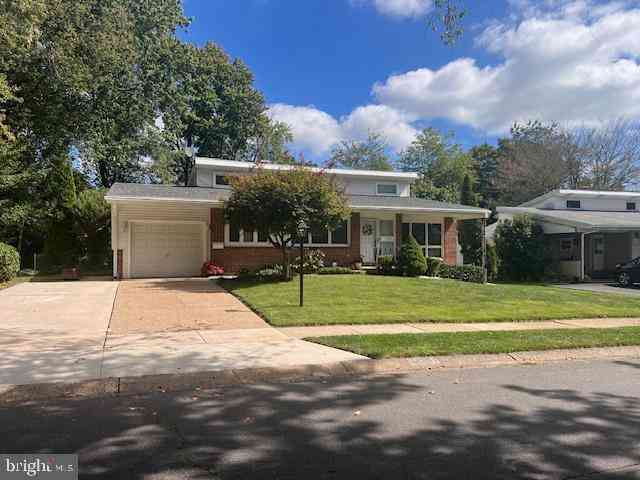
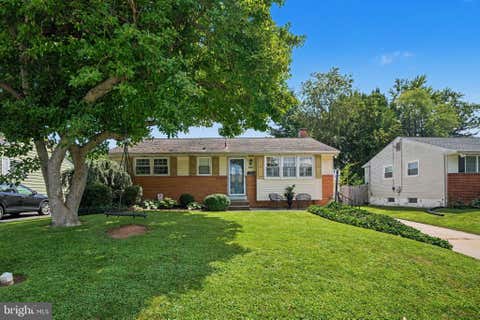
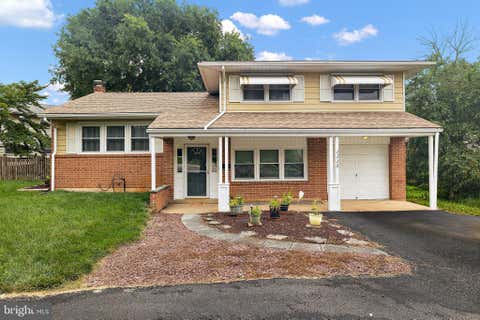
Welcome to 4512 Verona Dr., a well-maintained brick home offering comfortable living space, thoughtful updates, and a convenient location close to Newark, Wilmington and Christiana. The main level features beautiful hardwood floors, three bedrooms, a full bath, a spacious living room, and a large eat-in kitchen—perfect for everyday living and entertaining. The finished lower level provides a generous recreation/family room, an additional full bath, laundry area, and ample storage space. Outside, enjoy a fenced yard with a storage shed and a convenient two-car carport. Numerous updates provide peace of mind, including a new kitchen (2012), roof (2012), HVAC (2017), windows and bay window (2020), front door (2020), oil tank (2022), and new basement carpeting (2022). Ideally located just mi

 Property Details
 Map
Map
 Map
Map
What's Nearby
Nearby Areas
 Features
-
Bedroom Information
Total beds: 3Bathroom Information
Total Baths: 2 Full Baths: 2Room Information
Has Basement: Yes Basement: Finished, Full -
Flooring Information
Carpet, Ceramic Tile, Hardwood -
Roofing Information
Shingle -
Interior Features
Eat-in Kitchen Roof: Shingle Appliances: Electric Water Heater Laundry Features: In Basement -
Heating & Cooling
Has Heating: Yes Heating: Oil, Forced Air Has Cooling: Yes Cooling: Central Air, Electric
-
Building Information
Year Built: 1957 Building Area Total: 1800 Construction Materials: Brick Pool Features: None Private Pool: No
-
Lot Information
Lot Dimensions: 70.00 x 110.00 Lot Size Acres: 0.18 Lot Size Source: Assessor Lot Size Square Feet: 7841Property Information
Subdivision: KLAIR ESTATES Source Property Type: Residential Postal Code Plus 4: 5624 Property SubType: Single Family Residence Levels: One Property Age: 69
-
Listing Price Information
Listing Price: $385000
-
Tax Information
Parcel Number: 08-044.40-025 Tax Lot: 025 Tax Year: 2025 Annual Tax: $3007
-
Parking Information
Parking Total: 4 Off Street, On Street, Attached Carport, Driveway, Attached
-
Location Information
Direction: Cross St is Elgin St WaterSource: Public
How much is this property worth?
Curious about this home's true market value? Use our free Home Evaluation Tool to instantly get a personalized Comparative Market Analysis (CMA) report. Make smarter, data-driven decisions before you buy.

Nearby Home Value
| Address | Estimate | Bed | Bath | Sq. Ft | Lot Size |
|---|---|---|---|---|---|
| 3422 Clayton Avenue, Wilmington, DE, 19808 | $275,000 | 4 | 1 | 2,225 | 0.27 Acre |
| 2206 Graham Drive, Wilmington, DE, 19808 | $374,000 | 3 | 2 | 1,025 | 0.15 Acre |
| 1809 Marshall Avenue, Wilmington, DE, 19808 | $211,500 | 3 | 2 | 1,400 | 0.17 Acre |
| 3600 Orsini Lane, Wilmington, DE, 19808 | $219,900 | 3 | 1 | 950 | 0.09 Acre |
| 701 Greenbank Road, Wilmington, DE, 19808 | $549,900 | 3 | 2 | 1,525 | 2 Acres |
| 1230 New Street, Wilmington, DE, 19808 | $384,000 | 3 | 2 | 2,125 | 0.48 Acre |
| 3603 Squirrel Hill Court, Wilmington, DE, 19808 | $465,000 | 4 | 3 | 2,811 | 0.17 Acre |
| 4002 Beech Street, Wilmington, DE, 19808 | $364,999 | 3 | 2 | 1,650 | 0.26 Acre |
| 3810 Katherine Avenue, Wilmington, DE, 19808 | $365,000 | 3 | 2 | 1,425 | 0.28 Acre |
| 3821 Evelyn Drive, Wilmington, DE, 19808 | $365,000 | 4 | 2 | 1,756 | 0.16 Acre |
Similar Homes To 4512 Verona Drive
Nearby For Sale
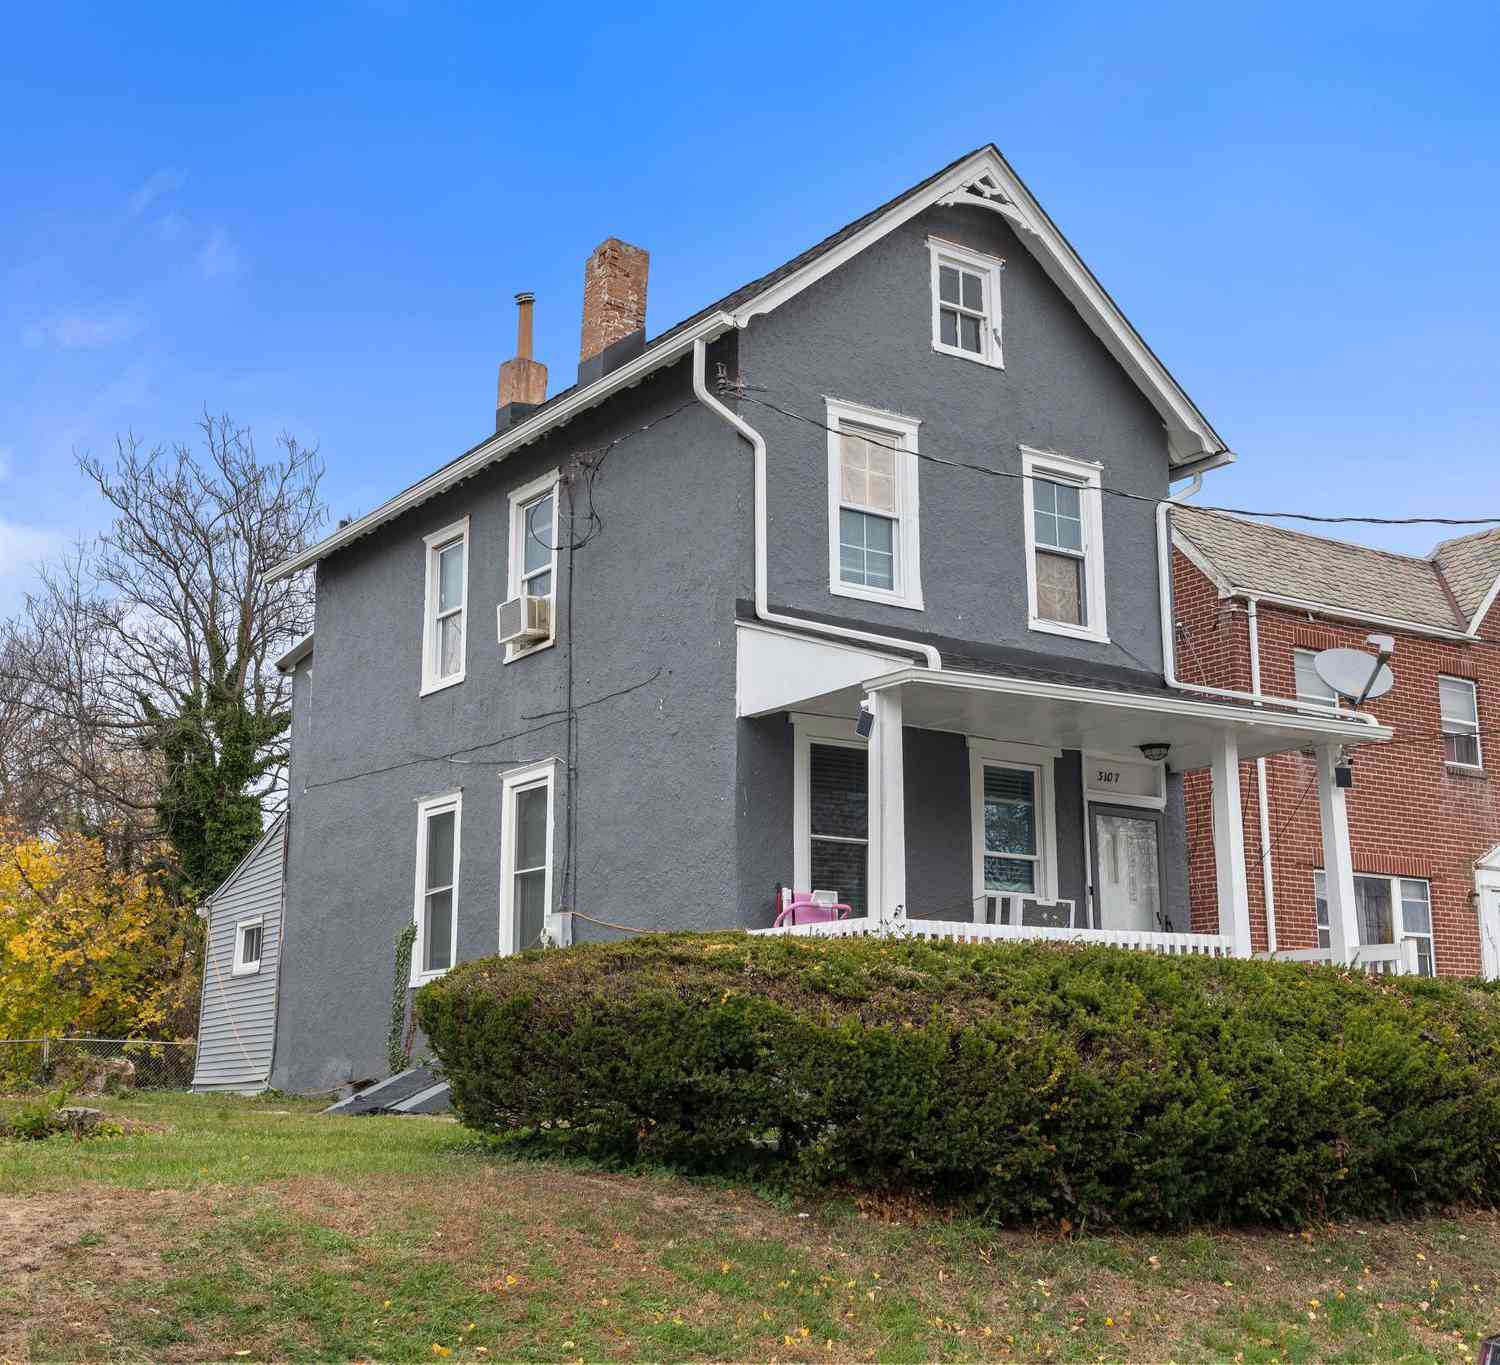
The data relating to real estate for sale on this website appears in part through the BRIGHT Internet Data Exchange program, a voluntary cooperative exchange of property listing data between licensed real estate brokerage firms in which ByOwner participates, and is provided by BRIGHT through a licensing agreement. The information provided by this website is for the personal, non-commercial use of consumers and may not be used for any purpose other than to identify prospective properties consumers may be interested in purchasing. Some properties which appear for sale on this website may no longer be available because they are under contract, have closed or are no longer being offered for sale. Information Deemed Reliable But Not Guaranteed. Copyright © 2026 Bright MLS. All rights reserved.
ByOwner last updated this listing 08/31/2026 @ 16:08
More Cities with for Sale by Owner Homes
- Wilmington Homes For Sale By Owner
- New Castle Homes For Sale By Owner
- Greenville Homes For Sale By Owner
- Carneys Point Homes For Sale By Owner
- Penns Grove Homes For Sale By Owner
- Pennsville Homes For Sale By Owner
- Claymont Homes For Sale By Owner
- Pedricktown Homes For Sale By Owner
- Hockessin Homes For Sale By Owner
- Marcus Hook Homes For Sale By Owner
- Chadds Ford Homes For Sale By Owner
- Garnet Valley Homes For Sale By Owner
- Aston Homes For Sale By Owner
- Glen Mills Homes For Sale By Owner
- Bear Homes For Sale By Owner
- Delaware City Homes For Sale By Owner
- Kennett Square Homes For Sale By Owner
- Upper Chichester Homes For Sale By Owner
- Bridgeport Homes For Sale By Owner
- Swedesboro Homes For Sale By Owner
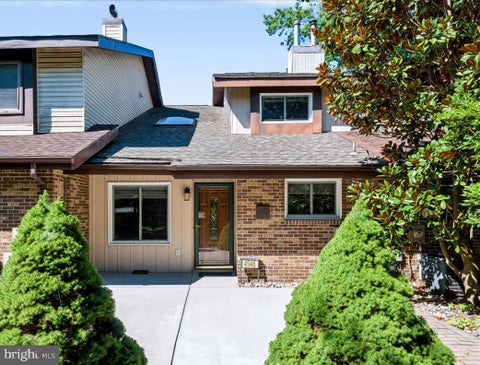
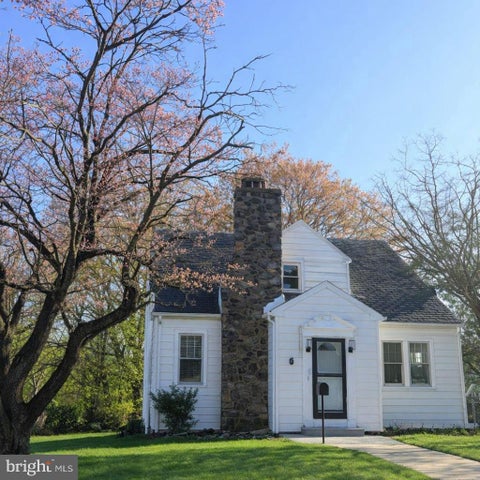
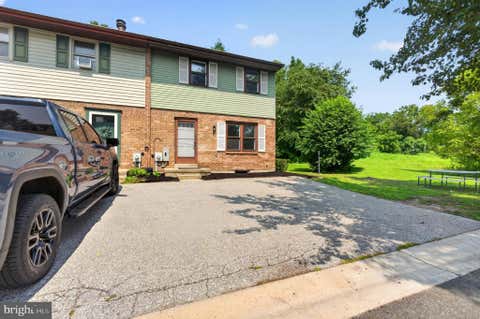
Homes around $385,000









Verify Your Email
Please enter the 6-digit verification code
sent to your email address.
Verify Your Phone Number
Please enter the 6-digit verification code
sent to your mobile phone.