
MLS: #DENC2106388, Listed By: Kenneth Van Every, Keller Williams Realty Wilmington, Source:Bright MLS
324 Olga Road
WILMINGTON, DE 19805

 3
3
Bed
 1
1
Bath
 1,248
1,248Sqft
 0.11
0.11Acre(Lot)
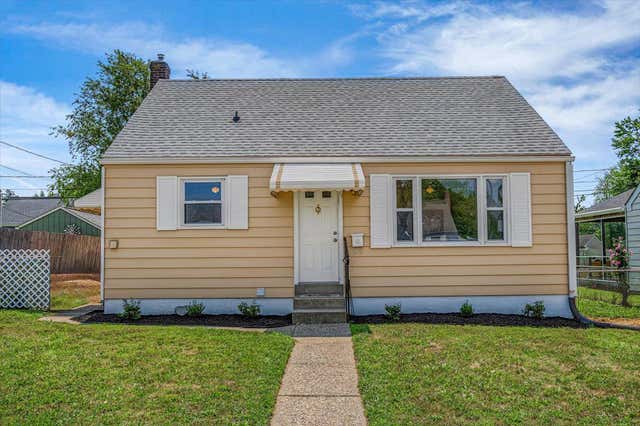
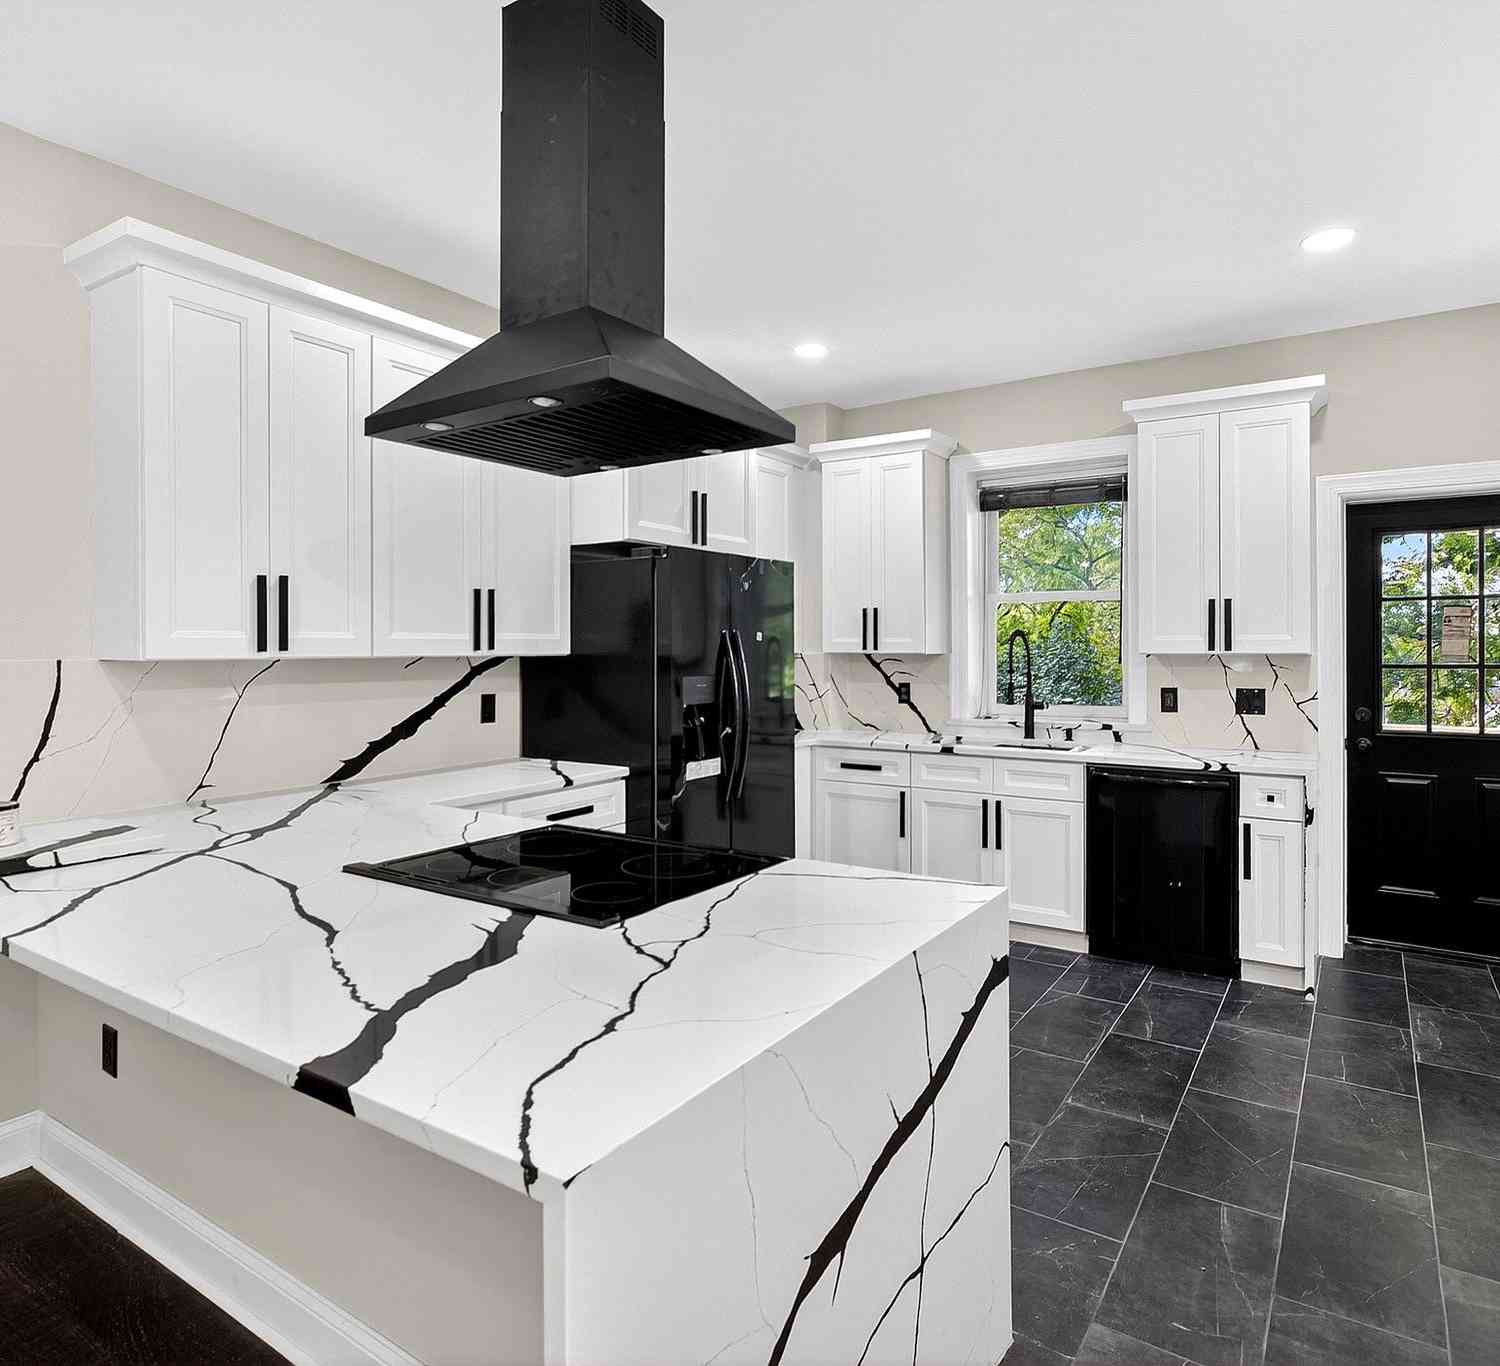
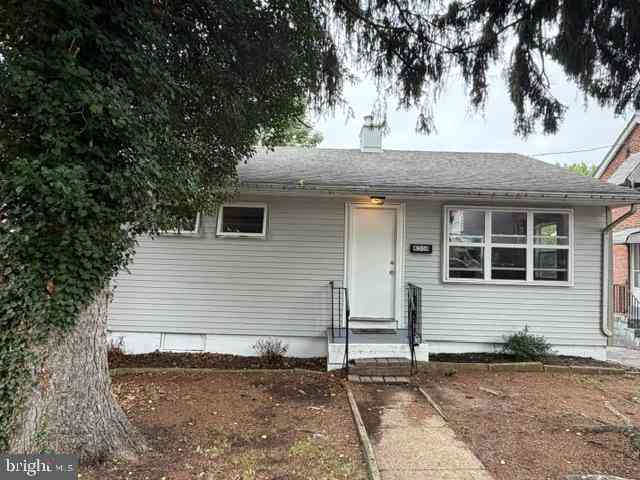
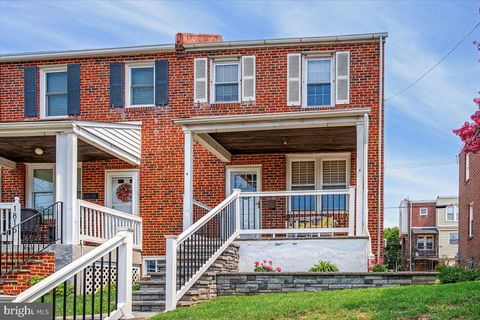
Welcome home to this beautifully updated and well maintained 3-bedroom home in the desirable Vilone Village community, where attention to detail, flexible living spaces, and everyday convenience come together. From the moment you arrive, you'll be impressed with the freshly manicured landscaping, freshly painted siding, newly wrapped window frames, and newer roof (2021). The inviting covered front steps adds to the warmth and curb appeal, making this the perfect place to welcome family and friends. Step through the front entry into a bright, open-concept layout just flooded with natural light. Fresh paint throughout the home, new carpet on the second level, and luxury vinyl plank flooring on the main level (2018) create a clean, modern feel from the moment you walk in. In the living roo

 Property Details
 Map
Map
 Map
Map
What's Nearby
Nearby Areas
 Features
-
Bedroom Information
Total beds: 3Bathroom Information
Total Baths: 1 Full Baths: 1Room Information
Rooms Total: 8 Basement: Crawl Space -
Flooring Information
Carpet, Vinyl, Ceramic Tile -
Roofing Information
Shingle -
Interior Features
Eat-in Kitchen, Pantry, Recessed Lighting, Ceiling Fan(s) Roof: Shingle Appliances: Gas Range, Gas Oven, Washer, Electric Water Heater, Range Hood, Refrigerator, Washer/Dryer Stacked, Water Heater, Dryer Laundry Features: Laundry Room, Main Level Window Features: Double Pane Windows -
Heating & Cooling
Has Heating: Yes Heating: Natural Gas, Forced Air Has Cooling: Yes Cooling: Central Air, Ceiling Fan(s), Electric
-
Building Information
Year Built: 1950 Building Area Total: 1248 Construction Materials: Aluminum Siding Pool Features: None Private Pool: No View: Street, Garden
-
Lot Information
Lot Dimensions: 50.00 x 100.00 Lot Size Acres: 0.11 Lot Size Source: Assessor Lot Size Square Feet: 4792Property Information
Subdivision: VILONE VILLAGE Source Property Type: Residential Postal Code Plus 4: 2132 Property SubType: Single Family Residence Direction Faces: Southeast Levels: Two Property Age: 76
-
Listing Price Information
Listing Price: $290000
-
Tax Information
Parcel Number: 19-001.00-117 Tax Lot: 117 Tax Year: 2025 Annual Tax: $2309
-
Parking Information
On Street
-
School Information
Elementary School: BALTZJunior High School: ALEXIS I. DU PONTSenior High School: MCKEAN -
Utility Information
Cable Available, Natural Gas Available, Sewer Available, Water Available, Electricity Available -
Location Information
Direction: Kirkwood Highway From Wilmington; Right on Poplar, Right On Olga WaterSource: Public
How much is this property worth?
Curious about this home's true market value? Use our free Home Evaluation Tool to instantly get a personalized Comparative Market Analysis (CMA) report. Make smarter, data-driven decisions before you buy.

Nearby Home Value
| Address | Estimate | Bed | Bath | Sq. Ft | Lot Size |
|---|---|---|---|---|---|
| 513 N Harrison Street, Wilmington, DE, 19805 | $222,000 | 3 | 3 | 1,775 | 1,775 SqFt |
| 1318 W 6th Street, Wilmington, DE, 19805 | $435,000 | 5 | 3 | 2,375 | 2,375 SqFt |
| 109 Stroud Street, Wilmington, DE, 19805 | $450,000 | -- | -- | 4,701 | 4,701 SqFt |
| 923 Wright Street, Wilmington, DE, 19805 | $139,999 | -- | -- | 1,480 | 1,480 SqFt |
| 706 N Rodney Street, Wilmington, DE, 19805 | $600,000 | 4 | 3 | 3,200 | 3,200 SqFt |
| 1025 Coleman Street, Wilmington, DE, 19805 | $339,000 | 2 | 2 | 1,400 | 1,400 SqFt |
| 1801 W 10th Street, Wilmington, DE, 19805 | $375,000 | 3 | 2 | 2,275 | 2,275 SqFt |
| 96 9th Avenue Ave, Wilmington, DE, 19805 | $450,000 | 3 | 3 | 1,575 | 1,575 SqFt |
| 1801 W Fourth Street, Wilmington, DE, 19805 | $600,000 | 5 | 5 | 3,420 | 3,420 SqFt |
| 1811 W 5th Street, Wilmington, DE, 19805 | $300,000 | 3 | 3 | 1,700 | 1,700 SqFt |
Similar Homes To 324 Olga Road
Nearby For Sale
The data relating to real estate for sale on this website appears in part through the BRIGHT Internet Data Exchange program, a voluntary cooperative exchange of property listing data between licensed real estate brokerage firms in which ByOwner participates, and is provided by BRIGHT through a licensing agreement. The information provided by this website is for the personal, non-commercial use of consumers and may not be used for any purpose other than to identify prospective properties consumers may be interested in purchasing. Some properties which appear for sale on this website may no longer be available because they are under contract, have closed or are no longer being offered for sale. Information Deemed Reliable But Not Guaranteed. Copyright © 2026 Bright MLS. All rights reserved.
ByOwner last updated this listing 07/17/2026 @ 15:12
More Cities with for Sale by Owner Homes
- Wilmington Homes For Sale By Owner
- New Castle Homes For Sale By Owner
- Greenville Homes For Sale By Owner
- Carneys Point Homes For Sale By Owner
- Penns Grove Homes For Sale By Owner
- Pennsville Homes For Sale By Owner
- Claymont Homes For Sale By Owner
- Pedricktown Homes For Sale By Owner
- Hockessin Homes For Sale By Owner
- Marcus Hook Homes For Sale By Owner
- Chadds Ford Homes For Sale By Owner
- Garnet Valley Homes For Sale By Owner
- Aston Homes For Sale By Owner
- Glen Mills Homes For Sale By Owner
- Bear Homes For Sale By Owner
- Delaware City Homes For Sale By Owner
- Thornton Homes For Sale By Owner
- Kennett Square Homes For Sale By Owner
- Upper Chichester Homes For Sale By Owner
- Swedesboro Homes For Sale By Owner
Homes around $290,000








Verify Your Email
Please enter the 6-digit verification code
sent to your email address.