

MLS: #DENC2106558, Listed By: Matt Fish, Keller Williams Realty Wilmington, Source:Bright MLS
2206 Kingsridge Drive
WILMINGTON, DE 19810

 4
4
Bed
 3
3
Bath
 1,975
1,975Sqft
 0.23
0.23Acre(Lot)
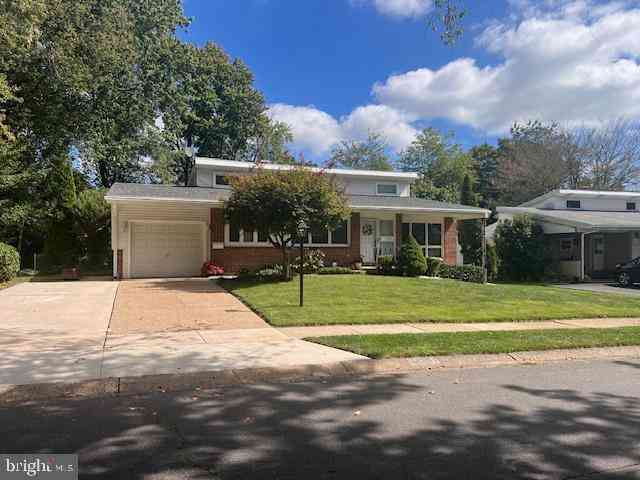
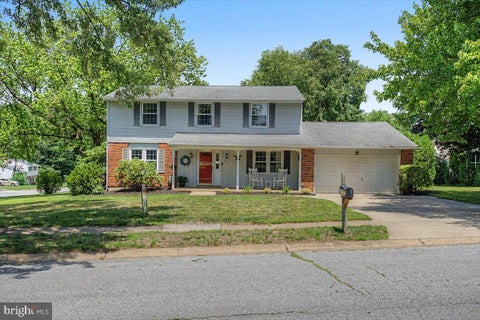
Welcome to 2206 Kingsridge Drive — a beautifully maintained 4-bedroom, 3 full-bath colonial nestled in one of North Wilmington’s most beloved communities. Set on a generous lot in the peaceful Kingsridge neighborhood, this home offers a rare blend of classic charm, thoughtful updates, and exceptional outdoor living that’s made for the way you want to live. From the moment you arrive, the exterior captivates — warm brick facade, sage green siding, flowering shrubs in full bloom, and a classic covered front porch with columns that invites you to slow down and stay a while. The attached garage and clean concrete driveway round out a first impression that truly delivers. Step inside and be welcomed by a stunning foyer featuring rich luxury vinyl plank flooring, freshly painted walls and a ship

 Property Details
 Map
Map
 Map
Map
What's Nearby
Nearby Areas
 Features
-
Bedroom Information
Total beds: 4Bathroom Information
Total Baths: 3 Full Baths: 3Room Information
Has Basement: Yes Basement: Daylight, Full, Unfinished, Sump Pump -
Flooring Information
Hardwood, Wood, Vinyl -
Interior Features
Eat-in Kitchen, Ceiling Fan(s), Pantry, Crown Molding Appliances: Gas Water Heater Laundry Features: Main Level -
Heating & Cooling
Has Heating: Yes Heating: Natural Gas, Forced Air Has Cooling: Yes Cooling: Central Air, Ceiling Fan(s), Electric
-
Building Information
Year Built: 1965 Building Area Total: 1975 Construction Materials: Brick, Vinyl Siding, Aluminum Siding Pool Features: None Private Pool: No
-
Lot Information
Lot Dimensions: 80.00 x 125.00 Lot Size Acres: 0.23 Lot Size Source: Assessor Lot Size Square Feet: 10019Property Information
Subdivision: KINGSRIDGE Source Property Type: Residential Postal Code Plus 4: 2712 Property SubType: Single Family Residence Levels: Two Property Age: 61
-
Listing Price Information
Listing Price: $525000
-
Tax Information
Parcel Number: 06-044.00-244 Tax Lot: 244 Tax Year: 2025 Annual Tax: $4173
-
Parking Information
Parking Total: 2 Garage, Driveway, Inside Entrance, AttachedGarage Information
Has Garage: Yes Has Attached Garage: Yes Garage Space: 1
-
School Information
Elementary School: FORWOODJunior High School: TALLEYSenior High School: CONCORD -
Location Information
Direction: Marsh Rd to Grubb Road to right on Kingsridge. House will be on right WaterSource: Public
How much is this property worth?
Curious about this home's true market value? Use our free Home Evaluation Tool to instantly get a personalized Comparative Market Analysis (CMA) report. Make smarter, data-driven decisions before you buy.

Nearby Home Value
| Address | Estimate | Bed | Bath | Sq. Ft | Lot Size |
|---|---|---|---|---|---|
| 10 South Trl Trl, Wilmington, DE, 19810 | $599,900 | 5 | 3 | 2,650 | 2,650 SqFt |
| 15 Ravine Road, Wilmington, DE, 19810 | $874,900 | 4 | 4 | 3,027 | 3,027 SqFt |
| 1602 Harvey Road, Wilmington, DE, 19810 | $335,000 | 6 | 3 | 2,625 | 2,625 SqFt |
| 112 Delview Drive, Wilmington, DE, 19810 | $499,999 | 4 | 3 | 1,950 | 1,950 SqFt |
| 104 Delview Drive, Wilmington, DE, 19810 | $564,900 | 4 | 3 | 3,350 | 3,350 SqFt |
| 2137 Veale Rd, Wilmington, DE, 19810 | $387,000 | 3 | 1 | 1,100 | 1,100 SqFt |
| 2218 Marsh Road, Wilmington, DE, 19810 | $540,000 | 3 | 4 | 2,957 | 2,957 SqFt |
| 1837 Saw Mill Drive, Wilmington, DE, 19810 | $509,900 | 4 | 2 | 2,250 | 2,250 SqFt |
| 1915 Zebley Road, Wilmington, DE, 19810 | $899,900 | 4 | 3 | 2,925 | 2,925 SqFt |
| 2038 Marsh Road, Wilmington, DE, 19810 | $399,999 | 5 | 4 | 2,100 | 2,100 SqFt |
Similar Homes To 2206 Kingsridge Drive
Nearby For Sale
The data relating to real estate for sale on this website appears in part through the BRIGHT Internet Data Exchange program, a voluntary cooperative exchange of property listing data between licensed real estate brokerage firms in which ByOwner participates, and is provided by BRIGHT through a licensing agreement. The information provided by this website is for the personal, non-commercial use of consumers and may not be used for any purpose other than to identify prospective properties consumers may be interested in purchasing. Some properties which appear for sale on this website may no longer be available because they are under contract, have closed or are no longer being offered for sale. Information Deemed Reliable But Not Guaranteed. Copyright © 2026 Bright MLS. All rights reserved.
ByOwner last updated this listing 07/17/2026 @ 17:15
More Cities with for Sale by Owner Homes
- Wilmington Homes For Sale By Owner
- New Castle Homes For Sale By Owner
- Greenville Homes For Sale By Owner
- Carneys Point Homes For Sale By Owner
- Penns Grove Homes For Sale By Owner
- Pennsville Homes For Sale By Owner
- Claymont Homes For Sale By Owner
- Pedricktown Homes For Sale By Owner
- Hockessin Homes For Sale By Owner
- Marcus Hook Homes For Sale By Owner
- Chadds Ford Homes For Sale By Owner
- Garnet Valley Homes For Sale By Owner
- Aston Homes For Sale By Owner
- Glen Mills Homes For Sale By Owner
- Bear Homes For Sale By Owner
- Delaware City Homes For Sale By Owner
- Thornton Homes For Sale By Owner
- Kennett Square Homes For Sale By Owner
- Upper Chichester Homes For Sale By Owner
- Swedesboro Homes For Sale By Owner
Homes around $525,000








Verify Your Email
Please enter the 6-digit verification code
sent to your email address.