
MLS: #DENC2107410, Listed By: Toni Vandegrift, EXP Realty, LLC, Source:Bright MLS
2006 Baynard Boulevard
WILMINGTON, DE 19802

 5
5
Bed
 5
5
Bath
 3,350
3,350Sqft
 0.29
0.29Acre(Lot)
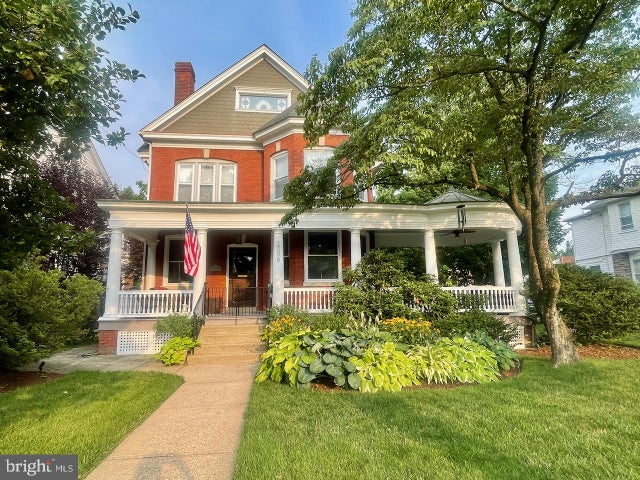
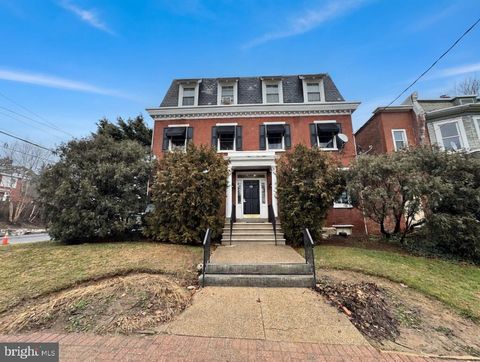
Showings to start 7/29. Professional Photos will be uploaded with more detailed remarks as well. Be sure to see this magnificently renovated Victorian with a stunning open Front Porch, (respectfully restored to its former glory) amazing gardens and landscaping, large private fenced back yard with Koi Pond, Deck and swimming Pool! The gracious foyer features original moldings, Leaded Glass Windows in the turn staircase, setting off a very welcoming entry. Gourmet cooks dream Kitchen with Breakfast Bar Island, Down Draft Gas Cook Top, Wall Oven, Granite Counters, Recessed lighting SS Appliances, Kraft-Maid gentle close Cabinets with base kick out drawers... perfect for those hard to store pizza and cookie trays! Plus a Pantry Closet! YES! A well designed/sophisticated Wet Bar with illuminate

 Property Details
 Map
Map
 Map
Map
What's Nearby
Nearby Areas
 Features
-
Bedroom Information
Total beds: 5Bathroom Information
Total Baths: 5 Full Baths: 4 Half Baths: 1Room Information
Has Basement: Yes Basement: Exterior Entry, Daylight, Partial, Full, Sump Pump, Interior Entry -
Flooring Information
Hardwood, Wood -
Roofing Information
Rubber, Shingle -
Interior Features
Bar, Cedar Closet(s), Ceiling Fan(s), Kitchen Island, Pantry, Recessed Lighting, Sound System, Walk-In Closet(s), High Ceilings, Built-in Features, Soaking Tub Roof: Rubber, Shingle Appliances: Oven, Cooktop, Washer, Gas Water Heater, Dishwasher, Disposal, Refrigerator, Stainless Steel Appliance(s), Water Heater, Microwave, ENERGY STAR Qualified Water Heater Laundry Features: Laundry Room, Upper Level Window Features: Window Coverings, Double Pane Windows, Window Treatments -
Heating & Cooling
Has Heating: Yes Heating: Natural Gas, Hot Water, Radiant Has Cooling: Yes Cooling: Central Air, Ceiling Fan(s), Zoned, Electric
-
Building Information
Year Built: 1910 Building Area Total: 3350 Construction Materials: Brick Patio And Porch Features: Deck, Porch, Wrap Around Pool Features: Above Ground, Vinyl, Private Private Pool: Yes -
Exterior Features
Exterior Features: Lighting, Rain Gutters
-
Lot Information
Lot Dimensions: 77.00 x 172.00 Lot Size Acres: 0.29 Lot Size Source: Assessor Lot Size Square Feet: 12632 Lot Description: Front Yard, Level, Private, Back YardProperty Information
Subdivision: BAYNARD BOULEVARD Source Property Type: Residential Postal Code Plus 4: 3918 Property SubType: Single Family Residence Levels: Three Or More Property Age: 116
-
Listing Price Information
Listing Price: $775000
-
Tax Information
Parcel Number: 26-021.20-058 Tax Lot: 058 Tax Year: 2025 Annual Tax: $7003
-
Parking Information
Parking Total: 8 Off Street, Shared Driveway, Gravel, Garage, Driveway, DetachedGarage Information
Has Garage: Yes Garage Space: 1
-
Location Information
Direction: 95 South to 202 East (Concord Ave.) Pass Kreston's turn right at the 2nd light on to Baynard Blvd. House is on the left. WaterSource: Public Security Features: Smoke Detector(s), Security System
How much is this property worth?
Curious about this home's true market value? Use our free Home Evaluation Tool to instantly get a personalized Comparative Market Analysis (CMA) report. Make smarter, data-driven decisions before you buy.

Nearby Home Value
| Address | Estimate | Bed | Bath | Sq. Ft | Lot Size |
|---|---|---|---|---|---|
| 4304 N Pine Street, Wilmington, DE, 19802 | $175,000 | 2 | 1 | 775 | 775 SqFt |
| 108 E 39th Street St, Wilmington, DE, 19802 | $425,000 | 3 | 3 | 2,031 | 2,031 SqFt |
| 2714 Enterprise Street, Wilmington, DE, 19802 | $50,000 | -- | -- | -- | |
| 3107 N Monroe Street, Wilmington, DE, 19802 | $270,000 | 3 | 2 | 1,250 | 1,250 SqFt |
| 2808 Baynard Boulevard, Wilmington, DE, 19802 | $359,900 | 4 | 2 | 1,925 | 1,925 SqFt |
| 2411 N Franklin St, Wilmington, DE, 19802 | $599,000 | 5 | 3 | 3,025 | 3,025 SqFt |
Similar Homes To 2006 Baynard Boulevard
Nearby For Sale
The data relating to real estate for sale on this website appears in part through the BRIGHT Internet Data Exchange program, a voluntary cooperative exchange of property listing data between licensed real estate brokerage firms in which ByOwner participates, and is provided by BRIGHT through a licensing agreement. The information provided by this website is for the personal, non-commercial use of consumers and may not be used for any purpose other than to identify prospective properties consumers may be interested in purchasing. Some properties which appear for sale on this website may no longer be available because they are under contract, have closed or are no longer being offered for sale. Information Deemed Reliable But Not Guaranteed. Copyright © 2026 Bright MLS. All rights reserved.
ByOwner last updated this listing 07/21/2026 @ 03:42
More Cities with for Sale by Owner Homes
- Wilmington Homes For Sale By Owner
- New Castle Homes For Sale By Owner
- Greenville Homes For Sale By Owner
- Carneys Point Homes For Sale By Owner
- Penns Grove Homes For Sale By Owner
- Pennsville Homes For Sale By Owner
- Claymont Homes For Sale By Owner
- Pedricktown Homes For Sale By Owner
- Hockessin Homes For Sale By Owner
- Marcus Hook Homes For Sale By Owner
- Chadds Ford Homes For Sale By Owner
- Garnet Valley Homes For Sale By Owner
- Aston Homes For Sale By Owner
- Glen Mills Homes For Sale By Owner
- Bear Homes For Sale By Owner
- Delaware City Homes For Sale By Owner
- Thornton Homes For Sale By Owner
- Kennett Square Homes For Sale By Owner
- Upper Chichester Homes For Sale By Owner
- Swedesboro Homes For Sale By Owner
Homes around $775,000









Verify Your Email
Please enter the 6-digit verification code
sent to your email address.