

6900 Midway Road
Williamston, SC 29697

 3
3
Bed
 2
2
Bath
 1.29
1.29Acres(Lot)
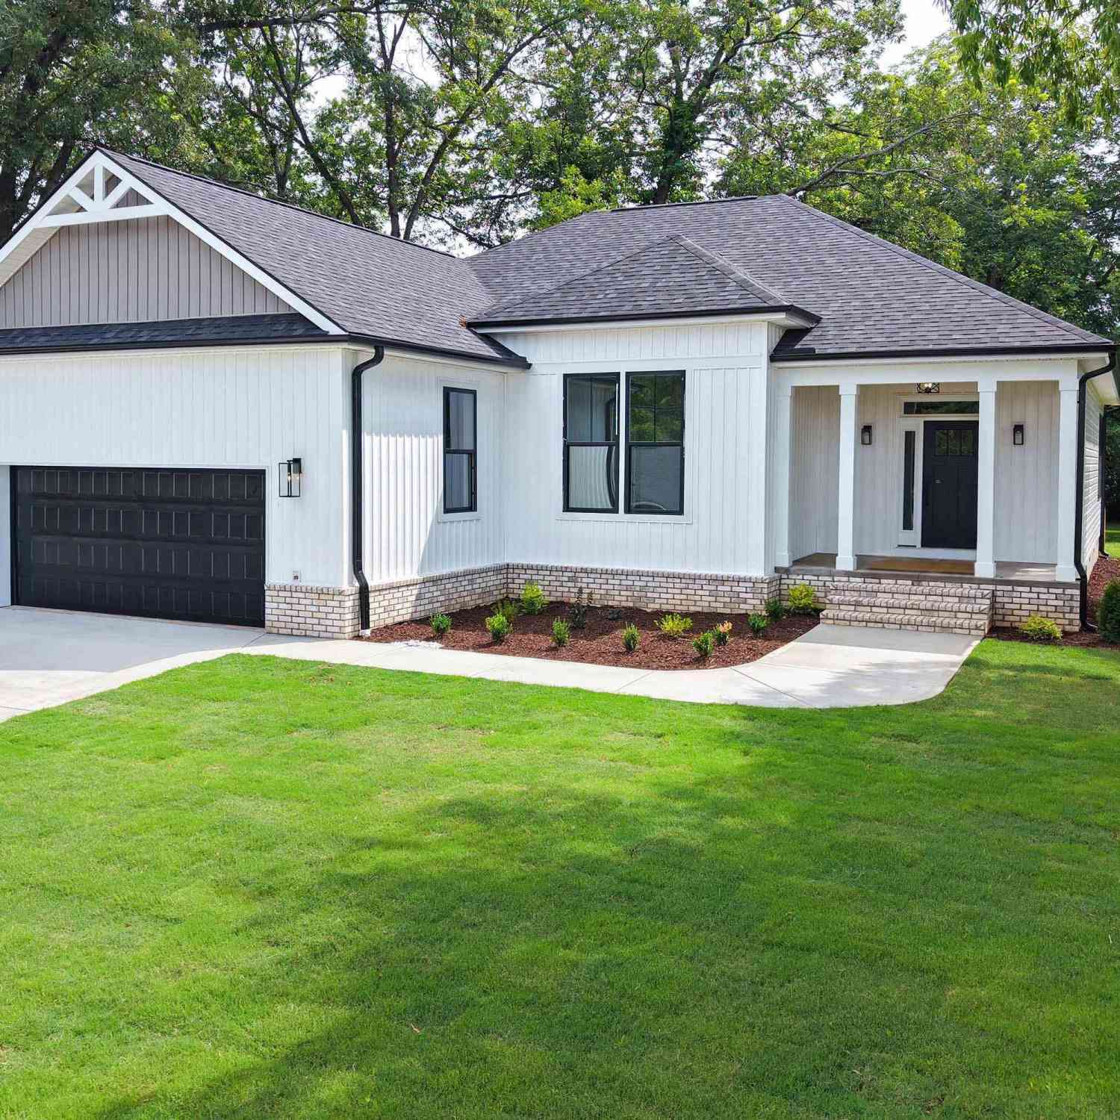
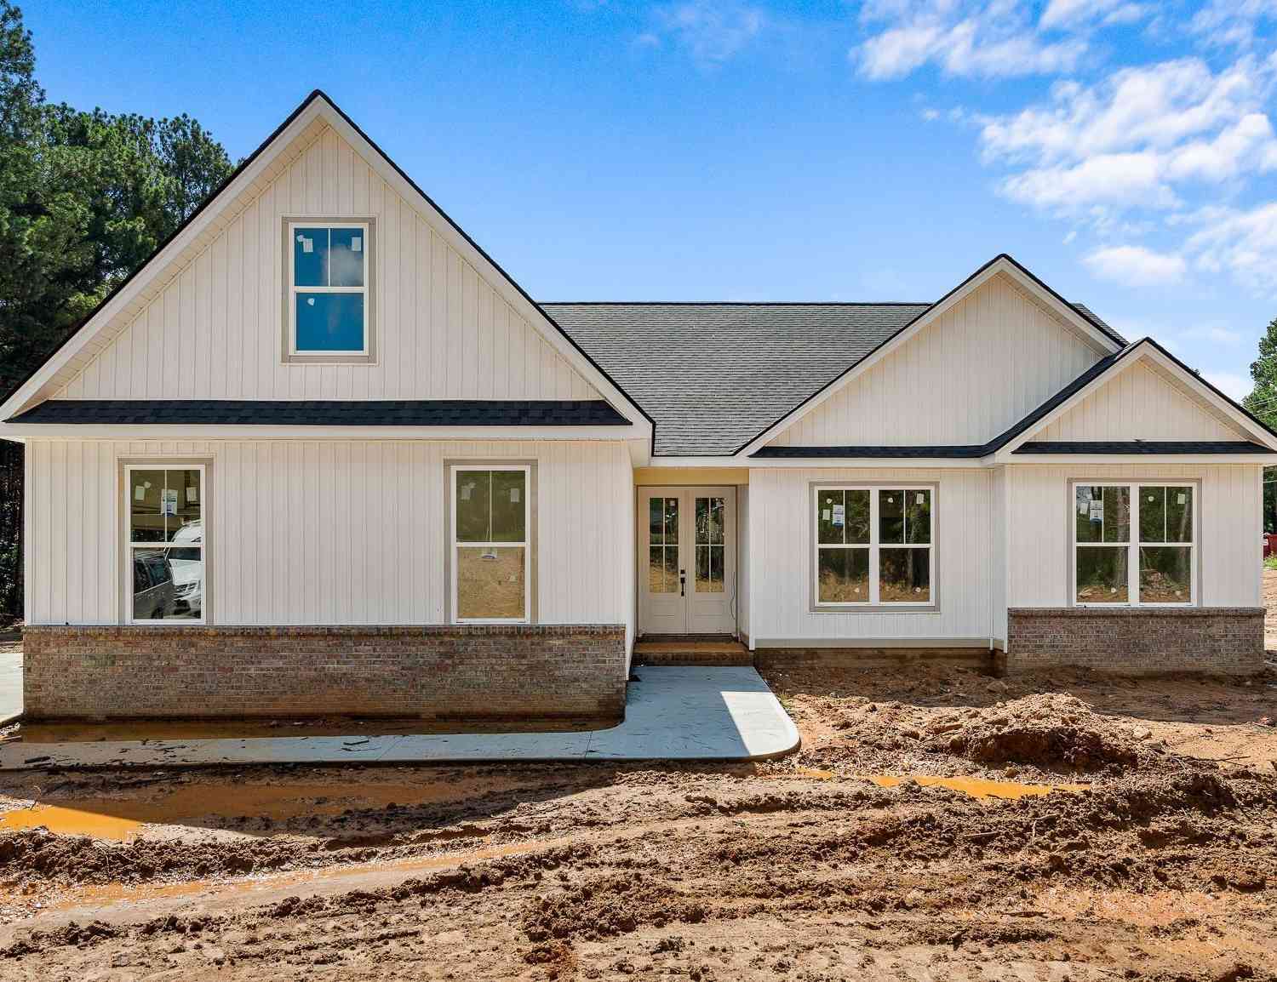
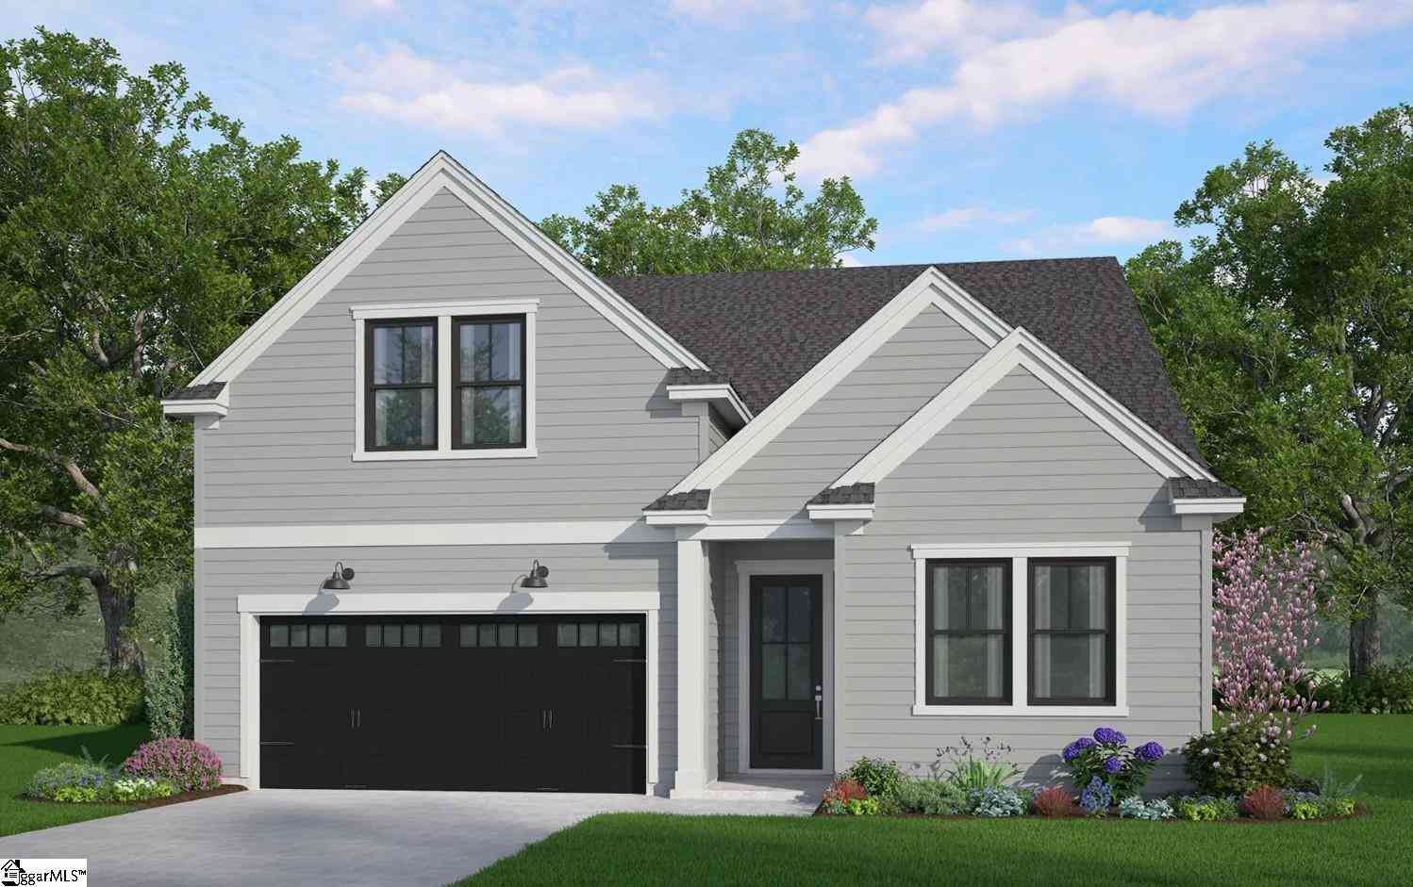
Welcome home to your brand-new abode at 6900 Midway Road! This NEWLY CONSTRUCTED modern farmhouse style home sits on just over 1 acre of land and delivers true main-level living: the primary suite, secondary bedrooms, laundry, and daily essentials are all on one story, with a spacious bonus room being the only space upstairs. High ceilings and an open layout connect the great room's floor-to-ceiling BRICK FIREPLACE (gas logs with beautiful wood mantel) to a showstopping kitchen with QUARTZ COUNTERTOPS, a seamless full-height quartz backsplash, an oversized KITCHEN ISLAND, gas range, walk-in pantry, and 42” cabinetry stacked to the ceiling. The primary suite features a TRAY CEILING and designer ACCENT WALL, plus a spa-style bath with DOUBLE VANITY, oversized TILED SHOWER, and tile floors. L

 Property Details
 Map
Map
 Map
Map
What's Nearby
Nearby Areas
 Features
-
Bedroom Information
Total beds: 3Bathroom Information
Total Baths: 2 Full Baths: 2Room Information
Rooms Total: 8 Basement: None -
Flooring Information
Carpet, Ceramic Tile, Vinyl -
Roofing Information
Shingle -
Interior Features
Ceiling Fan(s), Cathedral Ceiling(s), High Ceilings, Walk-In Closet(s), Master Downstairs Roof: Shingle Appliances: Dishwasher, Disposal, Gas Oven, Gas Range, Gas Water Heater, Microwave, Tankless Water Heater Laundry Features: Laundry Room, Washer Hookup, Electric Dryer Hookup -
Heating & Cooling
Has Heating: Yes Heating: Forced Air, Central, Electric Has Cooling: Yes Cooling: Ceiling Fan(s), Central Air, Electric
-
Building Information
Year Built: 2026 Building Area Total: 2062 Construction Materials: Vinyl Siding Patio And Porch Features: Patio Private Pool: No
-
Lot Information
Main Square Feet: 1.29 Acres Lot Size Acres: 1.29 Lot Description: Level
-
Listing Price Information
Listing Price: $410000 USDA Loan
-
Tax Information
Parcel Number: 194-00-09-070 Tax Lot: A Tax Year: 2026 Annual Tax: $2477
-
Parking Information
Attached, Garage, Driveway, Garage Door OpenerGarage Information
Has Garage: Yes Has Attached Garage: Yes Garage Space: 2
-
School Information
Elementary School: West Pelzer ElemJunior High School: Palmetto MiddleSenior High School: Palmetto High -
Utility Information
Electricity Available, Natural Gas Available, Water Available -
Location Information
Direction: Head toward 353/W Calhoun St. Turn right onto 353/E Calhoun St. Continue to follow E Calhoun St. Slight left onto Hwy 76/E Calhoun St. Continue to follow E Calhoun St. Continue onto Hwy 76/Midway Rd. Continue to follow Midway Rd. WaterSource: Public Security Features: Smoke Detector(s)
How much is this property worth?
Curious about this home's true market value? Use our free Home Evaluation Tool to instantly get a personalized Comparative Market Analysis (CMA) report. Make smarter, data-driven decisions before you buy.

Nearby Home Value
| Address | Estimate | Bed | Bath | Sq. Ft | Lot Size |
|---|---|---|---|---|---|
| 100 Saratoga Oaks Street, Williamston, SC, 29697 | $445,000 | 4 | 3 | -- | |
| 418 Saluda Road, Williamston, SC, 29697 | $649,000 | 5 | 3 | -- | |
| 211 Tripp, Williamston, SC, 29697 | $324,900 | 3 | 2 | 1,200 | 1,200 SqFt |
| 3 Sunset, Williamston, SC, 29697 | $449,500 | 4 | 3.5 | 2,400 | 2,400 SqFt |
| 901 Tripp Street, Williamston, SC, 29697 | $449,000 | 3 | 3 | -- | |
| 901 Tripp, Williamston, SC, 29697 | $449,000 | 3 | 2.5 | 2,000 | 2,000 SqFt |
| 14 Pine, Williamston, SC, 29697 | $225,000 | 3 | 2 | 1,000 | 1,000 SqFt |
| 112 Royal Drive, Williamston, SC, 29697 | $315,000 | 3 | 3 | -- | |
| 112 Royal, Williamston, SC, 29697 | $315,000 | 3 | 2.5 | 1,600 | 1,600 SqFt |
| 112 Jester Court, Williamston, SC, 29697 | $284,500 | 3 | 2 | -- |
Similar Homes To 6900 Midway Road
Nearby For Sale



This information is deemed reliable, but not guaranteed. Neither the Western Upstate Association of REALTORS® , Inc. or Western Upstate Multiple Listing Service of South Carolina, Inc., nor the listing broker, nor their agents or subagents are responsible for the accuracy of the information. The buyer is responsible for verifying all information. This information is provided by the Western Upstate Association of REALTORS® , Inc. and Western Upstate Multiple Listing Service of South Carolina, Inc. for use by its members and is not intended for the use for any other purpose. Copyright © 2026 Western Upstate Association of REALTORS®, Inc. All Rights Reserved.
ByOwner last updated this listing 07/17/2026 @ 23:21
More Cities with for Sale by Owner Homes
- Williamston Homes For Sale By Owner
- Pelzer Homes For Sale By Owner
- Piedmont Homes For Sale By Owner
- Belton Homes For Sale By Owner
- Honea Path Homes For Sale By Owner
- Simpsonville Homes For Sale By Owner
- Pendleton Homes For Sale By Owner
- Easley Homes For Sale By Owner
- Mauldin Homes For Sale By Owner
- Liberty Homes For Sale By Owner
- Fountain Inn Homes For Sale By Owner
- Powdersville Homes For Sale By Owner
- Greenville Homes For Sale By Owner
- Starr Homes For Sale By Owner
- Norris Homes For Sale By Owner
- Clemson Homes For Sale By Owner
- Anderson Homes For Sale By Owner
- Central Homes For Sale By Owner
- Gray Court Homes For Sale By Owner
- Donalds Homes For Sale By Owner
Homes around $410,000







Verify Your Email
Please enter the 6-digit verification code
sent to your email address.