
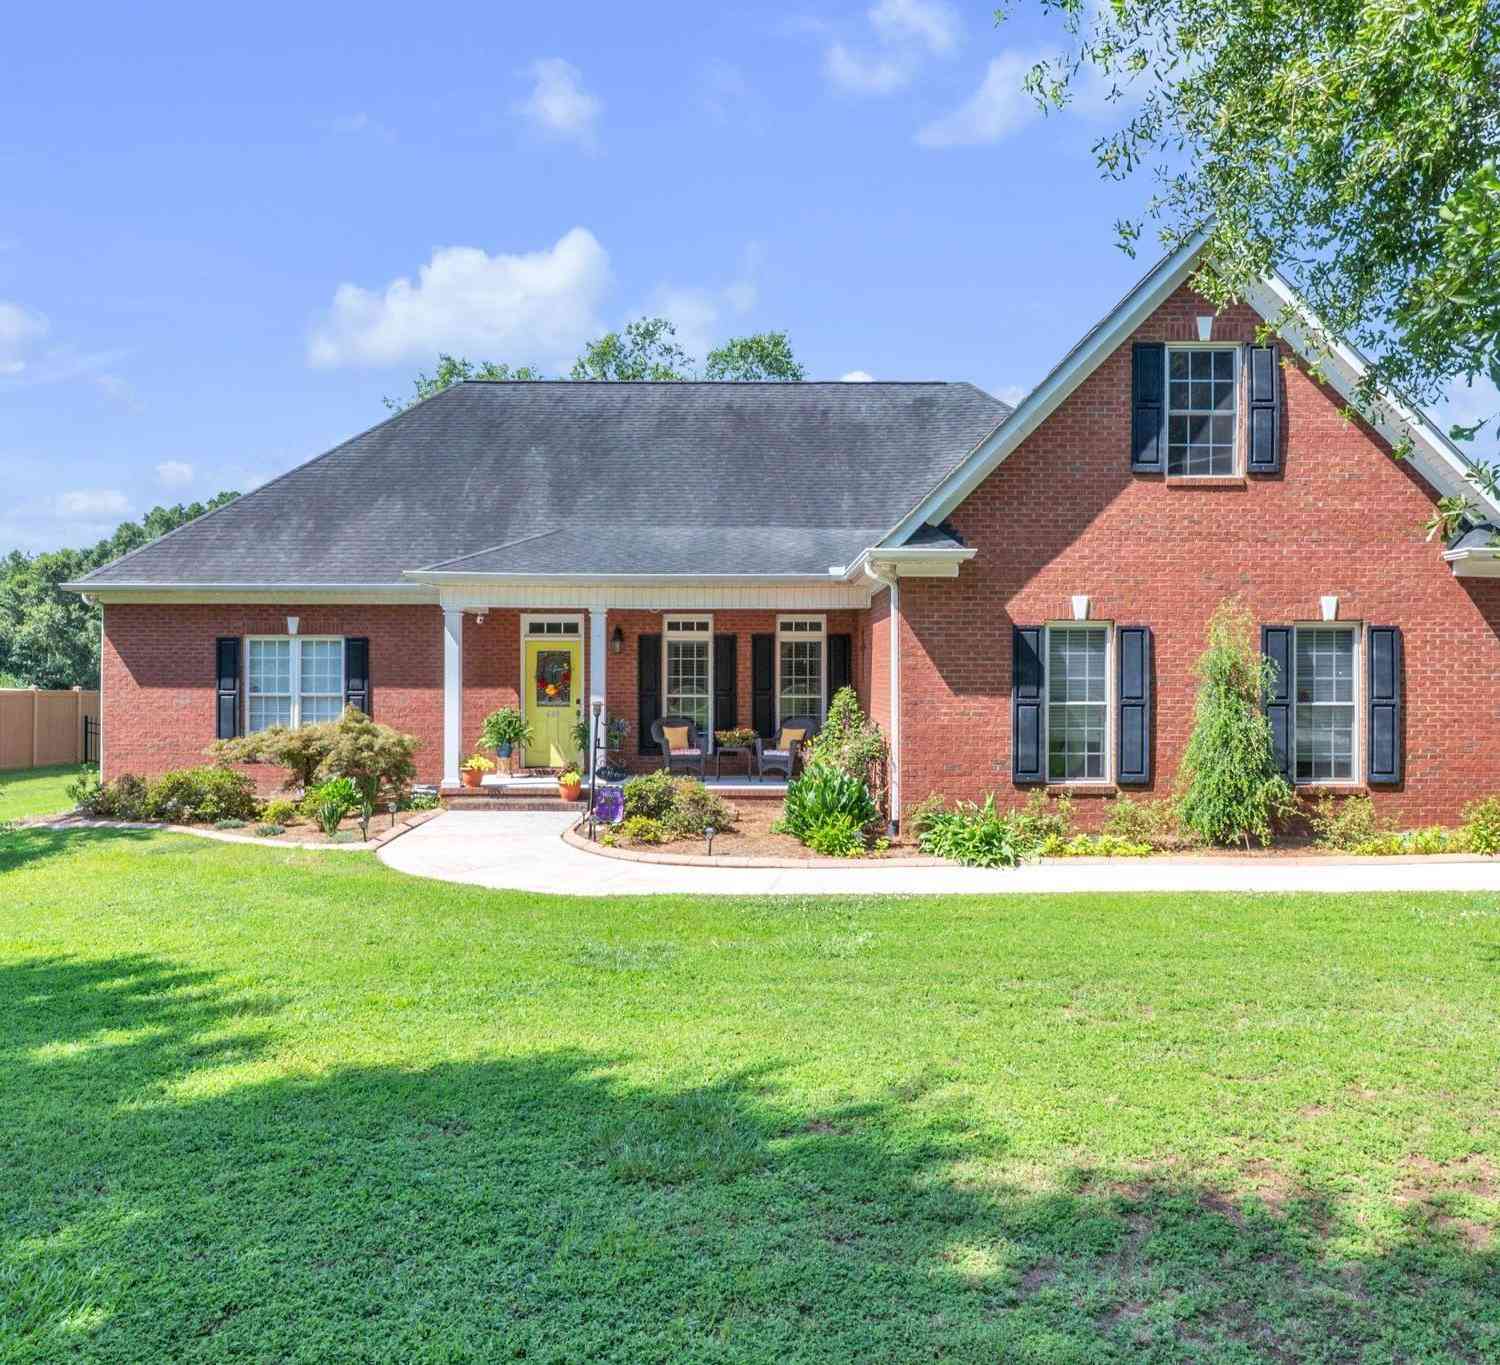
648 Mountain View
Williamston, SC 29697

 3
3
Bed
 2.5
2.5
Bath
 2,200
2,200Sqft
23,522.40Sqft(Lot)
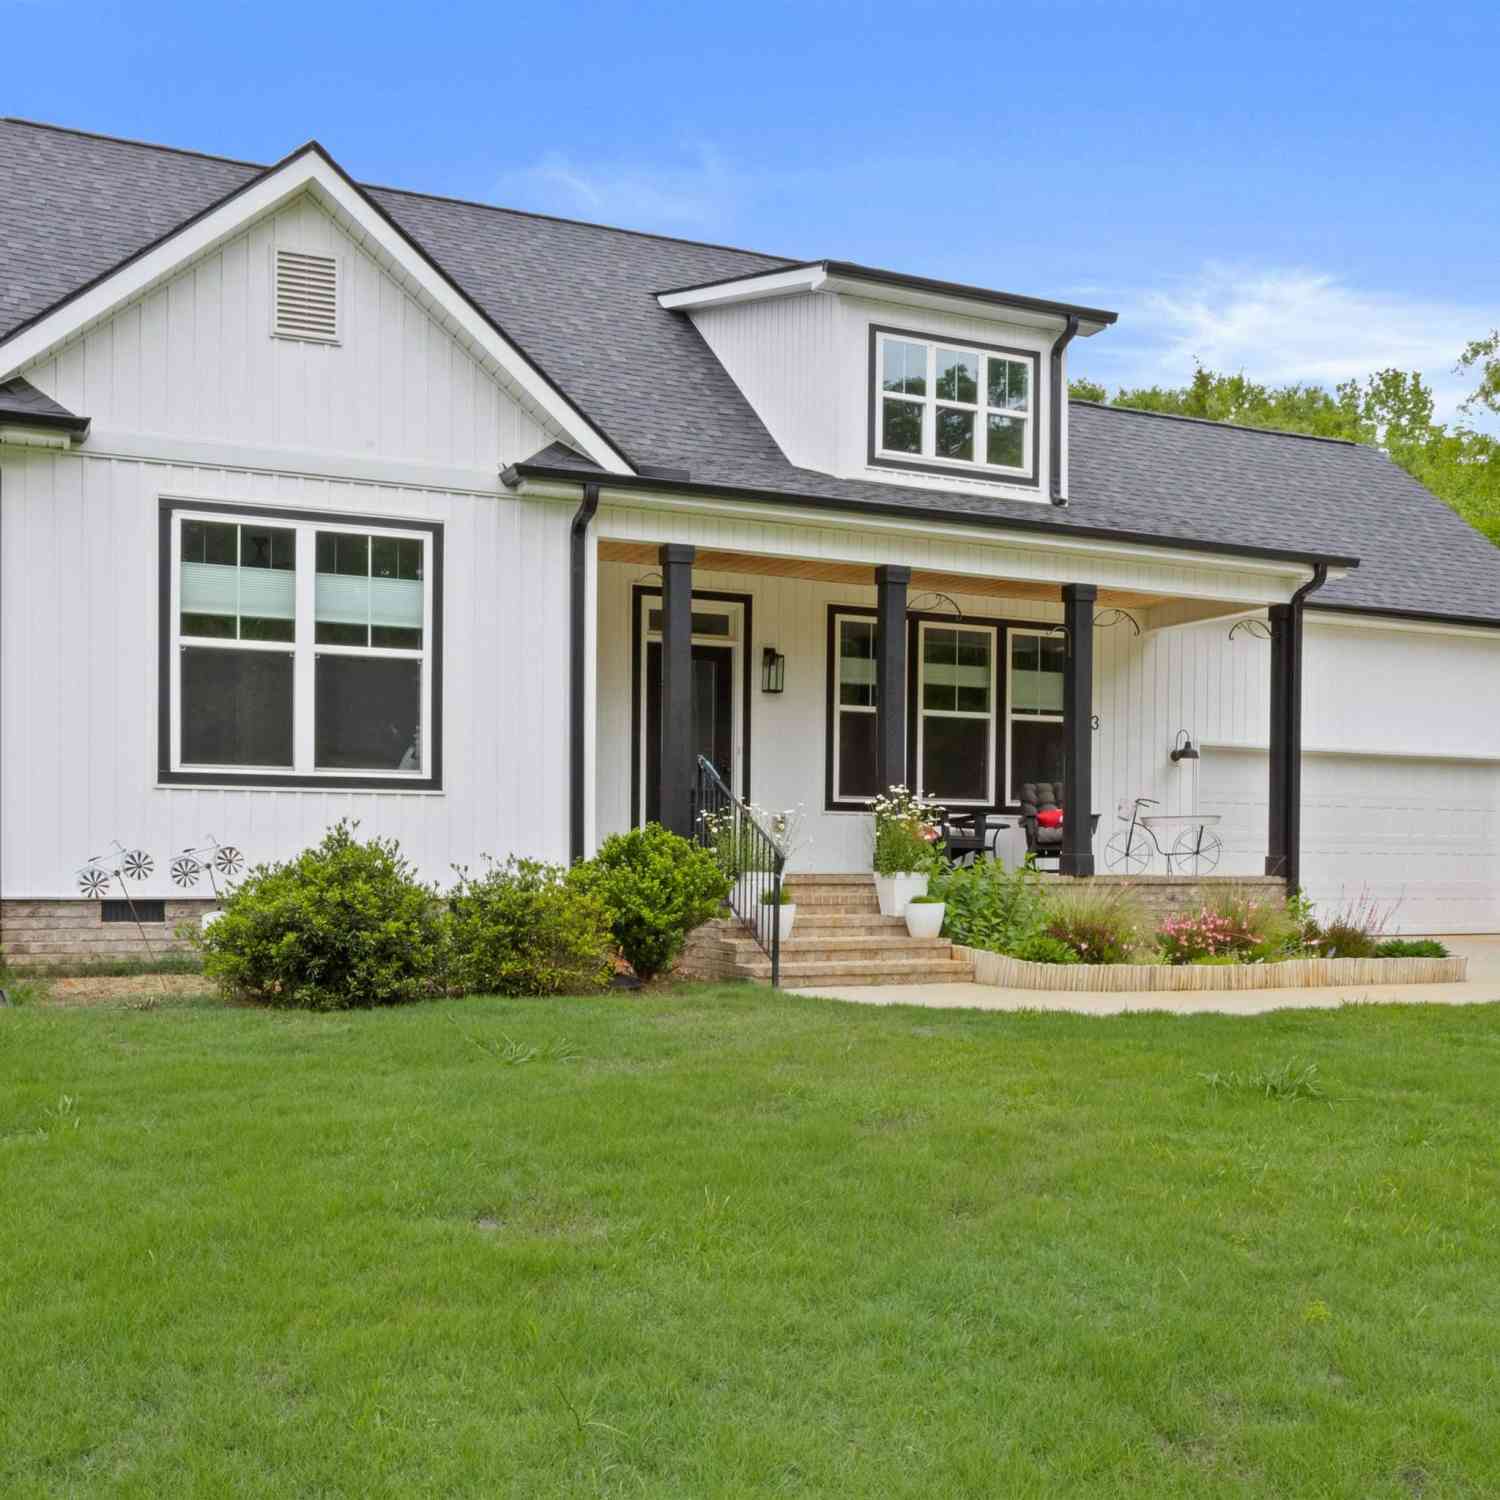
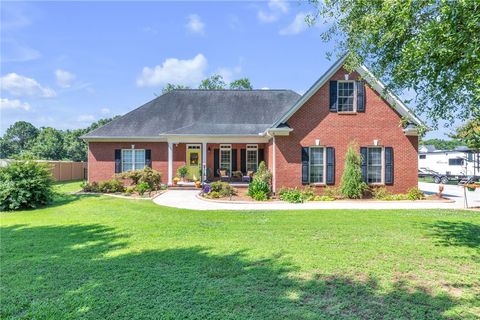
Distinctive details and enduring charm come together beautifully in this all-brick 3 bedroom, 2 bath home with a bonus room, located in the sought-after Hunters Run community within the Wren School District. From the moment you arrive, the home makes a lasting impression with its intricately detailed concrete landscape edging, manicured curb appeal, and welcoming rocking chair front porch. Inside, you are greeted by gleaming hardwood floors, natural light, high ceilings, and an open floor plan anchored by a cozy fireplace. The spacious living room flows effortlessly into the gorgeous kitchen, where granite countertops, a subway-style backsplash, and high-end cabinetry finishes create both beauty and function. A formal dining room adds the perfect touch for gatherings, holidays, and everyda

 Property Details
 Map
Map
 Map
Map
What's Nearby
Nearby Areas
 Features
-
Bedroom Information
Total Bedrooms: 3 Main Bedrooms: 3 Main Bedrooms Size: 14x16 Bedroom #2 Size: 11x13 Bedroom #3 Size: 12x12 Dining Size: 12x10 Living Room Size: 16x22Bathroom Information
Total Baths: 2 Full Baths: 2 Half Baths: 1 -
Kitchen Information
Kitchen Size: 12x9 Breakfast Room Size: 12x12Interior Features
Ceiling Fan,Ceiling Smooth,Ceiling Trey,Smoke Detector,Walk In ClosetAppliances
Dishwasher,Dryer,Washer,Oven-Electric -
Cooling Features
ElectricHeating Source
Heat PumpWater/Sewer
Water Source: Public Sewer: Septic Water Heater.: Electric
-
Building Information
Total Floors: Carpet,Wood # of Stories: 1.5 Approx Age: 21-30 Roof Type: Architectural Basement: None -
Exterior Features
Deck,Porch-Front,Porch-Other -
Parking/Garage
Basement: Attached Garage 2 Cars Parking Type: Attached Garage Garage Total Capacity: 2
-
Lot Information
Lot Size: 1/2 - Acre Approx # of Acres: 0.54 Lot Description: Level,Some Trees -
Property Information
Subdivision: Other City: Williamston Type: Single Family Class: Residential
-
Listing Price Information
Original List Price: $449,900
-
Tax Information
Tax ID Number: 167-01-01-023
-
Parking Information
Parking / Garage: Attached Garage 2 Cars Parking Type: Attached Garage -
Homeowners Association Information
HOA: N
-
School Information
Elementary School: Spearman Junior High School: Wren Senior High School: Wren
How much is this property worth?
Curious about this home's true market value? Use our free Home Evaluation Tool to instantly get a personalized Comparative Market Analysis (CMA) report. Make smarter, data-driven decisions before you buy.

Nearby Home Value
| Address | Estimate | Bed | Bath | Sq. Ft | Lot Size |
|---|---|---|---|---|---|
| 308 Healing Springs Trail, Williamston, SC, 29697 | $421,570 | 3 | 3 | -- | -- |
| 310 Healing Springs Trail, Williamston, SC, 29697 | $430,870 | 5 | 4 | -- | -- |
| 100 Saratoga Oaks Street, Williamston, SC, 29697 | $445,000 | 4 | 3 | -- | 0.21 Acre |
| 418 Saluda Road, Williamston, SC, 29697 | $624,000 | 5 | 3 | -- | -- |
| 211 Tripp, Williamston, SC, 29697 | $325,000 | 3 | 2 | 1,200 | 1 Acre |
| 3 Sunset, Williamston, SC, 29697 | $440,000 | 4 | 3.5 | 2,400 | 1 Acre |
| 3 Sunset Court, Williamston, SC, 29697 | $440,000 | 4 | 4 | -- | 0.44 Acre |
| 901 Tripp Street, Williamston, SC, 29697 | $400,000 | 3 | 3 | -- | 1.43 Acres |
| 112 Jester Court, Williamston, SC, 29697 | $282,000 | 3 | 2 | -- | -- |
| 702 Williams Street, Williamston, SC, 29697 | $238,500 | 3 | 1 | -- | 0.42 Acre |
Similar Homes To 648 Mountain View
Nearby For Sale



Information is provided exclusively for consumers' personal, non-commercial use, that it may not be used for any purpose other than to identify prospective properties consumers my be interested in purchasing, the data is deemed reliable but is not guaranteed accurate by the MLS. The MLS may at is discretion, require use of other disclaimers as necessary to protect participants and/or the MLS from liability.
ByOwner last updated this listing 09/01/2026 @ 02:53
More Cities with for Sale by Owner Homes
- Williamston Homes For Sale By Owner
- Pelzer Homes For Sale By Owner
- Piedmont Homes For Sale By Owner
- Belton Homes For Sale By Owner
- Honea Path Homes For Sale By Owner
- Simpsonville Homes For Sale By Owner
- Pendleton Homes For Sale By Owner
- Easley Homes For Sale By Owner
- Mauldin Homes For Sale By Owner
- Liberty Homes For Sale By Owner
- Fountain Inn Homes For Sale By Owner
- Powdersville Homes For Sale By Owner
- Greenville Homes For Sale By Owner
- Starr Homes For Sale By Owner
- Norris Homes For Sale By Owner
- Clemson Homes For Sale By Owner
- Anderson Homes For Sale By Owner
- Central Homes For Sale By Owner
- Gray Court Homes For Sale By Owner
- Donalds Homes For Sale By Owner
Homes around $449,900









Verify Your Email
Please enter the 6-digit verification code
sent to your email address.
Verify Your Phone Number
Please enter the 6-digit verification code
sent to your mobile phone.