

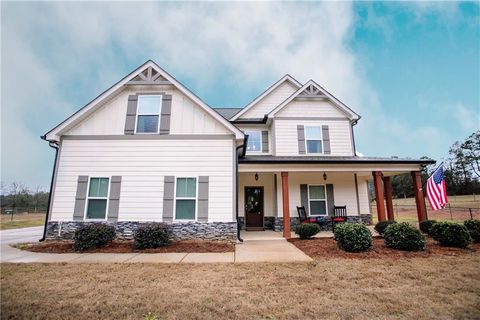
171 Windsor Court
Williamson, GA 30292

 5
5
Bed
 3
3
Bath
 3,553
3,553Sqft
 1.29
1.29Acres(Lot)
Welcome to this beautifully updated home in the highly sought-after Ashley Glen community of Williamson, where comfort, versatility, and neighborhood charm come together perfectly. Known for its welcoming, family-friendly atmosphere, Ashley Glen offers the ideal setting for making lasting memories while enjoying the peace and quiet of Pike County living. Inside, you'll immediately notice the numerous updates throughout the home, including upgraded carpet, stylish modern fixtures, and fresh paint that create a warm, move-in-ready feel. The spacious floor plan is designed with both everyday living and entertaining in mind, while the impressive primary suite features a beautifully updated oversized walk-in closet that provides exceptional storage and organization. One of the home's standout

 Property Details
 Map
Map
 Map
Map
What's Nearby
Nearby Areas
 Features
-
Bedroom Information
Total Bedrooms: 5 Bedrooms On Upper Level: 1 Bedrooms On Lower Level: 1 Main Bedrooms: 3 Room Type: Foyer,Laundry,Bonus Room,Great Room,Library,Office,Game Room Window Features: Insulated WindowsBathroom Information
Total Baths: 3 Full Baths: 3 Half Baths: 0 Full Baths Main: 2 Baths Full Lower: 1 Baths Full Upper: 0Water/Sewer
Water Source: Public Sewer: Septic Tank -
Kitchen Information
Kitchen: Breakfast Area,Breakfast Bar,Pantry,Second Kitchen,Solid Surface Counters Dining Room: Separate RoomInterior Features
Tray Ceiling(s),Vaulted Ceiling(s),Double Vanity,Soaking Tub,Separate Shower,Tile Bath,Walk-In Closet(s),In-Law Floorplan,Master On Main Level,Split Bedroom Plan Flooring: Carpet,Hardwood,Laminate,TileAppliances
Tankless Water Heater,Gas Water Heater,Dishwasher,Microwave,Oven/Range (Combo),Stainless Steel Appliance(s)Utilities
Underground Utilities -
Cooling Features
Electric,Ceiling Fan(s),Heat PumpHeating Source
Electric,Propane,Central,Heat Pump,Zoned,DualFireplace
Number of Fireplaces: 1 Fireplace Features: Family Room,Gas Starter
-
Building Information
Built Year: 2007 Roof Type: Composition Basement: Bath Finished,Daylight,Interior Entry,Exterior Entry,Finished,Full Levels: One and One Half Property Age: 19 -
Laundry Features
In HallPatio And Porch
Deck,Patio,PorchConstruction Materials
Concrete,StoneProperty Condition
Resale
-
Lot Information
Lot Size (Acr): 1.29 Land Lot: 160 Lot Size Source: Owner Lot Features: Cul-De-Sac,Level,Private -
Property Information
Property Type: Residential Property Sub Type: Single Family Residence Structure Type: House Subdivision: Ashley Glen City: Williamson State: GA Directions: Navigation App Friendly (Apple, Google, Wayz) Property Status: New
-
Listing Price Information
Original List Price: $509,900
-
Tax Information
Annual Tax: $3019.16 Tax Year: 2016 Tax Block: 1 Tax Lot: 24 -
Home Warranty
Home Warranty Paid: No
-
Parking Information
Parking: 2 Parking Features: Attached,Garage Door Opener,Kitchen Level,Side/Rear Entrance -
Homeowners Association Information
Association: Yes Annual Association Fee: 660 Calculated Total Monthly Association Fees: 660 Association Fee Includes: Management Fee,Swimming Community Features: Clubhouse,Park,Playground,Pool,Street Lights
-
School Information
Elementary School: Pike High School: Pike Middle School: Pike Source Neighborhood: Ashley Glen
How much is this property worth?
Curious about this home's true market value? Use our free Home Evaluation Tool to instantly get a personalized Comparative Market Analysis (CMA) report. Make smarter, data-driven decisions before you buy.

Nearby Home Value
| Address | Estimate | Bed | Bath | Sq. Ft | Lot Size |
|---|---|---|---|---|---|
| 289 Maple Drive, Williamson, GA, 30292 | $989,000 | 3 | 2 | 2,454 | 2,454 SqFt |
| 113 Meadowview Lane, Williamson, GA, 30292 | $234,000 | 3 | 2 | 1,296 | 1,296 SqFt |
| 100 Rover Road, Williamson, GA, 30292 | $569,500 | 4 | 2 | 3,053 | 3,053 SqFt |
| 355 Merrybrook Road, Williamson, GA, 30292 | $555,914 | 5 | 4 | 2,841 | 2,841 SqFt |
| LOT 3 Merrybrook Road, Williamson, GA, 30292 | $585,000 | 4 | 3 | 3,017 | 3,017 SqFt |
| 207 Dixon Circle, Williamson, GA, 30292 | $399,900 | 5 | 3 | 2,716 | 2,716 SqFt |
| 392 I B Howard Road, Williamson, GA, 30292 | $324,900 | 4 | 3 | 1,680 | 1,680 SqFt |
| 1080 Hunter Road, Williamson, GA, 30292 | $345,000 | 3 | 2 | 1,977 | 1,977 SqFt |
| 118 Rolling Hill Drive, Williamson, GA, 30292 | $335,000 | 3 | 2 | 2,307 | 2,307 SqFt |
| 287 Conner Lane, Williamson, GA, 30292 | $587,000 | 4 | 3 | 3,183 | 3,183 SqFt |
Similar Homes To 171 Windsor Court
Nearby For Sale



The data relating to real estate for sale on this web site comes in part from the Broker Reciprocity Program of Georgia MLS. Real estate listings held by brokerage firms other than Byowner are marked with the Broker Reciprocity logo and detailed information about them includes the name of the listing brokers. Information deemed reliable but not guaranteed. Copyright 2026 Georgia MLS. All rights reserved.
ByOwner last updated this listing 07/20/2026 @ 15:00
More Cities with for Sale by Owner Homes
- Williamson Homes For Sale By Owner
- Brooks Homes For Sale By Owner
- Griffin Homes For Sale By Owner
- Zebulon Homes For Sale By Owner
- Concord Homes For Sale By Owner
- Milner Homes For Sale By Owner
- Hampton Homes For Sale By Owner
- Senoia Homes For Sale By Owner
- Meansville Homes For Sale By Owner
- Barnesville Homes For Sale By Owner
- Molena Homes For Sale By Owner
- Fayetteville Homes For Sale By Owner
- Gay Homes For Sale By Owner
- Locust Grove Homes For Sale By Owner
- Peachtree City Homes For Sale By Owner
- Sharpsburg Homes For Sale By Owner
- Jenkinsburg Homes For Sale By Owner
- Woodbury Homes For Sale By Owner
- Thomaston Homes For Sale By Owner
- Jonesboro Homes For Sale By Owner
Homes around $509,900





Verify Your Email
Please enter the 6-digit verification code
sent to your email address.