

9000 Gay Road
Williamsburg, Michigan 49690

 3
3
Bed
 2.5
2.5
Bath
 1,783
1,783Sqft
 12.40
12.40Acres(Lot)
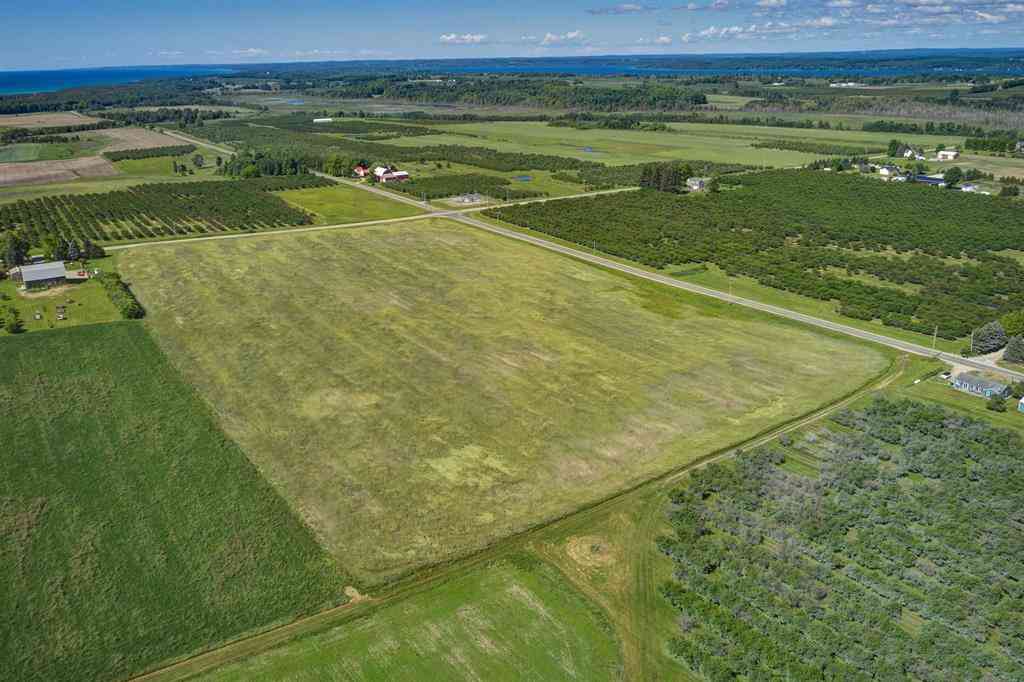
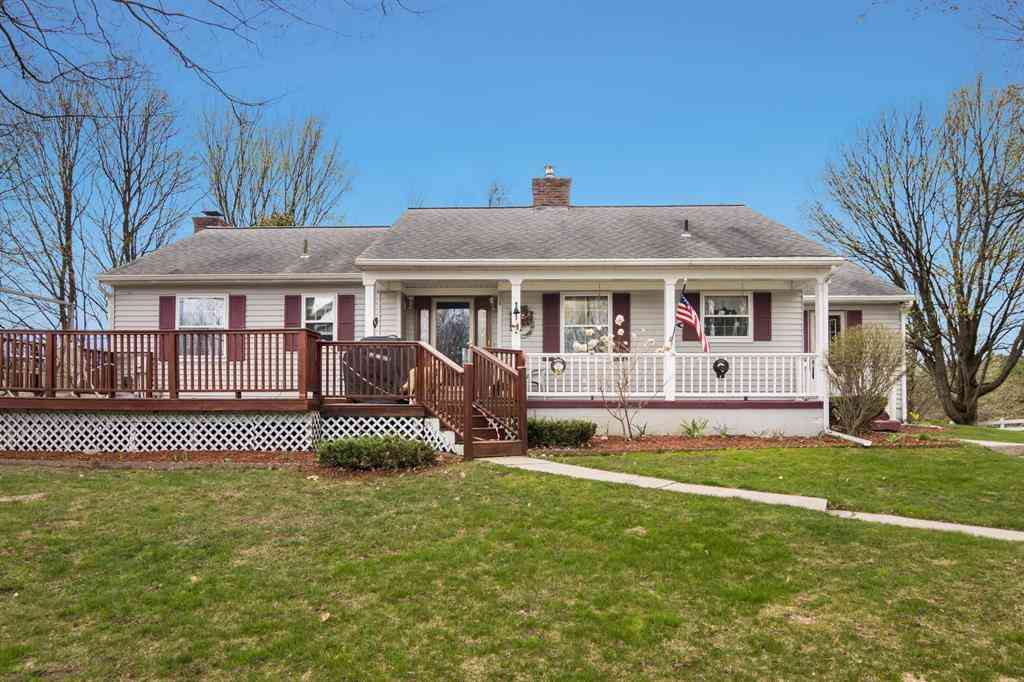
Set on 12.4 picturesque acres surrounded by Northern Michigans iconic cherry orchards, this beautifully updated farmhouse offers a refined blend of traditional comfort, timeless character, and modern convenience. Thoughtful improvements throughout include all new triple pane windows, an updated kitchen, and newer appliances, creating a move in ready home while preserving its authentic farmhouse charm. The inviting covered wraparound porch overlooks the peaceful grounds, featuring open lawns and established gardens. A beautifully wooded section with impressive bicentennial hardwoods graces the southern portion of the property. Perfect for your very own wooded trails ready for all your recreational desires. Inside, the spacious kitchen and dining area provides an ideal setting for gathering

 Property Details
 Map
Map
 Map
Map
What's Nearby
Nearby Areas
 Features
-
Bedroom Information
Total Bedrooms: 3Bathroom Information
Total Baths: 2.5 Full Baths: 2 Half Baths: 1 -
Room Information
Total Rooms: 9 Porches: PorchInterior Features
Other Appliances: Dishwasher,Dryer,Microwave,Oven,Range/Stove,Refrigerator,Washer -
Heating & Cooling
Cooling: Ceiling Fan(s),Central Air Heating: Forced Air Heating Fuel: Propane,WoodWater Heater
LP Gas/Propane
-
Building Information
Year Built: 1890 Architecture: Farmhouse -
Exterior Features
Fenced Construction: Vinyl -
Utility Features
Sewer: Septic Tank (Existing) -
Water
Well (Existing) Water Heat: LP Gas/Propane
-
Lot Information
Lot Size: 12.40 Lot Dimensions: 405x1331 Lot Features: Wooded,Hilly-Ravine -
Property Information
SQ ft: 1783 Subdivision: Meet and Bounds Financing: Cash,Conventional
-
Listing Price Information
Original List Price: $850,000 -
Listing Information
Possession: Negotiable Legal Description: PT SEC'S 9 & 10 T28N R9W DESC AS COM NW CNR SEC 10. E 264.81'; S 1331.79'; W 405.13'; N 1331.74'; E 140.70' TO POB EXC RD R/W
-
Tax Information
Parcel Number: 1310900100 -
Possession
Negotiable -
Legal Information
Legal Description: Section: PT SEC'S 9 & 10 T28N R9W DESC AS COM NW CNR SEC 10. E 264.81'; S 1331.79'; W 405.13'; N 1331.74'; E 140.70' TO POB EXC RD R/W
-
Parking Information
Has Garage: Yes Garage Size: 2 Car Garage Description: Detached
-
School Information
School District: Elk Rapids -
Fire Place Information
Fire Place Type: Wood Stove -
Utility Information
Water: Well (Existing) Sewer: Septic Tank (Existing)
How much is this property worth?
Curious about this home's true market value? Use our free Home Evaluation Tool to instantly get a personalized Comparative Market Analysis (CMA) report. Make smarter, data-driven decisions before you buy.

Nearby Home Value
| Address | Estimate | Bed | Bath | Sq. Ft | Lot Size |
|---|---|---|---|---|---|
| 3443 NW American Way , Williamsburg, MI, 49690 | $489,000 | 4 | 3 | 1,428 | 1,428 SqFt |
| 5575 M 72 , Williamsburg, MI, 49690 | $1,700,000 | 5 | 3.5 | 2,912 | 2,912 SqFt |
| 4648 Truax Lake Road , Williamsburg, MI, 49690 | $899,000 | 3 | 3.5 | 1,907 | 1,907 SqFt |
| 5474 Lackey Road , Williamsburg, MI, 49690 | $1,224,000 | 3 | 2.5 | 2,100 | 2,100 SqFt |
| 11130 French Court , Williamsburg, MI, 49690 | $634,900 | 4 | 2.5 | 2,652 | 2,652 SqFt |
| 7638 Skegemog Point Road , Williamsburg, MI, 49690 | $899,000 | 3 | 2 | 1,260 | 1,260 SqFt |
| 10746 Deal Road , Williamsburg, MI, 49690 | $874,900 | 6 | 3.5 | 1,956 | 1,956 SqFt |
| 8739 Skegemog Point Road , Williamsburg, MI, 49690 | $3,950,000 | 3 | 3 | 2,757 | 2,757 SqFt |
| 8645 Skegemog Point Road , Williamsburg, MI, 49690 | $1,695,000 | 3 | 3 | 1,685 | 1,685 SqFt |
| 8143 & 8131 Drake Lane , Williamsburg, MI, 49690 | $3,200,000 | 4 | 3 | 3,440 | 3,440 SqFt |
Similar Homes To 9000 Gay Road
Nearby For Sale



Disclosure: The accuracy of all information, regardless of source, is not guaranteed or warranted. All information should be independently verified. Any use of search facilities of data on the site, other than by a consumer looking to purchase real estate, is prohibited. IDX provided courtesy of Realcomp II Ltd., via ByOwner.com and REALCOMP, Copyright 2026 Realcomp II Ltd. Shareholders. REALTOR (R) licensed in the state of Michigan. The listing broker’s offer of compensation is made only to participants of the MLS where the listing is filed and to participants of any data share partner MLS.
ByOwner last updated this listing 08/16/2026 @ 19:53
More Cities with for Sale by Owner Homes
- Williamsburg Homes For Sale By Owner
- Elk Rapids Homes For Sale By Owner
- Rapid City Homes For Sale By Owner
- Kewadin Homes For Sale By Owner
- Alden Homes For Sale By Owner
- Traverse City Homes For Sale By Owner
- South Boardman Homes For Sale By Owner
- Kingsley Homes For Sale By Owner
- Suttons Bay Homes For Sale By Owner
- Bellaire Homes For Sale By Owner
- Grawn Homes For Sale By Owner
- Kalkaska Homes For Sale By Owner
- Cedar Homes For Sale By Owner
- Fife Lake Homes For Sale By Owner
- Lake Leelanau Homes For Sale By Owner
- Mancelona Homes For Sale By Owner
- Central Lake Homes For Sale By Owner
- Buckley Homes For Sale By Owner
- Lake Ann Homes For Sale By Owner
- Interlochen Homes For Sale By Owner
Homes around $850,000









Verify Your Email
Please enter the 6-digit verification code
sent to your email address.