

23129 Rustic Oak
Wildomar, CA 92595

 5
5
Bed
 4
4
Bath
 3,672
3,672Sqft
9,148Sqft(Lot)
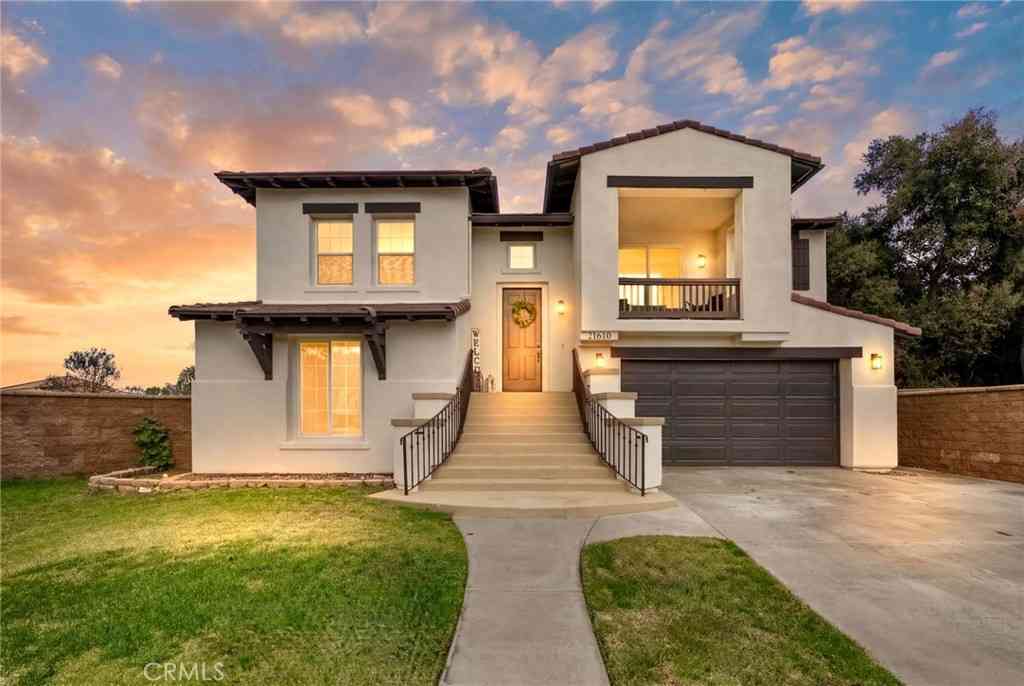
This is the home where life slows down, family gathers, and every detail was chosen with intention. Nestled in Wildomar with mountain views, 23129 Rustic Oak Dr offers over 3,600 sq ft of beautifully upgraded living on a 9,148 sq ft lot — and at $799,000, it's a rare find in today's market. From the moment you step inside, the open-concept kitchen sets the tone: a 5-burner Wolf range, built-in refrigerator, large center island, walk-in pantry, and pull-out cabinetry designed for the way real families cook and entertain. The primary suite is your personal retreat — a custom spa-inspired shower with sauna design elements and low-maintenance rain glass that makes unwinding feel effortless. With 4 bedrooms, 3.5 baths, a spacious loft, and generous storage throughout, the main home adapts to ev

 Property Details
 Map
Map
 Map
Map
What's Nearby
Nearby Areas
 Features
-
Bedroom Information
Total beds: 5Bathroom Information
Total Baths: 5 Full Baths: 4 Half Baths: 1Flooring Information
Tile, Wood -
Interior Features
Built-in Features, Ceiling Fan(s), Eat-in Kitchen, Granite Counters, High Ceilings, In-Law Floorplan, Open Floorplan, Pantry, Recessed Lighting, Storage, Bedroom on Main Level, Loft, Walk-In Closet(s)Appliances: Convection Oven, Dishwasher, Exhaust Fan, Freezer, Disposal, Gas Oven, Gas Range, Refrigerator, Self Cleaning Oven, Tankless Water Heater, Vented Exhaust FanLaundry Features: Laundry Room -
Heating & Cooling
Has Heating: Yes Heating: Central Has Cooling: Yes Cooling: Central Air
-
Building Information
Year Built: 2012Stories: 2Patio And Porch Features: Concrete, Covered, Open, PatioPool Features: In Ground, Lap, Private, Solar Heat, Salt Water, WaterfallPrivate Pool: YesView: Mountain(s), PanoramicAssociation Fee Frequency: Monthly
-
Lot Information
Main Square Feet: 9148 Lot Size Acres: 0.21 Lot Size Source: Assessor Lot Size Square Feet: 9,148 Lot Description: Yard
-
Listing Price Information
Listing Price: $799000Cash to New Loan, Conventional
-
Tax Information
Parcel Number: 380411008 Tax Lot: 27
-
Parking Information
Parking Total: 3Garage Information
Has Garage: Yes Has Attached Garage: Yes Garage Space: 3Homeowners Association Information
Has Association: YesHOA: $66.00Association Amenities: OtherCommunity Features: Curbs, Storm Drain(s), Street Lights, Sidewalks
-
School Information
Elementary School: Junior High School: David A Brown Senior High School: Lake Elsinore -
Location Information
Direction: USE GPS WaterSource: Public
How much is this property worth?
Curious about this home's true market value? Use our free Home Evaluation Tool to instantly get a personalized Comparative Market Analysis (CMA) report. Make smarter, data-driven decisions before you buy.

Nearby Home Value
| Address | Estimate | Bed | Bath | Sq. Ft | Lot Size |
|---|---|---|---|---|---|
| 24800 Cornstalk Road, Wildomar, CA, 92595 | $480,000 | 3 | 2 | 1,645 | 1,645 SqFt |
| 33906 Wagon Train Drive, Wildomar, CA, 92595 | $699,999 | 4 | 3 | 2,949 | 2,949 SqFt |
| 25331 Chesterfield Ln, Wildomar, CA, 92595 | $715,000 | 4 | 3 | 2,617 | 2,617 SqFt |
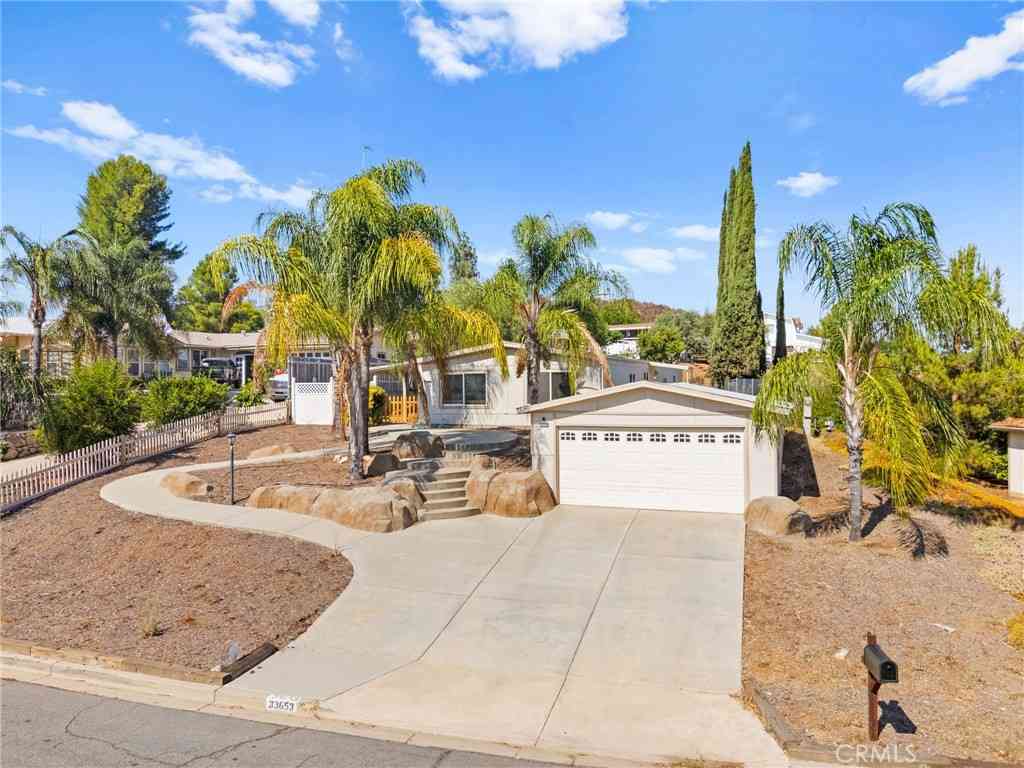
| 33653 Windmill Road, Wildomar, CA, 92595 | $490,000 | 3 | 2 | 1,536 | 1,536 SqFt |
| 33441 Windmill, Wildomar, CA, 92595 | $489,900 | 2 | 2 | 1,464 | 1,464 SqFt |
| 33853 Plowshare, Wildomar, CA, 92595 | $389,000 | 2 | 2 | 1,670 | 1,670 SqFt |
| 24835 Split Rail, Wildomar, CA, 92595 | $479,000 | 3 | 2 | 1,440 | 1,440 SqFt |
| 33990 Harvest Way, Wildomar, CA, 92595 | $429,000 | 2 | 2 | 1,440 | 1,440 SqFt |
| 24799 Split Rail Road, Wildomar, CA, 92595 | $399,900 | 2 | 2 | 1,152 | 1,152 SqFt |
| 24788 Split Rail Road, Wildomar, CA, 92595 | $499,995 | 3 | 2 | 1,344 | 1,344 SqFt |
Similar Homes To 23129 Rustic Oak
Nearby For Sale


The information being provided by Miami Association of REALTORS® is for the consumer's personal, non-commercial use. Any information relating to real estate for sale referenced on this web site comes from the Internet Data Exchange (IDX) program of the Miami Association of REALTORS®. The accuracy of all information is deemed reliable but not guaranteed and should be personally verified through personal inspection by and/or with the appropriate professionals. The data contained herein is copyrighted by Miami Association of REALTORS® and is protected by all applicable copyright laws. Any unauthorized dissemination of this information is in violation of copyright laws and is strictly prohibited. Copyright 2026 Miami Association of REALTORS®. All rights reserved.
ByOwner last updated this listing 07/23/2026 @ 20:03
More Cities with for Sale by Owner Homes
- Wildomar Homes For Sale By Owner
- Murrieta Homes For Sale By Owner
- Canyon Lake Homes For Sale By Owner
- Lake Elsinore Homes For Sale By Owner
- Menifee Homes For Sale By Owner
- Temecula Homes For Sale By Owner
- Winchester Homes For Sale By Owner
- Perris Homes For Sale By Owner
- Homeland Homes For Sale By Owner
- Fallbrook Homes For Sale By Owner
- Hemet Homes For Sale By Owner
- Pala Homes For Sale By Owner
- Nuevo Homes For Sale By Owner
- Trabuco Canyon Homes For Sale By Owner
- Rancho Santa Margarita Homes For Sale By Owner
- San Jacinto Homes For Sale By Owner
- Moreno Valley Homes For Sale By Owner
- Bonsall Homes For Sale By Owner
- Silverado Homes For Sale By Owner
- Rancho Mission Viejo Homes For Sale By Owner
Homes around $799,000







Verify Your Email
Please enter the 6-digit verification code
sent to your email address.