

110 Tyner Branch Road
Wiggins, MS 39577

 4
4
Bed
 5
5
Bath
 223.60
Acres(Lot)
Set on 223+/- acres, and framed by sweeping green pastures, this exceptional estate blends classic Southern architecture with refined modern comfort. A stately brick front porch—lined with columns and stained bead board ceilings—welcomes you into a residence designed for both gracious entertaining and relaxed everyday living. Rich character and craftsmanship are evident at every turn. You'll see heart pine flooring and substantial custom woodwork. Reclaimed, antique beams are used throughout; beams and fireplace mantle are reclaimed from a centuries-old Kentucky tobacco barn and kitchen beams are reclaimed from a gun powder plant in Rhode Island. Triple brick arches of authentic St. Louis brick lead seamlessly from the living area into a dream kitchen, featuring large island, granite cou

 Property Details
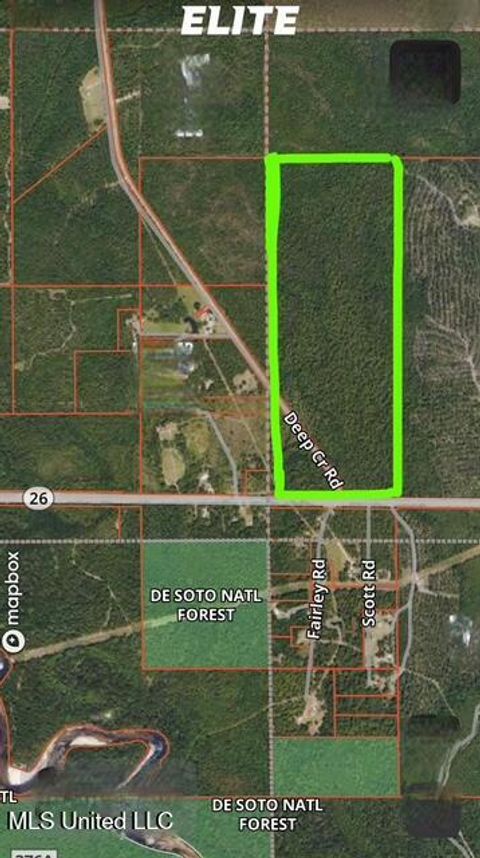
 Map
Map
 Map
Map
What's Nearby
Nearby Areas
 Features
-
Bedroom Information
Total beds: 4Bathroom Information
Total Baths: 5 Full Baths: 3 Half Baths: 2 -
Flooring Information
Ceramic Tile, Tile, Wood -
Roofing Information
Shingle -
Interior Features
Master Downstairs, Beamed Ceilings, Ceiling Fan(s), Crown Molding, Double Vanity, Entrance Foyer, Granite Counters, High Ceilings, His and Hers Closets, Kitchen Island, Natural Woodwork, Pantry, Recessed Lighting, Soaking Tub, Stone Counters, Walk-In Closet(s), Other, See Remarks Roof: Shingle Appliances: Range, Cooktop, Built-In Range, Built-In Refrigerator, Convection Oven, Dishwasher, Disposal, Double Oven, Ice Maker, Microwave, Propane Cooktop, Range Hood, Refrigerator, Stainless Steel Appliance(s), Wine Cooler Laundry Features: Inside, Laundry Room, Lower Level, Sink, See Remarks Window Features: Double Pane Windows, Plantation Shutters, Shutters -
Heating & Cooling
Has Heating: Yes Heating: Central Has Cooling: Yes Cooling: Ceiling Fan(s), Central Air Water front: 1
-
Building Information
Year Built: 2019 Building Area Total: 4300 Construction Materials: Brick, HardiPlank Type, See Remarks Stories: 2 Patio And Porch Features: Front Porch, Patio, Porch, Wrap Around, Other, See Remarks Pool Features: Gunite, In Ground, Private Private Pool: Yes Water front Features: Pond -
Exterior Features
Exterior Features: Fire Pit, Lighting, Private Yard
-
Lot Information
Main Square Feet: 223.6 Acres Lot Size Acres: 223.6 Lot Size Square Feet: 9740016 Lot Description: Farm, Front Yard, Landscaped, Views, WaterfrontProperty Information
Subdivision: Metes And Bounds Source Property Type: Residential Property SubType: Single Family Residence Levels: Two Property Age: 7
-
Listing Price Information
Listing Price: $2250000 1031 Exchange, Cash, Conventional
-
Tax Information
Parcel Number: 071 -01-003.000 Tax Year: 2025 Annual Tax: $8079 Tax Legal Desc: lengthy metes and bounds
-
Parking Information
Attached, Driveway, Garage Faces Side, Gated, Golf Cart Garage, Gravel, Paved, GarageGarage Information
Has Garage: Yes Has Attached Garage: Yes Garage Space: 4
-
School Information
Elementary School:Junior High School:Senior High School: Stone County -
Utility Information
Electricity Connected -
Location Information
WaterSource: Well Security Features: Closed Circuit Camera(s), Security System, Smoke Detector(s), Other, See Remarks
How much is this property worth?
Curious about this home's true market value? Use our free Home Evaluation Tool to instantly get a personalized Comparative Market Analysis (CMA) report. Make smarter, data-driven decisions before you buy.

Nearby Home Value
| Address | Estimate | Bed | Bath | Sq. Ft | Lot Size |
|---|---|---|---|---|---|
| 377A Deep Creek Road, Wiggins, MS, 39577 | $320,000 | 1 | 1 | -- | |
| 377A Deep Creek Road, Wiggins, MS, 39577 | $395,000 | 1 | 1 | -- | |
| 66 Bell Road, Wiggins, MS, 39577 | $185,000 | 2 | 2 | -- | |
| 538 Miles Cemetery Road, Wiggins, MS, 39577 | $119,900 | 2 | 1 | -- | |
| 3092 Highway 26, Wiggins, MS, 39577 | $259,000 | 3 | 2 | -- | |
| 993 Mississippi 29, Wiggins, MS, 39577 | $425,800 | 3 | 3 | -- | |
| 123 Carl Taylor Road, Wiggins, MS, 39577 | $169,900 | 3 | 1 | -- | |
| 6 Honeycomb Road, Wiggins, MS, 39577 | $225,000 | 3 | 2 | -- | |
| 526 Stevon Moore Street, Wiggins, MS, 39577 | $160,000 | 3 | 2 | -- | |
| 916 E College Avenue, Wiggins, MS, 39577 | $185,000 | 3 | 2 | -- |
Similar Homes To 110 Tyner Branch Road
Nearby For Sale



Information is deemed to be reliable but not guaranteed. Copyright © 2026 MLS United, LLC.
ByOwner last updated this listing 07/19/2026 @ 22:18
More Cities with for Sale by Owner Homes
- Wiggins Homes For Sale By Owner
- Perkinston Homes For Sale By Owner
- Brooklyn Homes For Sale By Owner
- Purvis Homes For Sale By Owner
- Saucier Homes For Sale By Owner
- Ocean Springs Homes For Sale By Owner
- Lumberton Homes For Sale By Owner
- Poplarville Homes For Sale By Owner
- Vancleave Homes For Sale By Owner
- Gulfport Homes For Sale By Owner
- Petal Homes For Sale By Owner
- Hattiesburg Homes For Sale By Owner
- Long Beach Homes For Sale By Owner
- Biloxi Homes For Sale By Owner
- Pass Christian Homes For Sale By Owner
- Richton Homes For Sale By Owner
- Carriere Homes For Sale By Owner
- Diamondhead Homes For Sale By Owner
- Kiln Homes For Sale By Owner
- Picayune Homes For Sale By Owner
Homes around $2,250,000











Verify Your Email
Please enter the 6-digit verification code
sent to your email address.