

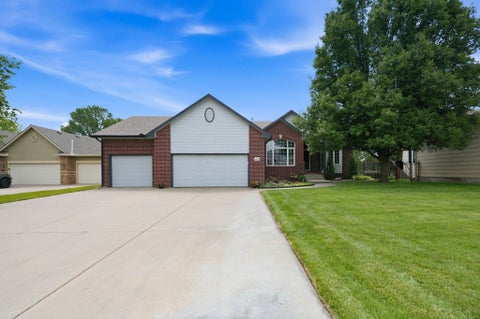
1335 S Threewood St
Wichita, KS 67235

 3
3
Bed
 3
3
Bath
 2,685
2,685Sqft
10,188Sqft(Lot)
This beautifully designed Auburn Hills home offers the perfect blend of comfort, style, and scenic water views. The open-concept floor plan creates a seamless flow between the spacious living room, dining area, and kitchen, making it ideal for entertaining family and friends. A stunning double-sided fireplace serves as the architectural centerpiece, providing warmth and ambiance to both the living room and kitchen. The beautifully updated kitchen features modern finishes, a large island, a spacious pantry, and a brand-new range/oven. The spacious primary suite includes a large walk-in closet and a private en-suite bath. A generously sized second bedroom on the main floor also features a walk-in closet, offering plenty of storage. The expansive basement family room provides endless possibil

 Property Details
 Map
Map
 Map
Map
What's Nearby
Nearby Areas
 Features
-
Bedroom Information
Total beds: 3Bathroom Information
Total Baths: 3 Full Baths: 3Room Information
Has Basement: Yes Basement: Finished -
Roofing Information
Composition -
Interior Features
Pantry, Kitchen Island, Bar, Ceiling Fan(s), Walk-In Closet(s), Wet Bar Roof: Composition Appliances: Dishwasher, Disposal, Microwave, Range, Humidifier Laundry Features: Main Level, Laundry Room, Sink Window Features: Window Coverings -
Heating & Cooling
Has Heating: Yes Heating: Forced Air, Natural Gas Has Cooling: Yes Cooling: Ceiling Fan(s), Central Air, Electric Water front: 1
-
Building Information
Year Built: 2001 Construction Materials: Frame Patio And Porch Features: Patio, Covered, Deck Private Pool: No
-
Lot Information
Main Square Feet: 10188 Lot Size Acres: 0.23Property Information
Subdivision: AUBURN HILLS Source Property Type: Residential Property SubType: Single Family Residence Levels: One Property Age: 25
-
Listing Price Information
Listing Price: $389900
-
Tax Information
Parcel Number: 087-147-26-0-32-02-014.00- Tax Year: 2025 Annual Tax: $4358.56 Tax Legal Desc: LOT 13, BLOCK C AUBURN HILLS 5TH ADD
-
Parking Information
Garage Door Opener, AttachedGarage Information
Has Garage: Yes Garage Space: 3Homeowners Association InformationHas Association: Yes HOA: $660.00 Community Features: Clubhouse, Golf, Lake, Playground, Pool
-
School Information
Elementary School: ExplorerJunior High School: EisenhowerSenior High School: Dwight D. Eisenhower -
Utility Information
Sewer Available, Natural Gas Available -
Location Information
Direction: WEST KELLOGG TO 151ST, E ON LYNNDALE, N TO HOME ON CORNER OF LYNNDALE AND THREEWOOD
How much is this property worth?
Curious about this home's true market value? Use our free Home Evaluation Tool to instantly get a personalized Comparative Market Analysis (CMA) report. Make smarter, data-driven decisions before you buy.

Nearby Home Value
| Address | Estimate | Bed | Bath | Sq. Ft | Lot Size |
|---|---|---|---|---|---|
| 12029 W Cornelison Ct, Wichita, KS, 67235 | $300,000 | 3 | 2 | 1,400 | 1,400 SqFt |
| 1212 N Coachhouse Rd, Wichita, KS, 67235 | $0 | 4 | 4 | 3,510 | 3,510 SqFt |
| 1334 N Coachhouse, Wichita, KS, 67235 | $349,900 | 5 | 4 | 3,565 | 3,565 SqFt |
| 422 N Jaax Ct, Wichita, KS, 67235 | $399,000 | 4 | 4 | 3,112 | 3,112 SqFt |
| 12609 W Hardtner Circle, Wichita, KS, 67235 | $479,900 | 5 | 3 | 3,376 | 3,376 SqFt |
| 1362 N Hickory Creek, Wichita, KS, 67235 | $415,000 | 5 | 3 | 3,269 | 3,269 SqFt |
| 1470 S Hornecker Dr, Wichita, KS, 67235 | $300,000 | 3 | 2 | 3,122 | 3,122 SqFt |
| 753 N Wheatland Ave, Wichita, KS, 67235 | $224,900 | 3 | 2 | 1,356 | 1,356 SqFt |
| 12903 W Thorton St, Wichita, KS, 67235 | $229,900 | 3 | 2 | 1,411 | 1,411 SqFt |
| 13015 W Thorton St, Wichita, KS, 67235 | $269,900 | 4 | 2 | 1,662 | 1,662 SqFt |
Similar Homes To 1335 S Threewood St
Nearby For Sale
The data relating to real estate for sale on this website comes in part from the Internet Data exchange (IDX) program of the South Central Kansas MLS. IDX information is provided exclusively for consumers' personal, non-commercial use and may not be used for any purpose other than to identify prospective properties consumers may be interested in purchasing. Real estate listings held by brokerage firms other than ByOwner, are indicated by detailed information about them such as the name of the listing firms. Information deemed reliable but not guaranteed. Copyright © 2026 South Central Kansas MLS. All Rights Reserved.
ByOwner last updated this listing 07/23/2026 @ 12:24
More Cities with for Sale by Owner Homes
- Wichita Homes For Sale By Owner
- Park City Homes For Sale By Owner
- Eastborough Homes For Sale By Owner
- Kechi Homes For Sale By Owner
- Haysville Homes For Sale By Owner
- Maize Homes For Sale By Owner
- Derby Homes For Sale By Owner
- Valley Center Homes For Sale By Owner
- Andover Homes For Sale By Owner
- Colwich Homes For Sale By Owner
- Goddard Homes For Sale By Owner
- Peck Homes For Sale By Owner
- Clearwater Homes For Sale By Owner
- Rose Hill Homes For Sale By Owner
- Benton Homes For Sale By Owner
- Mulvane Homes For Sale By Owner
- Sedgwick Homes For Sale By Owner
- Bentley Homes For Sale By Owner
- Viola Homes For Sale By Owner
- Andale Homes For Sale By Owner
Homes around $389,900














Verify Your Email
Please enter the 6-digit verification code
sent to your email address.