
5000 Blue Mesa Lane
Wichita Falls, Texas 76310

 4
4
Bed
 3
3
Bath
 2,492
2,492Sqft
 0.20
0.20Acre(Lot)
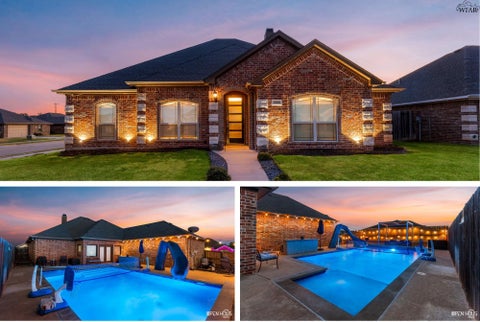
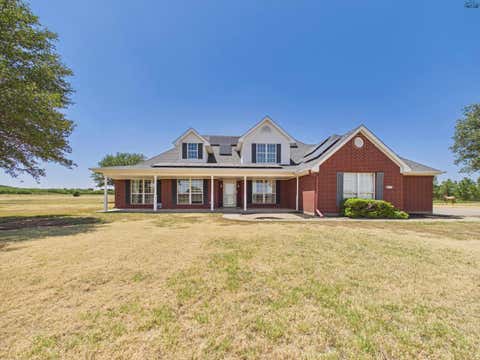
It’s HOT in Wichita Falls. Fortunately, this house comes prepared. Spend summer in the gunite saltwater pool, relax in the covered poolside lounge, then trade pool days for evenings around the fire pit when cooler weather arrives. The enclosed porch adds year-round bonus space for a game room, gym, hobby room or extra living area. Built in 2017, this 4-bedroom, 3-bath home sits on a corner lot with 10' ceilings and a side-entry 3-car garage with an EV plug. The kitchen makes an immediate impression with an oversized island, granite counters, double ovens, extensive cabinetry, illuminated display cabinets and statement lighting. Gorgeous custom tilework and distinctive finishes continue throughout the home, while the living area features a fireplace and detailed ceiling treatment. Outside

 Property Details
 Map
Map
 Map
Map
What's Nearby
Nearby Areas
 Features
-
Bedroom Information
Total Bedrooms: 4Bathroom Information
Total Baths: 3 Full Baths: 3 Half Baths: 0 -
Interior Features
Decorative Lighting,Double Vanity,Dry Bar,Eat-in Kitchen,Granite Counters,Kitchen Island,Open Floorplan,Pantry,Walk-In Closet(s)Appliances
Dishwasher,Disposal,Electric Cooktop,Microwave,Double OvenUtilities
City Sewer,City Water -
Cooling Features
Ceiling Fan(s),Central AirHeating Source
Central,Fireplace(s)Fireplace
Number of Fireplaces: 1 Fireplace Features: Living Room
-
Building Information
Built Year: 2017 Construction: Brick,Stone Veneer,Wood Roof Type: Composition,Shingle -
Foundation
Slab -
Pool Features
Salt WaterLaundry Features
Electric Dryer Hookup,Utility Room,Full Size W/D Area,Stacked W/D Area,Dryer Hookup,Washer HookupPatio And Porch
Covered,Enclosed,Front PorchConstruction Materials
Brick,Stone Veneer,Wood
-
Lot Information
Lot Size (Acr): 0.2000 Lot Size Units: Acres Lot Size Square Feet: 8,712 Lot Size Source: Public Records -
Property Information
SQ ft (Living Area): 2,492 Property Type: Residential Property Sub Type: Single Family Residence Architectural Style: Contemporary/Modern Subdivision: Hill & Hill City: Wichita Falls State: Texas Directions: Gregg Rd to Sand Hill Blvd to Olivis. Corner lot of Blue Mesa and Olivia. Property Status: Active Exclusions: Personal Property, Tvs, Pool Equipment, Patio Lights, Refrigerator, Washer/Dryer Levels: One Property Age: 9 Year Built Details: Preowned Other Equipment: Air Purifier
-
Listing Price Information
Original List Price: $500,000 List Price Tot SqFt: $201 -
Listing Information
Possession: Closing/Funding
-
Tax Information
Parcel Number: 457249
-
Parking Information
Has Garage Garage Space: 3 Carport Spaces: 0 Parking Features: Garage,Garage Door Opener,Garage Faces Side,Inside Entrance,Kitchen Level -
Homeowners Association Information
HOA Type: None
-
School Information
Elementary School: West Foundation Middle School: Rider High School: Memorial School District: Wichita Falls ISD -
Utility Information
Utilities: City Sewer,City Water
How much is this property worth?
Curious about this home's true market value? Use our free Home Evaluation Tool to instantly get a personalized Comparative Market Analysis (CMA) report. Make smarter, data-driven decisions before you buy.

Nearby Home Value
| Address | Estimate | Bed | Bath | Sq. Ft | Lot Size |
|---|---|---|---|---|---|
| TBD State Highway 79 So.., Wichita Falls, TX, 76310 | $1,609,500 | -- | -- | -- | |
| 597 Atoka Trail, Wichita Falls, TX, 76310 | $150,000 | 2 | 2 | 1,174 | 1,174 SqFt |
| 383 Soaring Eagle Trail, Wichita Falls, TX, 76310 | $294,500 | 3 | 2 | 1,850 | 1,850 SqFt |
| 1724 Woodridge Drive, Wichita Falls, TX, 76310 | $374,900 | 4 | 3 | 2,393 | 2,393 SqFt |
| 1718 Rockridge Drive, Wichita Falls, TX, 76310 | $335,000 | 4 | 2 | 2,144 | 2,144 SqFt |
| 2524 State Highway 79 S, Wichita Falls, TX, 76310 | $1,750,000 | 4 | 5 | 3,213 | 3,213 SqFt |
| 2524 State Highway 79 S.., Wichita Falls, TX, 76310 | $1,750,000 | 4 | 5 | 3,213 | 3,213 SqFt |
| 2311 Parker Road, Wichita Falls, TX, 76310 | $850,000 | 4 | 3 | 2,677 | 2,677 SqFt |
| 2311 Parker Road, Wichita Falls, TX, 76310 | $850,000 | 4 | 3 | 2,677 | 2,677 SqFt |
| 3530 Cranbrook Lane, Wichita Falls, TX, 76310 | $224,900 | 4 | 2 | 1,976 | 1,976 SqFt |
Similar Homes To 5000 Blue Mesa Lane
Nearby For Sale



Disclosure: Listing information provided in part by the North Texas Real Estate Information Systems, Inc, for personal, non-commercial use by viewers of this site and may not be reproduced or redistributed. All information is deemed reliable but not guaranteed. Copyright © NTREIS 2026. All rights reserved
ByOwner last updated this listing 08/28/2026 @ 02:44
More Cities with for Sale by Owner Homes
- Wichita Falls Homes For Sale By Owner
- Iowa Park Homes For Sale By Owner
- Burkburnett Homes For Sale By Owner
- Petrolia Homes For Sale By Owner
- Henrietta Homes For Sale By Owner
- Byers Homes For Sale By Owner
- Holliday Homes For Sale By Owner
- Archer City Homes For Sale By Owner
- Electra Homes For Sale By Owner
- Bellevue Homes For Sale By Owner
- Ringgold Homes For Sale By Owner
- Olney Homes For Sale By Owner
- Megargel Homes For Sale By Owner
- Loving Homes For Sale By Owner
- Bowie Homes For Sale By Owner
- Jermyn Homes For Sale By Owner
- Nocona Homes For Sale By Owner
- Jacksboro Homes For Sale By Owner
- Montague Homes For Sale By Owner
- Vernon Homes For Sale By Owner
Homes around $500,000












Verify Your Email
Please enter the 6-digit verification code
sent to your email address.
Verify Your Phone Number
Please enter the 6-digit verification code
sent to your mobile phone.