

16134 Lomacitas Lane
Whittier, CA 90603

 5
5
Bed
 4
4
Bath
 4,023
4,023Sqft
8,533Sqft(Lot)
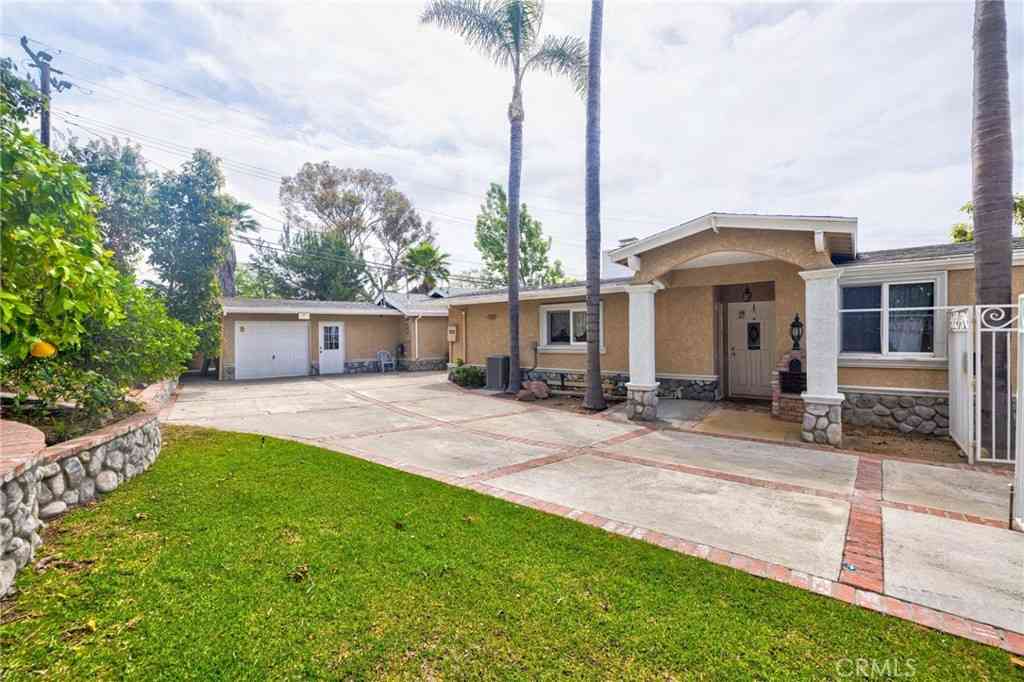
An extraordinary custom estate of unrivaled grandeur, this palatial residence evokes the timeless elegance and opulence of a European royal retreat. With breathtaking Catalina, Long Beach, and Palos Verde views, the property unfolds as a stunning showcase of symmetry, scale, and artistry. Inspired by the magnificence of classical French design, the residence features five bedrooms, three-and-a-half baths, an office, game and play rooms, a soaring custom wood staircase, custom hardwood floors, solid wood doors, approximately 4,023 square feet of living space, and intricate moldings with handcrafted finishes throughout. Expansive formal living spaces are thoughtfully designed for both grand entertaining and intimate gatherings. A dramatic entryway, adorned with a crystal chandelier and orn

 Property Details
 Map
Map
 Map
Map
What's Nearby
Nearby Areas
 Features
-
Bedroom Information
Total beds: 5Bathroom Information
Total Baths: 4 Full Baths: 1 Half Baths: 1Roofing Information
TileFlooring Information
Carpet, Tile, Wood -
Interior Features
WetBar, BuiltInFeatures, Balcony, BreakfastArea, CrownMolding, EatInKitchen, HighCeilings, LivingRoomDeckAttached, Pantry, StoneCounters, RecessedLighting, TileCounters, TwoStoryCeilings, Bar, AllBedroomsUp, EntranceFoyer, GalleyKitchen, PrimarySuite, WalkInPantry, WalkInClosetsRoof: TileAppliances: DoubleOven, Dishwasher, GasCooktop, Disposal, IndoorGrill, Microwave, Refrigerator, VentedExhaustFan, WaterToRefrigerator, Dryer, WasherLaundry Features: LaundryChute, Inside, LaundryRoomWindow Features: Blinds, BayWindows, CustomCoverings, RollerShields, StainedGlass, Shutters, WoodFrames -
Heating & Cooling
Has Heating: Yes Heating: Central, Zoned Has Cooling: Yes Cooling: CentralAir, Zoned
-
Building Information
Year Built: 1971Stories: 2Patio And Porch Features: Covered, FrontPorchPool Features: Gunite, InGround, Pebble, Permits, PrivatePrivate Pool: YesView: Catalina, CityLights, Panoramic -
Exterior Features
Exterior Features: Barbecue, Lighting, RainGutters, BrickDriveway
-
Lot Information
Main Square Feet: 8533 Lot Size Acres: 0.1959 Lot Size Source: Assessor Lot Size Square Feet: 8,533 Lot Description: BackYard,FrontYard,SprinklerSystem,Yard
-
Listing Price Information
Listing Price: $2300000Cash, CashToNewLoan, Conventional, FHA, VaLoan
-
Tax Information
Parcel Number: 8291030020 Tax Lot: 41
-
Virtual Tour
Parking Information
Parking Total: 3 DoorMulti, DirectAccess, Driveway, GarageFacesFront, Garage, GarageDoorOpener, WorkshopInGarageGarage Information
Has Garage: Yes Has Attached Garage: Yes Garage Space: 3
-
School Information
Elementary School: Murphy Ranch Junior High School: Granada Senior High School: La Serna -
Location Information
Direction: GPS WaterSource: Public Security Features: CarbonMonoxideDetectors,SmokeDetectors
How much is this property worth?
Curious about this home's true market value? Use our free Home Evaluation Tool to instantly get a personalized Comparative Market Analysis (CMA) report. Make smarter, data-driven decisions before you buy.

Nearby Home Value
| Address | Estimate | Bed | Bath | Sq. Ft | Lot Size |
|---|---|---|---|---|---|
| 16875 Sausalito Drive, Whittier, CA, 90603 | $1,698,000 | 10 | 2 | 4,274 | 4,274 SqFt |
| 16628 Monte Oro, Whittier, CA, 90603 | $1,500,000 | 3 | 3 | 2,684 | 2,684 SqFt |
| 16510 Janine, Whittier, CA, 90603 | $900,000 | 3 | 2 | 1,277 | 1,277 SqFt |
| 16540 Whittier Boulevar.., Whittier, CA, 90603 | $109,000 | 1 | 1 | 400 | 400 SqFt |
| 10007 Bogardus Avenue, Whittier, CA, 90603 | $1,070,000 | 3 | 2 | 1,735 | 1,735 SqFt |
| 10933 Jordan Road, Whittier, CA, 90603 | $950,000 | 4 | 2 | 1,590 | 1,590 SqFt |
| 8930 Lindante, Whittier, CA, 90603 | $1,559,000 | 4 | 3 | 2,235 | 2,235 SqFt |
| 9335 Lindante, Whittier, CA, 90603 | $2,550,000 | 5 | 4 | 3,217 | 3,217 SqFt |
| 10930 Groveland Avenue, Whittier, CA, 90603 | $850,000 | 4 | 2 | 1,334 | 1,334 SqFt |
| 9400 Portada Drive, Whittier, CA, 90603 | $1,575,000 | 3 | 2 | 2,061 | 2,061 SqFt |
Similar Homes To 16134 Lomacitas Lane
Nearby For Sale

The information being provided by Miami Association of REALTORS® is for the consumer's personal, non-commercial use. Any information relating to real estate for sale referenced on this web site comes from the Internet Data Exchange (IDX) program of the Miami Association of REALTORS®. The accuracy of all information is deemed reliable but not guaranteed and should be personally verified through personal inspection by and/or with the appropriate professionals. The data contained herein is copyrighted by Miami Association of REALTORS® and is protected by all applicable copyright laws. Any unauthorized dissemination of this information is in violation of copyright laws and is strictly prohibited. Copyright 2026 Miami Association of REALTORS®. All rights reserved.
ByOwner last updated this listing 08/16/2026 @ 06:41
More Cities with for Sale by Owner Homes
- Whittier Homes For Sale By Owner
- South El Monte Homes For Sale By Owner
- Pico Rivera Homes For Sale By Owner
- Hacienda Heights Homes For Sale By Owner
- Montebello Homes For Sale By Owner
- El Monte Homes For Sale By Owner
- Rosemead Homes For Sale By Owner
- Santa Fe Springs Homes For Sale By Owner
- La Puente Homes For Sale By Owner
- Baldwin Park Homes For Sale By Owner
- West Covina Homes For Sale By Owner
- Temple City Homes For Sale By Owner
- Downey Homes For Sale By Owner
- Commerce Homes For Sale By Owner
- Norwalk Homes For Sale By Owner
- Bell Homes For Sale By Owner
- Monterey Park Homes For Sale By Owner
- La Mirada Homes For Sale By Owner
- La Habra Homes For Sale By Owner
- Rowland Heights Homes For Sale By Owner
Homes around $2,300,000





Verify Your Email
Please enter the 6-digit verification code
sent to your email address.