

13594 E Bonwick Dr.
Whittier, CA 90601

 3
3
Bed
 2
2
Bath
 1,422
1,422Sqft
9,079Sqft(Lot)
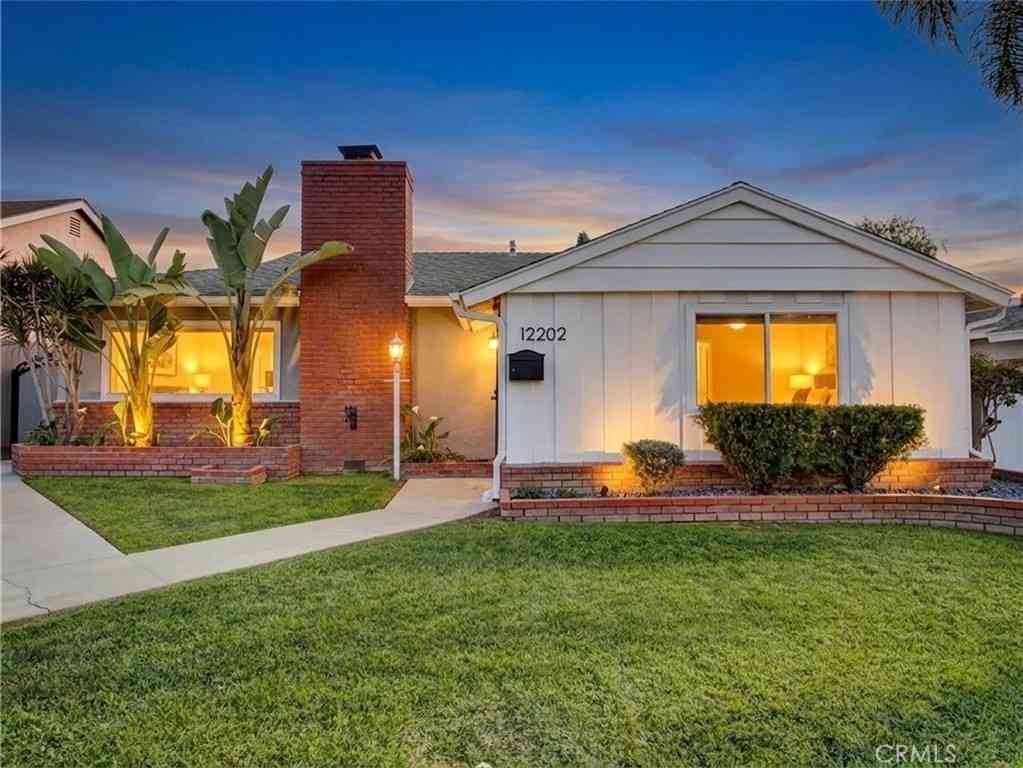
Stunning, bright cul-de-sac home in a desirable North Whittier neighborhood. Single-story layout offers 3 bedrooms and 2 bathrooms, including a primary suite with hardwood flooring and an attached bath featuring an oversized walk-in shower with dual shower heads. Remodeled kitchen is the centerpiece, with lighted custom cabinets, massive island, built-in appliances, reverse osmosis drinking system, touch-activated faucet and Brazilian granite countertops. Living area includes a cozy fireplace with a custom mantle and an attached lighted wood china cabinet in the dining area. Interior highlights: Brazilian granite and travertine flooring, dimmable LED lighting throughout, two bedrooms with new carpet, abundant storage, and an indoor laundry room equipped with washer and dryer. Exterior feat

 Property Details
 Open House
- 08/16 4 PM-7 PM
 Map
Map
 Map
Map
What's Nearby
Nearby Areas
Features
-
Bedroom Information
Total beds: 3Bathroom Information
Total Baths: 2 Full Baths: 2Roofing Information
ShingleFlooring Information
Carpet, Stone, Wood -
Interior Features
BreakfastBar, CeilingFans, GraniteCounters, OpenFloorplan, SeeRemarks, AllBedroomsDown, MainLevelPrimaryRoof: ShingleAppliances: BuiltInRange, GasCooktop, GasOven, MicrowaveLaundry Features: Inside, LaundryRoomWindow Features: DoublePaneWindows -
Heating & Cooling
Has Heating: Yes Heating: Central, Fireplaces, NaturalGas Has Cooling: Yes Cooling: CentralAir, Gas
-
Building Information
Year Built: 1965Construction Materials: Drywall, Frame, Glass, ConcreteStories: 1Patio And Porch Features: Concrete, Covered, Open, PatioPool Features: NonePrivate Pool: NoView: None -
Exterior Features
Exterior Features: RainGutters
-
Lot Information
Main Square Feet: 9079 Lot Size Acres: 0.2084 Lot Size Source: Assessor Lot Size Square Feet: 9,079 Lot Description: SixToTenUnitsAcre,CulDeSac,SprinklersInRear,SprinklersInFront
-
Listing Price Information
Listing Price: $924000Conventional
-
Tax Information
Parcel Number: 8120008012 Tax Lot: 6
-
Virtual Tour
Parking Information
Parking Total: 2 Covered, DirectAccess, DoorSingle, GarageFacesFront, Garage, GarageDoorOpenerGarage Information
Has Garage: Yes Has Attached Garage: Yes Garage Space: 2Homeowners Association Information
Association Amenities: SpaHotTubCommunity Features: StreetLights, Sidewalks
-
School Information
Elementary School: Junior High School: Senior High School: Whittier -
Utility Information
CableAvailable, NaturalGasConnected, SewerConnected, WaterConnected -
Location Information
Direction: n. Loumont St. S, of Guuinea Dr, e. of Redlen Ave w. Oakman dr, WaterSource: Public Security Features: SmokeDetectors
How much is this property worth?
Curious about this home's true market value? Use our free Home Evaluation Tool to instantly get a personalized Comparative Market Analysis (CMA) report. Make smarter, data-driven decisions before you buy.

Nearby Home Value
| Address | Estimate | Bed | Bath | Sq. Ft | Lot Size |
|---|---|---|---|---|---|
| 821 Basetdale, Whittier, CA, 90601 | $1,165,000 | 4 | 3 | 2,594 | 2,594 SqFt |
| 1045 Grossmont Drive, Whittier, CA, 90601 | $950,000 | 4 | 3 | 1,919 | 1,919 SqFt |
| 1230 Bunbury Drive, Whittier, CA, 90601 | $849,999 | 3 | 2 | 1,482 | 1,482 SqFt |
| 1312 Fairplain, Whittier, CA, 90601 | $949,888 | 3 | 2 | 1,702 | 1,702 SqFt |
| 1548 Lacewood, Whittier, CA, 90601 | $1,244,900 | 5 | 3 | 2,126 | 2,126 SqFt |
| 12454 Famosa, Whittier, CA, 90601 | $830,000 | 4 | 2 | 1,184 | 1,184 SqFt |
| 2344 Kaydel Road, Whittier, CA, 90601 | $899,900 | 8 | 5 | 3,228 | 3,228 SqFt |
| 13675 Sycamore Drive, Whittier, CA, 90601 | $1,499,999 | 3 | 2 | 1,820 | 1,820 SqFt |
| 6224 Roundhill Drive, Whittier, CA, 90601 | $1,199,000 | 3 | 3 | 2,235 | 2,235 SqFt |
| 11129 Canyon Meadows, Whittier, CA, 90601 | $1,249,999 | 4 | 3 | 3,073 | 3,073 SqFt |
Similar Homes To 13594 E Bonwick Dr.
Nearby For Sale

The information being provided by Miami Association of REALTORS® is for the consumer's personal, non-commercial use. Any information relating to real estate for sale referenced on this web site comes from the Internet Data Exchange (IDX) program of the Miami Association of REALTORS®. The accuracy of all information is deemed reliable but not guaranteed and should be personally verified through personal inspection by and/or with the appropriate professionals. The data contained herein is copyrighted by Miami Association of REALTORS® and is protected by all applicable copyright laws. Any unauthorized dissemination of this information is in violation of copyright laws and is strictly prohibited. Copyright 2026 Miami Association of REALTORS®. All rights reserved.
ByOwner last updated this listing 08/12/2026 @ 12:03
More Cities with for Sale by Owner Homes
- Whittier Homes For Sale By Owner
- South El Monte Homes For Sale By Owner
- Pico Rivera Homes For Sale By Owner
- Hacienda Heights Homes For Sale By Owner
- Montebello Homes For Sale By Owner
- El Monte Homes For Sale By Owner
- Rosemead Homes For Sale By Owner
- Santa Fe Springs Homes For Sale By Owner
- La Puente Homes For Sale By Owner
- Baldwin Park Homes For Sale By Owner
- West Covina Homes For Sale By Owner
- Temple City Homes For Sale By Owner
- Downey Homes For Sale By Owner
- Commerce Homes For Sale By Owner
- Norwalk Homes For Sale By Owner
- Bell Homes For Sale By Owner
- Monterey Park Homes For Sale By Owner
- La Mirada Homes For Sale By Owner
- La Habra Homes For Sale By Owner
- Rowland Heights Homes For Sale By Owner
Homes around $924,000







Verify Your Email
Please enter the 6-digit verification code
sent to your email address.