
18107 Forrest Drive
Whitney, Texas 76692

 3
3
Bed
 4
4
Bath
 2,415
2,415Sqft
 0.48
0.48Acre(Lot)
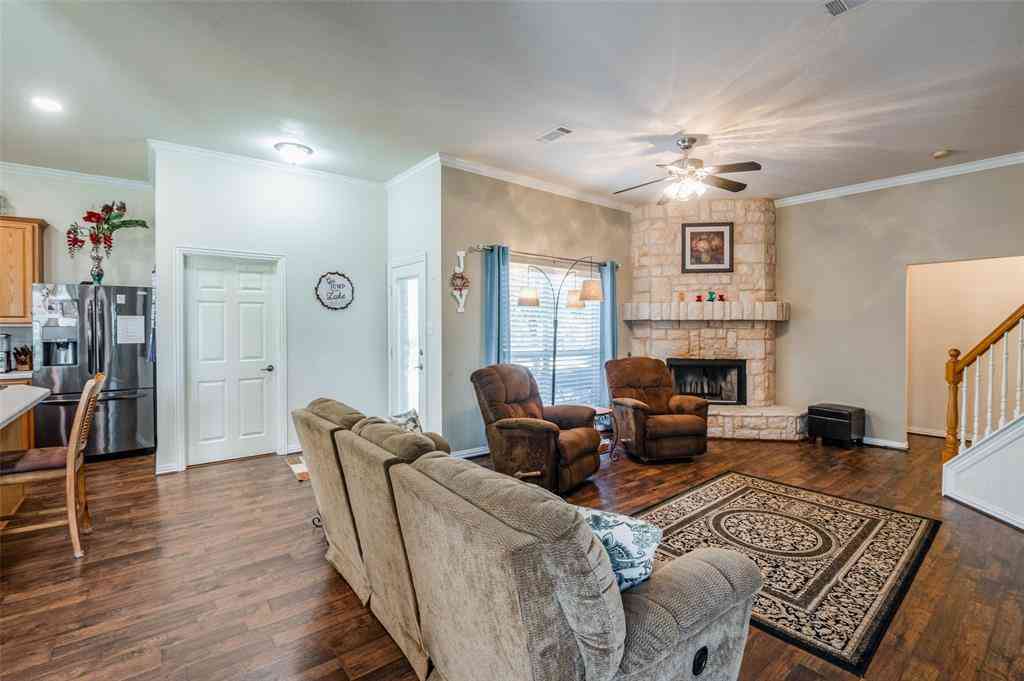

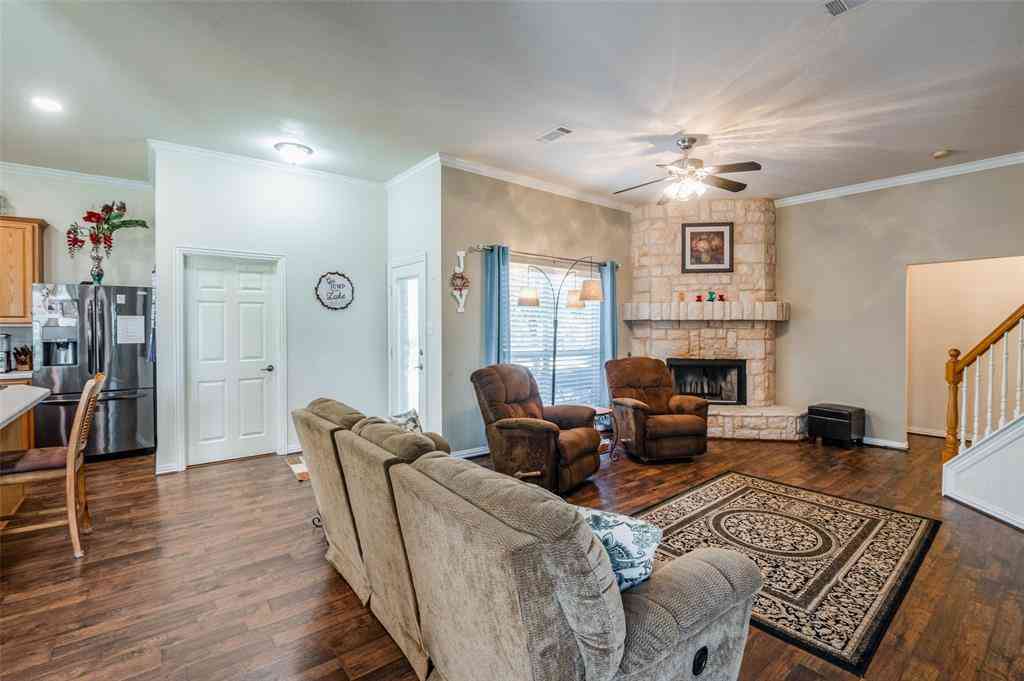
Custom-built 3-bedroom, 2 full bath, 2 half bath home located in the gated master-planned community of White Bluff Resort on Lake Whitney. Designed with an open-concept split floor plan, this home features cathedral ceilings with an exposed wood beam in the main living and kitchen area, creating a spacious yet inviting atmosphere. Spray foam insulation and a tankless water heater add comfort and energy efficiency throughout. The chef’s kitchen offers a large island with storage on both sides and built-in electrical outlets, two walk-in pantries, stainless steel appliances, gas range, and microwave drawer. A separate formal dining room showcases tray ceilings and crown molding for added elegance. The private primary suite includes a tray ceiling with crown molding, recessed lighting, ceilin

 Property Details
 Map
Map
 Map
Map
What's Nearby
Nearby Areas
 Features
-
Bedroom Information
Total Bedrooms: 3Bathroom Information
Total Baths: 2.5 Full Baths: 2 Half Baths: 2 -
Interior Features
Double Vanity,Eat-in Kitchen,Kitchen Island,Walk-In Closet(s)Appliances
Dishwasher,Disposal,Gas Range,Microwave,Tankless Water HeaterUtilities
Cable Available,Electricity Connected,Underground Utilities -
Cooling Features
Central Air,ElectricHeating Source
CentralFireplace
Number of Fireplaces: 1 Fireplace Features: Outside
-
Building Information
Built Year: 2022 Construction: Brick Roof Type: Composition,Shingle -
Foundation
Slab -
Laundry Features
Electric Dryer Hookup,Utility Room,Washer HookupPatio And Porch
Covered,Front Porch,Patio,Rear PorchFencing
NoneConstruction Materials
Brick
-
Lot Information
Lot Size (Acr): 0.4780 Lot Size Units: Acres Lot Size Square Feet: 20,822 -
Property Information
SQ ft (Living Area): 2,415 Property Type: Residential Property Sub Type: Single Family Residence Subdivision: White Bluff #18 City: Whitney State: Texas Directions: From TX-22 head north on FM 933, right on Jefferson Ave, left on N Brazos St, left on White Bluff Dr, left on Wedgewood Dr, left on Forrest Dr to home on left Property Status: Active Option Contract Levels: One Property Age: 4
-
Listing Price Information
Original List Price: $459,900 List Price Tot SqFt: $190 -
Listing Information
Possession: Closing/Funding
-
Tax Information
Parcel Number: 144285 Tax Block: 18 Tax Legal Description: WHITE BLUFF #18 LT 107 & 108 Tax Lot: 107 Unexempt Taxes: $7,751
-
Parking Information
Has Garage Garage Space: 2 Carport Spaces: 0 Parking Features: Driveway -
Homeowners Association Information
Included Fees: Full Use of Facilities HOA Type: Mandatory HOA: $1,100.00 HOA Frequency: Semi-Annual
-
School Information
Elementary School: Whitney Middle School: Whitney High School: Whitney School District: Whitney ISD -
Utility Information
Utilities: Cable Available,Electricity Connected,Underground Utilities
How much is this property worth?
Curious about this home's true market value? Use our free Home Evaluation Tool to instantly get a personalized Comparative Market Analysis (CMA) report. Make smarter, data-driven decisions before you buy.

Nearby Home Value
| Address | Estimate | Bed | Bath | Sq. Ft | Lot Size |
|---|---|---|---|---|---|
| 406 S Llano Street, Whitney, TX, 76692 | $172,000 | 2 | 1 | 936 | 0.40 Acre |
| 157 Hcr 2119, Whitney, TX, 76692 | $315,000 | 3 | 2 | 1,436 | 0.79 Acre |
| 2554 State Highway 22, Whitney, TX, 76692 | $339,000 | 3 | 3 | 2,120 | 5.01 Acres |
| 2554 State Highway 22, Whitney, TX, 76692 | $339,000 | 3 | 3 | 2,120 | -- |
| 181 Private Road 125, Whitney, TX, 76692 | $405,000 | 3 | 2 | 1,680 | 13.72 Acres |
| 2437 State Highway 22, Whitney, TX, 76692 | $379,000 | 5 | 3 | 3,433 | 1.99 Acres |
| 101 Stillmeadow Way, Whitney, TX, 76692 | $370,000 | 3 | 2 | 1,852 | 1.35 Acres |
| 121 Joyce Street, Whitney, TX, 76692 | $259,900 | 3 | 2 | 1,351 | 0.23 Acre |
| 110 Joyce Street, Whitney, TX, 76692 | $270,000 | 3 | 2 | 1,570 | 0.23 Acre |
| 106 Joyce Street, Whitney, TX, 76692 | $228,000 | 3 | 2 | 1,128 | 0.23 Acre |
Similar Homes To 18107 Forrest Drive
Nearby For Sale



Disclosure: Listing information provided in part by the North Texas Real Estate Information Systems, Inc, for personal, non-commercial use by viewers of this site and may not be reproduced or redistributed. All information is deemed reliable but not guaranteed. Copyright © NTREIS 2026. All rights reserved
ByOwner last updated this listing 09/01/2026 @ 14:09
More Cities with for Sale by Owner Homes
- Whitney Homes For Sale By Owner
- Aquilla Homes For Sale By Owner
- Blum Homes For Sale By Owner
- Morgan Homes For Sale By Owner
- Hillsboro Homes For Sale By Owner
- Clifton Homes For Sale By Owner
- Abbott Homes For Sale By Owner
- Covington Homes For Sale By Owner
- West Homes For Sale By Owner
- Itasca Homes For Sale By Owner
- Gholson Homes For Sale By Owner
- Kopperl Homes For Sale By Owner
- Meridian Homes For Sale By Owner
- Bynum Homes For Sale By Owner
- Rio Vista Homes For Sale By Owner
- China Spring Homes For Sale By Owner
- Valley Mills Homes For Sale By Owner
- Penelope Homes For Sale By Owner
- Elm Mott Homes For Sale By Owner
- Grandview Homes For Sale By Owner
Homes around $459,900









Verify Your Email
Please enter the 6-digit verification code
sent to your email address.
Verify Your Phone Number
Please enter the 6-digit verification code
sent to your mobile phone.