

9310 Merrill Road
Whitmore Lake, Michigan 48189

 2
2
Bed
 2
2
Bath
 1,105
1,105Sqft
 1.54
1.54Acres(Lot)
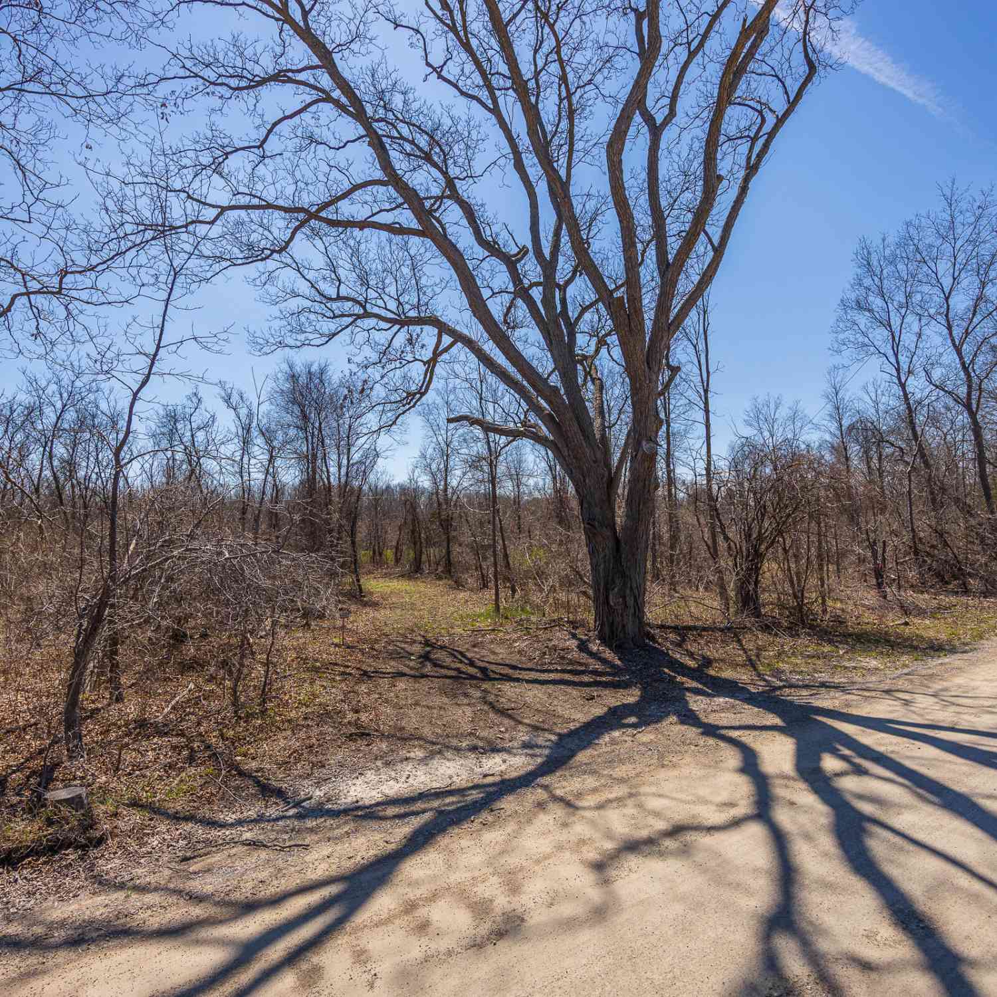
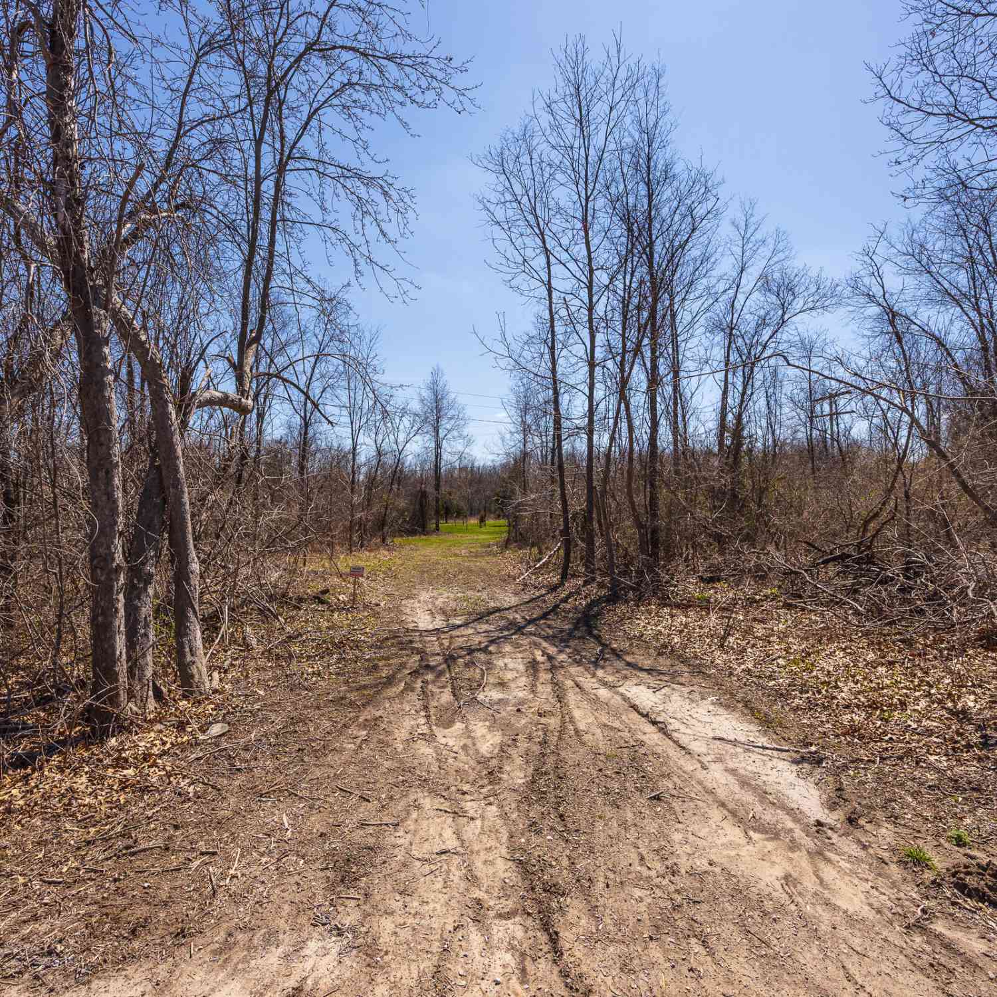
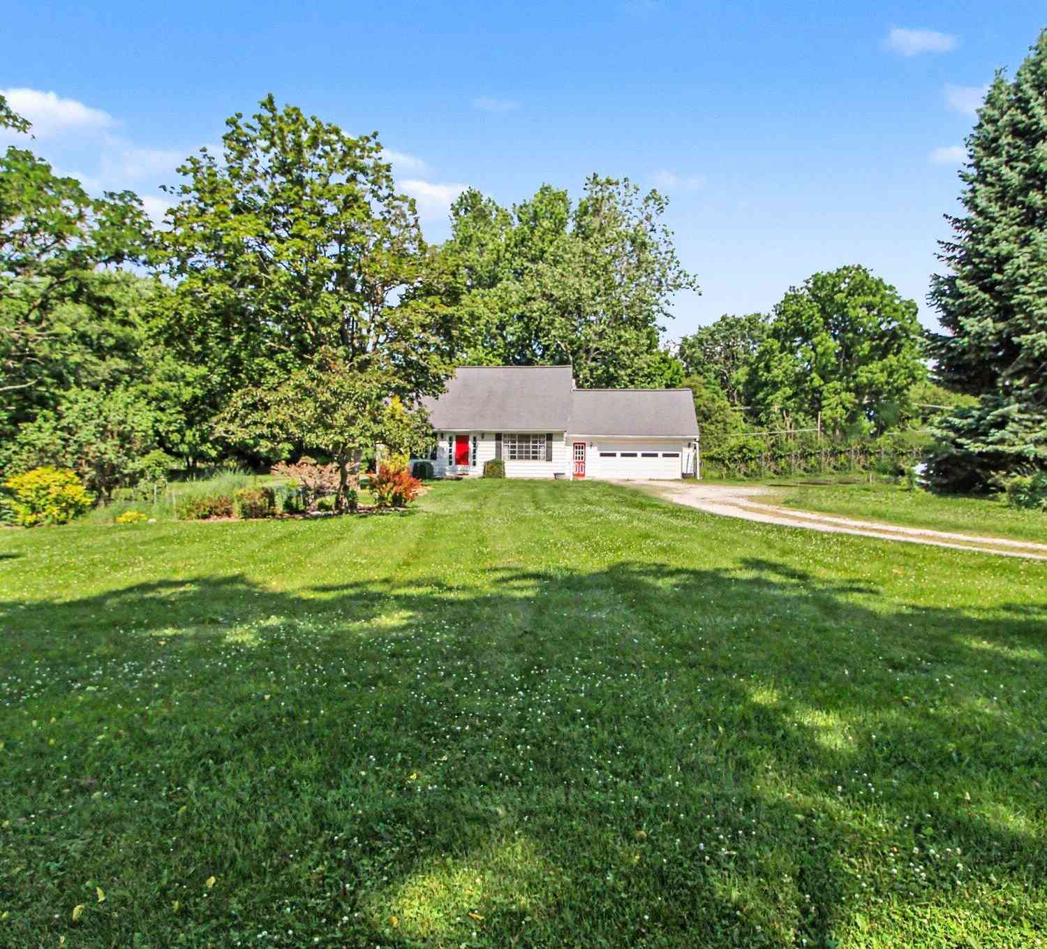
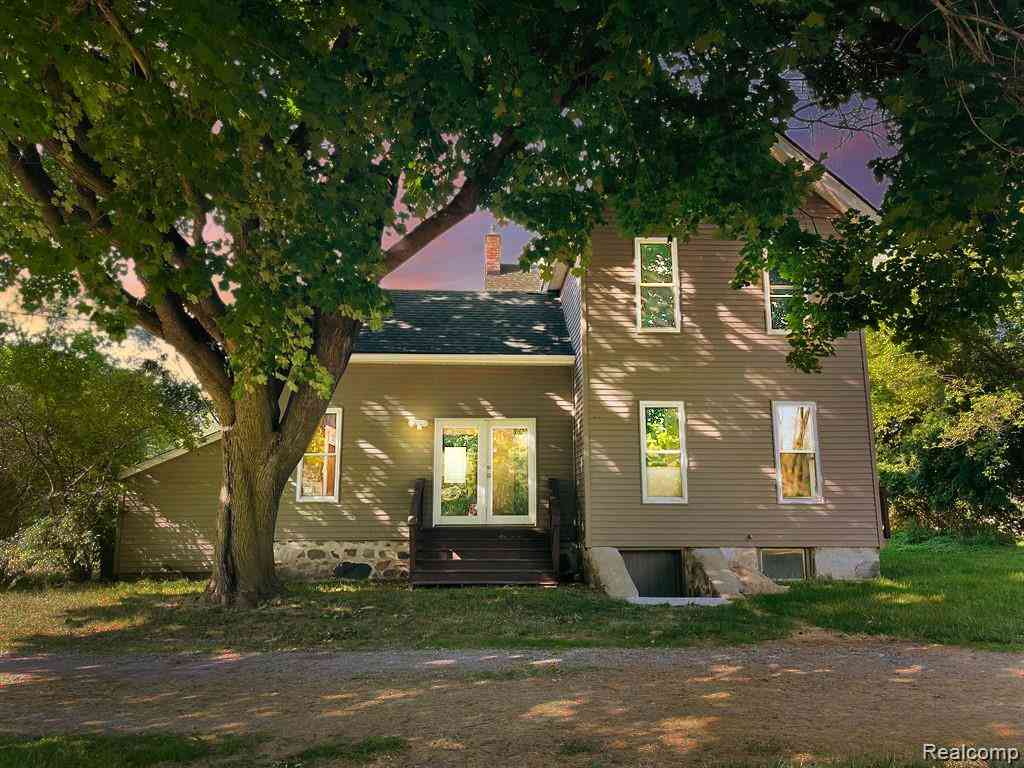
Exceptional Cape Cod-style home, situated on a spectacular 1.54-acre lot. This lovingly maintained property features 2 bedrooms, 2 baths, and a study, along with a full basement and an extra-large attached garage. The interior boasts freshly painted walls and new carpeting throughout. The main level includes a modern kitchen with attractive cabinetry and solid surface counters, an eating area that opens to a deck overlooking a backyard rich with flora and fauna, a spacious bedroom, a study, and a full bath. The upper level offers a large bedroom with a walk-in closet and a private bathroom, while the lower level provides ample space ready for your finishing touches. The grounds are equally impressive, featuring large front and rear yards, a shed, and a dog run or garden area. This property

 Property Details
 Map
Map
 Map
Map
What's Nearby
Nearby Areas
 Features
-
Bedroom Information
Total Bedrooms: 2Bathroom Information
Total Baths: 2 Full Baths: 2 -
Room Information
Total Rooms: 2 Porches: DeckInterior Features
Water Softener (owned),Other Appliances: Dishwasher,Dryer,Freezer,Microwave,Oven,Range/Stove,Refrigerator,Washer,Water Purifier -
Heating & Cooling
Cooling: Ceiling Fan(s),Central Air Heating: Forced Air Heating Fuel: Natural GasWater Heater
Natural Gas
-
Building Information
Year Built: 1972 Building Stories: 2 Story Foundation/Basement: Basement Architecture: Cape Cod -
Exterior Features
Construction: Aluminum -
Utility Features
Sewer: Septic Tank (Existing) -
Water
Well (Existing) Water Heat: Natural Gas
-
Lot Information
Lot Size: 1.54 Lot Dimensions: 178x376 Frontage Feet: 178 -
Property Information
SQ ft: 1105 Financing: Cash,Conventional
-
Listing Price Information
Original List Price: $334,900 -
Listing Information
Possession: At Close Legal Description: *OLD SID - C 03-002-021-00 WE 2-11A-3 COM AT SW COR OF SEC, TH E 1872.42 FT IN S LINE OF SEC,TH DEFL 80 DEG 34' LEFT 572.30 FT, TH DEFL 7 DEG 24'LEFT 677.66 FT, TH DEFL 1 DEG 28' LEFT 366.50 FT FOR PL OF BEG, TH DEFL 90 DEG RIGHT 376.0 FT, TH DEFL 90 DEG LEFT 178.30 FT, TH DEFL 90 DEG LEFT 376 FT, TH DEFL 90 DEG LEFT 178.30 FT TO PL OF BEG, BEING PART OF SW 1/4SEC 2 T1S-R5E 1.54 AC.
-
Tax Information
Annual Tax: $2,882 Parcel Number: C0302300017 -
Possession
At Close -
Legal Information
Legal Description: Section: *OLD SID - C 03-002-021-00 WE 2-11A-3 COM AT SW COR OF SEC, TH E 1872.42 FT IN S LINE OF SEC,TH DEFL 80 DEG 34' LEFT 572.30 FT, TH DEFL 7 DEG 24'LEFT 677.66 FT, TH DEFL 1 DEG 28' LEFT 366.50 FT FOR PL OF BEG, TH DEFL 90 DEG RIGHT 376.0 FT, TH DEFL 90 DEG LEFT 178.30 FT, TH DEFL 90 DEG LEFT 376 FT, TH DEFL 90 DEG LEFT 178.30 FT TO PL OF BEG, BEING PART OF SW 1/4SEC 2 T1S-R5E 1.54 AC.
-
Parking Information
Has Garage: Yes Garage Description: Door Opener,Attached
-
School Information
School District: Dexter -
Utility Information
Water: Well (Existing) Sewer: Septic Tank (Existing)
How much is this property worth?
Curious about this home's true market value? Use our free Home Evaluation Tool to instantly get a personalized Comparative Market Analysis (CMA) report. Make smarter, data-driven decisions before you buy.

Nearby Home Value
| Address | Estimate | Bed | Bath | Sq. Ft | Lot Size |
|---|---|---|---|---|---|
| 10514 Hamburg Road , Whitmore Lake, MI, 48189 | $400,000 | 4 | 3 | 1,478 | 1,478 SqFt |
| 6100 Oak Valley Drive , Whitmore Lake, MI, 48189 | $599,900 | 4 | 2.5 | 2,654 | 2,654 SqFt |
| 412 E Shore Drive , Whitmore Lake, MI, 48189 | $289,900 | 2 | 2 | 1,767 | 1,767 SqFt |
| 6431 Whitmore Lake Road , Whitmore Lake, MI, 48189 | $895,000 | 2 | 2 | 1,075 | 1,075 SqFt |
| 10957 Charring Cross Ci.., Whitmore Lake, MI, 48189 | $410,000 | 4 | 4 | 3,140 | 3,140 SqFt |
| 10320 Harpers Ferry Court, Whitmore Lake, MI, 48189 | $569,000 | 2 | 4 | 3,029 | 3,029 SqFt |
| 8036 Park Road, Whitmore Lake, MI, 48189 | $1,100,000 | 3 | 3 | 2,048 | 2,048 SqFt |
| 9110 Grove Drive , Whitmore Lake, MI, 48189 | $299,900 | 3 | 1 | 1,362 | 1,362 SqFt |
| 11720 Todds Lane , Whitmore Lake, MI, 48189 | $189,900 | 3 | 1 | 1,316 | 1,316 SqFt |
| 8051 Coyle Road , Whitmore Lake, MI, 48189 | $429,900 | 4 | 2 | 2,168 | 2,168 SqFt |
Similar Homes To 9310 Merrill Road
Nearby For Sale

Disclosure: The accuracy of all information, regardless of source, is not guaranteed or warranted. All information should be independently verified. Any use of search facilities of data on the site, other than by a consumer looking to purchase real estate, is prohibited. IDX provided courtesy of Realcomp II Ltd., via ByOwner.com and REALCOMP, Copyright 2026 Realcomp II Ltd. Shareholders. REALTOR (R) licensed in the state of Michigan. The listing broker’s offer of compensation is made only to participants of the MLS where the listing is filed and to participants of any data share partner MLS.
ByOwner last updated this listing 07/08/2026 @ 01:17
More Cities with for Sale by Owner Homes
- Whitmore Lake Homes For Sale By Owner
- Hamburg Homes For Sale By Owner
- South Lyon Homes For Sale By Owner
- Dexter Homes For Sale By Owner
- Brighton Homes For Sale By Owner
- Pinckney Homes For Sale By Owner
- Pittsfield Twp Homes For Sale By Owner
- New Hudson Homes For Sale By Owner
- Ann Arbor Homes For Sale By Owner
- Plymouth Homes For Sale By Owner
- Novi Homes For Sale By Owner
- Ypsilanti Homes For Sale By Owner
- Wixom Homes For Sale By Owner
- Milford Homes For Sale By Owner
- Chelsea Homes For Sale By Owner
- Northville Homes For Sale By Owner
- Gregory Homes For Sale By Owner
- Hartland Homes For Sale By Owner
- Saline Homes For Sale By Owner
- Canton Homes For Sale By Owner
Homes around $334,900



Verify Your Email
Please enter the 6-digit verification code
sent to your email address.