
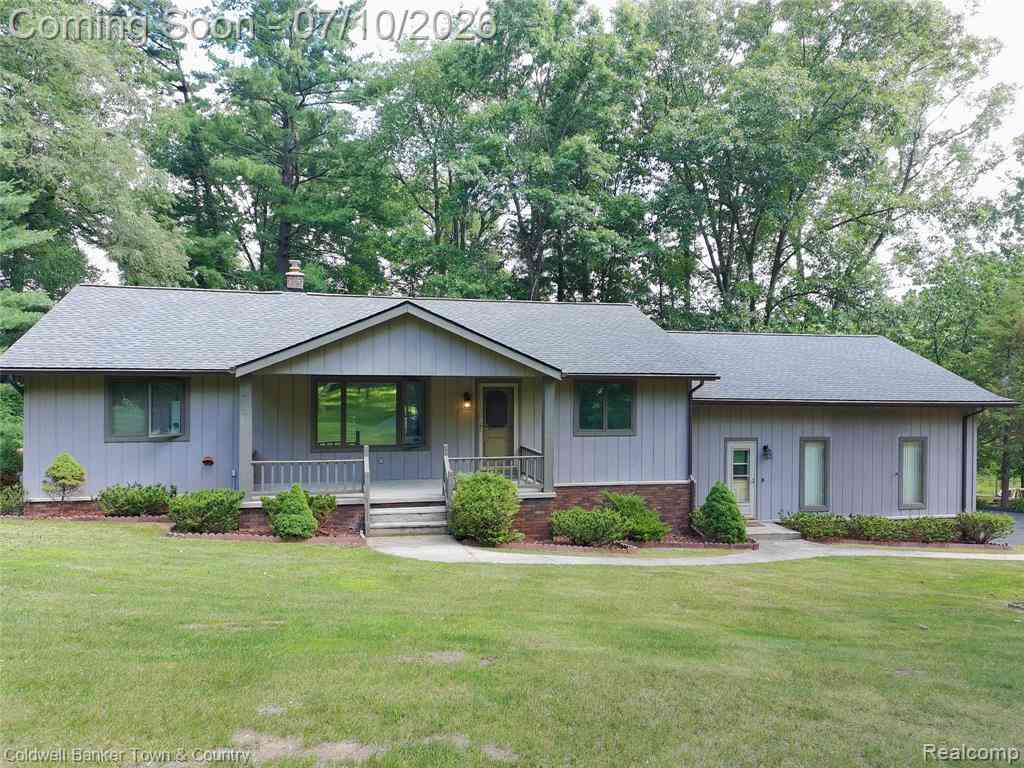
5211 Strawberry Lake Road
Whitmore Lake, Michigan 48189

 3
3
Bed
 2
2
Bath
 1,440
1,440Sqft
 2
2Acres(Lot)
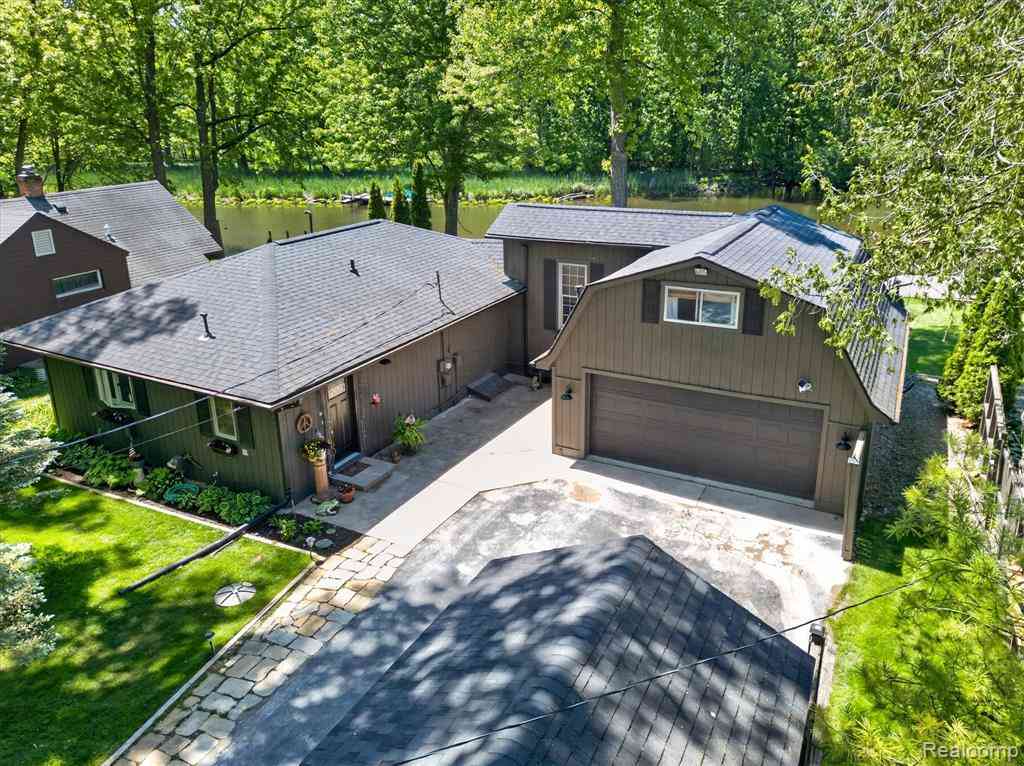
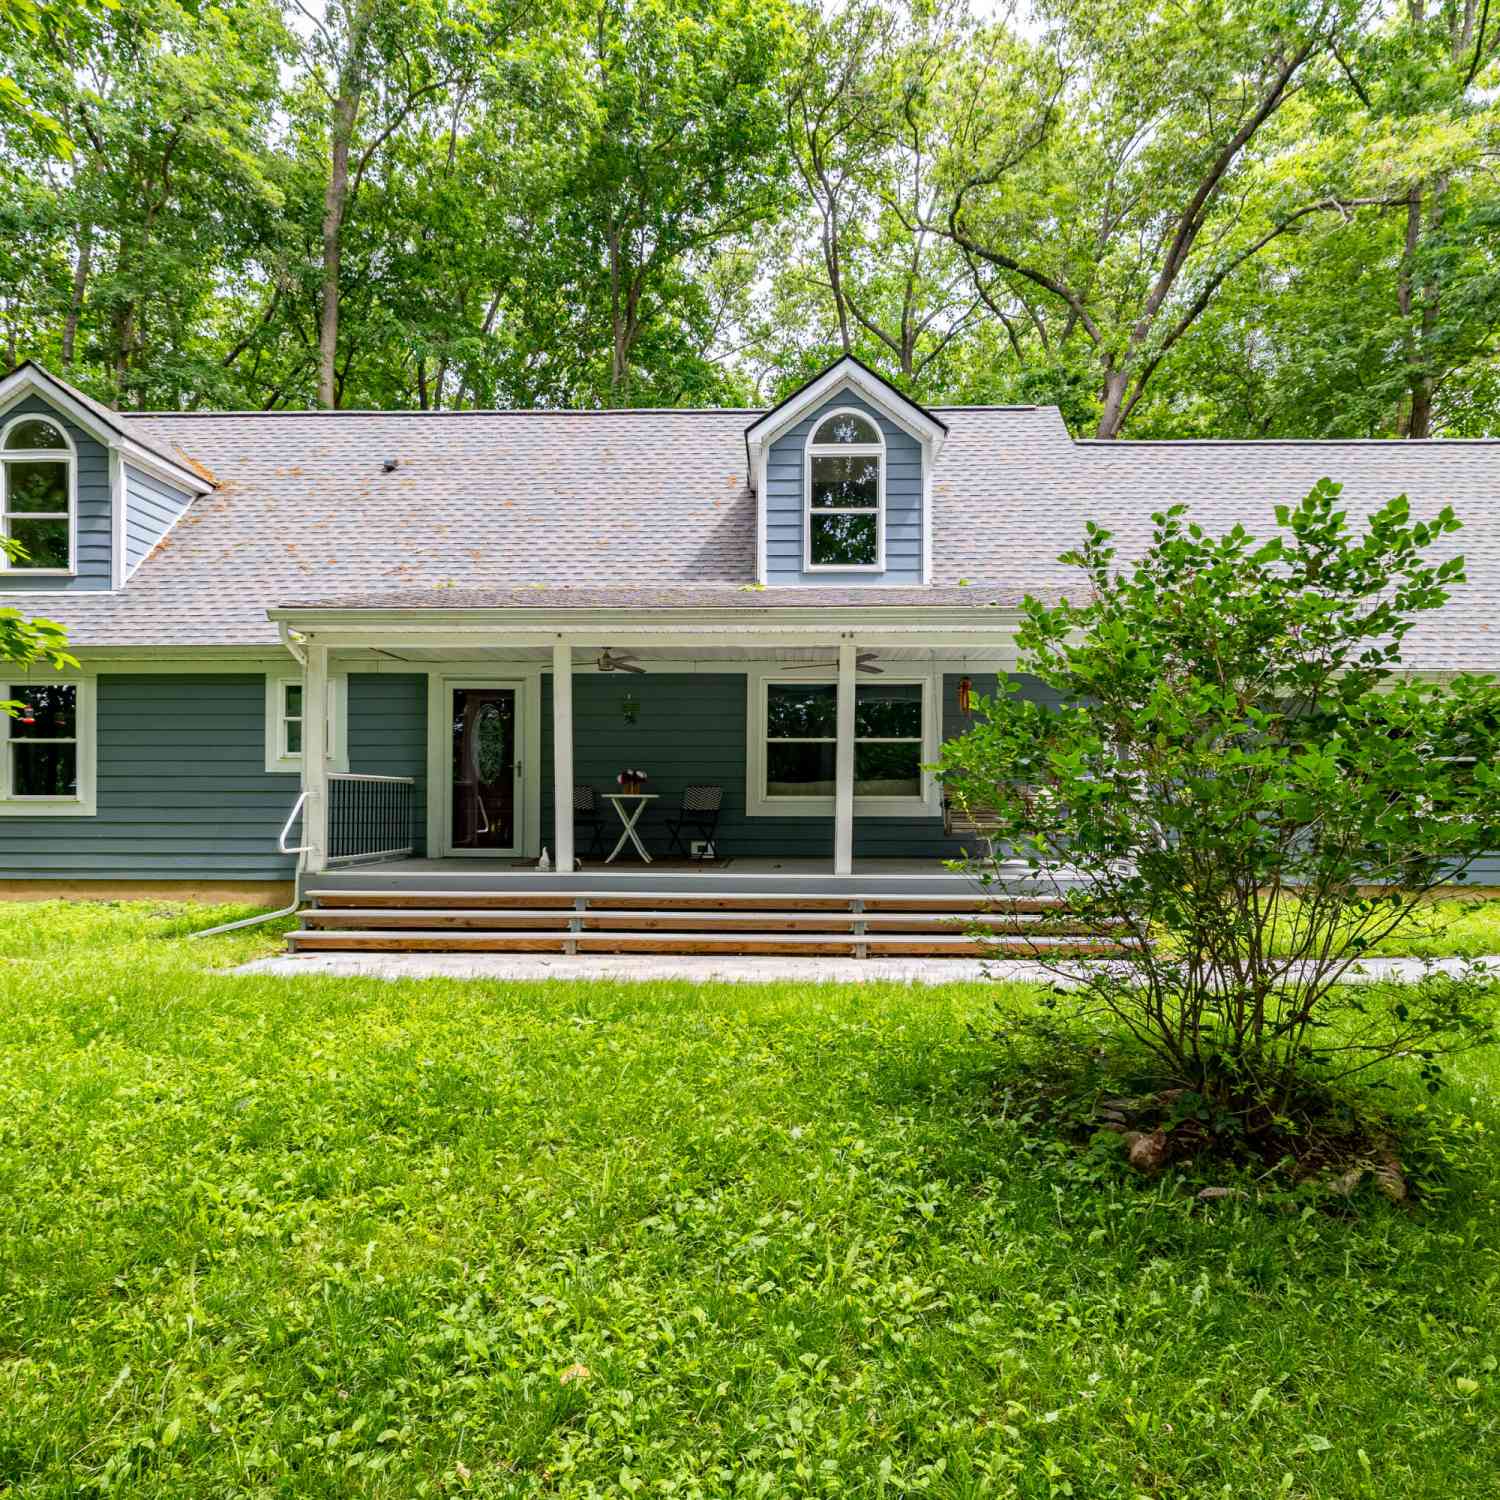
Up-north privacy close to commuter triangle of US-23, I-94 and I-96! No HOA! This 3-bedroom ranch offers the ultimate draw: 2 private, wooded acres in the sought-after Dexter School District with low Livingston County taxes. Major updates offer peace of mind: a complete tear-off main house roof (2024) with GAF Lifetime shingles, plus a new detached garage roof (complete tear-off, 2025). Perfect for hobbyists, it features an attached 2-car garage with walk-up storage and both home and basement access points, PLUS a separate 2-car heated workshop/garage with its own furnace and an included air compressor. Inside boasts first-floor laundry, mudroom, and a kitchen with granite counters, oak cabinetry, and stainless appliances opening to a spacious deck. The walkout basement offers carpeted liv

 Property Details
 Map
Map
 Map
Map
 Features
-
Bedroom Information
Total Bedrooms: 3Bathroom Information
Total Baths: 2 Full Baths: 2 -
Room Information
Total Rooms: 9 Porches: Porch - Covered,Deck,Patio,Porch,Patio - Covered,CoveredInterior Features
Smoke Alarm,220 Volts,High Spd Internet Avail,Jetted Tub,Security Alarm (owned),Water Softener (owned),Exterior Video Surveillance Roof: Asphalt Basement Description: Daylight,Unfinished,Walk-Out Access,Bath/Stubbed Appliances: Water Purifier Owned,Dishwasher,Disposal,Dryer,Exhaust Fan,Free-Standing Gas Range,Free-Standing Refrigerator,Microwave,Stainless Steel Appliance(s),Washer -
Heating & Cooling
Cooling: Ceiling Fan(s),Wall Unit(s),Window Unit(s) Heating: Baseboard,Hot Water Heating Fuel: Natural GasWater Heater
Natural Gas,Tankless
-
Building Information
Year Built: 1988 Building Stories: 1 Story Amenities: Other Roof: Asphalt Foundation/Basement: Basement Architecture: Ranch -
Exterior Features
Whole House Generator,Fenced Construction: Brick,Wood -
Utility Features
Sewer: Septic Tank (Existing) -
Water
Well (Existing) Water Heat: Natural Gas,Tankless
-
Lot Information
Lot Size: 2.00 Lot Dimensions: 444x201x450x223 Lot Features: Wetland/Swamp,Wooded Frontage Feet: 455 -
Property Information
SQ ft: 1440 Financing: Cash,Conventional
-
Listing Price Information
Original List Price: $485,000 -
Listing Information
Possession: Negotiable Common/Club Amenities: Other Legal Description: SEC 34 T1N R5E BEG CL STRAWBERRY LK RD ON W1/8 LN OF SEC TH N 208 FT TH ELY PARALLEL WITH HWY 419 FT TH S 208 FT TO CL HWY TH WLY 419 FT TO CL HWY AT POB 2 AC
-
Tax Information
Annual Tax: $6,245 Parcel Number: 1534100005 -
Possession
Negotiable -
Legal Information
Legal Description: Section: SEC 34 T1N R5E BEG CL STRAWBERRY LK RD ON W1/8 LN OF SEC TH N 208 FT TH ELY PARALLEL WITH HWY 419 FT TH S 208 FT TO CL HWY TH WLY 419 FT TO CL HWY AT POB 2 AC
-
Parking Information
Has Garage: Yes Garage Size: 4 Car Garage Description: Side Entrance,Direct Access,Electricity,Door Opener,Heated,Workshop,Attached,Detached,Driveway,Garage Faces Front -
Multi-Unit Information
Road Frontage: Paved
-
School Information
School District: Dexter -
Utility Information
Water: Well (Existing) Sewer: Septic Tank (Existing)
How much is this property worth?
Curious about this home's true market value? Use our free Home Evaluation Tool to instantly get a personalized Comparative Market Analysis (CMA) report. Make smarter, data-driven decisions before you buy.

Nearby Home Value
| Address | Estimate | Bed | Bath | Sq. Ft | Lot Size |
|---|---|---|---|---|---|
| 7965 Howard Street , Whitmore Lake, MI, 48189 | $460,000 | 4 | 2.5 | 2,157 | 2,157 SqFt |
| 6100 Oak Valley Drive , Whitmore Lake, MI, 48189 | $599,900 | 4 | 2.5 | 2,654 | 2,654 SqFt |
| 7903 Turnberry Drive , Whitmore Lake, MI, 48189 | $500,000 | 4 | 2.5 | 2,700 | 2,700 SqFt |
| 11387 Mart Road , Whitmore Lake, MI, 48189 | $435,000 | 4 | 3 | 1,354 | 1,354 SqFt |
| 11771 Lesia Drive , Whitmore Lake, MI, 48189 | $379,999 | 3 | 2 | 1,616 | 1,616 SqFt |
| 412 E Shore Drive , Whitmore Lake, MI, 48189 | $289,900 | 2 | 2 | 1,767 | 1,767 SqFt |
| 6431 Whitmore Lake Road , Whitmore Lake, MI, 48189 | $895,000 | 2 | 2 | 1,075 | 1,075 SqFt |
| 10957 Charring Cross Ci.., Whitmore Lake, MI, 48189 | $410,000 | 4 | 4 | 3,140 | 3,140 SqFt |
| 10320 Harpers Ferry Court, Whitmore Lake, MI, 48189 | $569,000 | 2 | 4 | 3,029 | 3,029 SqFt |
| 8036 Park Road, Whitmore Lake, MI, 48189 | $1,100,000 | 3 | 3 | 2,048 | 2,048 SqFt |
Similar Homes To 5211 Strawberry Lake Road
Nearby For Sale

Disclosure: The accuracy of all information, regardless of source, is not guaranteed or warranted. All information should be independently verified. Any use of search facilities of data on the site, other than by a consumer looking to purchase real estate, is prohibited. IDX provided courtesy of Realcomp II Ltd., via ByOwner.com and REALCOMP, Copyright 2026 Realcomp II Ltd. Shareholders. REALTOR (R) licensed in the state of Michigan. The listing broker’s offer of compensation is made only to participants of the MLS where the listing is filed and to participants of any data share partner MLS.
ByOwner last updated this listing 07/18/2026 @ 12:45
More Cities with for Sale by Owner Homes
- Whitmore Lake Homes For Sale By Owner
- Hamburg Homes For Sale By Owner
- South Lyon Homes For Sale By Owner
- Dexter Homes For Sale By Owner
- Brighton Homes For Sale By Owner
- Pinckney Homes For Sale By Owner
- Pittsfield Twp Homes For Sale By Owner
- New Hudson Homes For Sale By Owner
- Ann Arbor Homes For Sale By Owner
- Plymouth Homes For Sale By Owner
- Novi Homes For Sale By Owner
- Ypsilanti Homes For Sale By Owner
- Wixom Homes For Sale By Owner
- Milford Homes For Sale By Owner
- Chelsea Homes For Sale By Owner
- Northville Homes For Sale By Owner
- Gregory Homes For Sale By Owner
- Hartland Homes For Sale By Owner
- Saline Homes For Sale By Owner
- Canton Homes For Sale By Owner
Homes around $485,000



Verify Your Email
Please enter the 6-digit verification code
sent to your email address.