
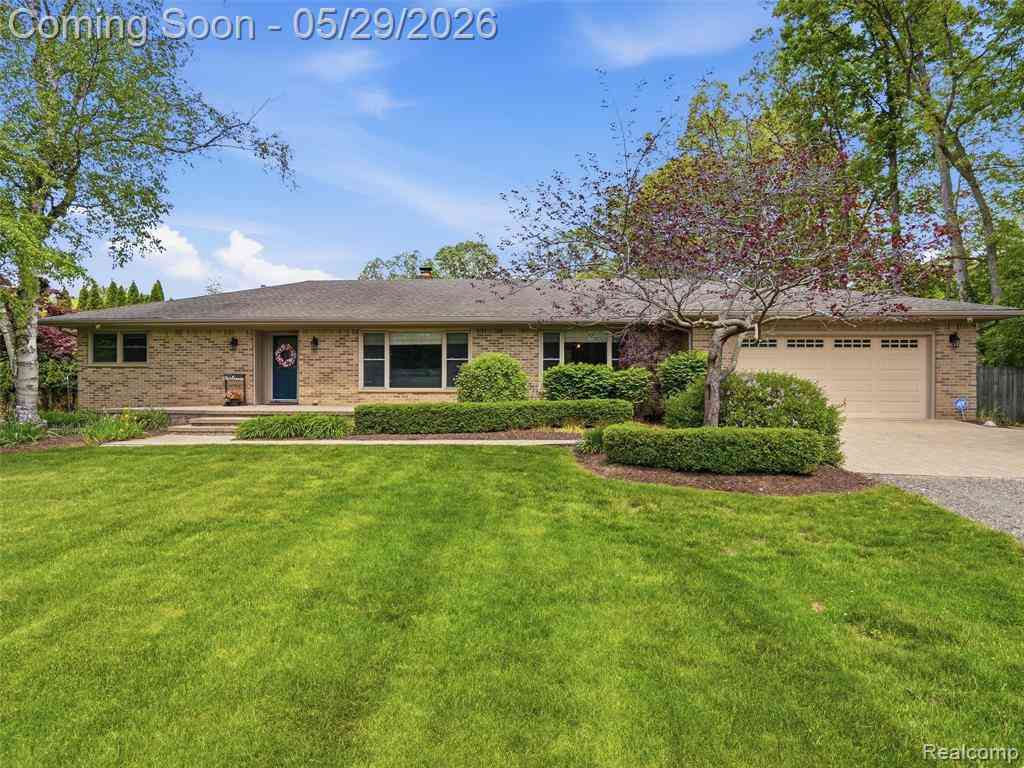
10839 9 Mile Road
Whitmore Lake, Michigan 48189

 3
3
Bed
 2.5
2.5
Bath
 1,852
1,852Sqft
 1.60
1.60Acres(Lot)
Welcome to this beautifully updated brick ranch offering over 1,800 square feet of comfortable living space on 1.6 acres within the highly regarded Brighton School District. This 3-bedroom, 2.5-bath home combines thoughtful updates, functional spaces, and outdoor features designed for everyday living and entertaining. Fresh paint throughout, updated light fixtures, and luxury vinyl flooring in the kitchen and dining room create a clean, modern feel, while the living room features newer carpeting for added comfort. The finished walkout basement expands the living space with a bonus room, dry bar, and flexible areas ideal for recreation, hobbies, work-from-home needs, or entertaining guests. Major updates include a 2024 engineered septic field, offering added peace of mind. Outside, enjoy

 Property Details
 Map
Map
 Map
Map
What's Nearby
Nearby Areas
 Features
-
Bedroom Information
Total Bedrooms: 3Bathroom Information
Total Baths: 2.5 Full Baths: 2 Half Baths: 1 -
Room Information
Total Rooms: 13Interior Features
Basement Description: Finished,Walk-Out Access Fireplace: Yes -
Heating & Cooling
Cooling: Ceiling Fan(s),Central Air Heating: Baseboard Heating Fuel: Natural GasFireplace
Basement
-
Building Information
Year Built: 1965 Building Stories: 1 Story Fireplace: Basement Foundation/Basement: Basement Architecture: Ranch -
Exterior Features
Construction: Brick -
Utility Features
Sewer: Septic Tank (Existing) -
Water
Well (Existing)
-
Lot Information
Lot Size: 1.60 Lot Dimensions: 176x385x176x385 Frontage Feet: 176 -
Property Information
SQ ft: 1852 Financing: Cash,Conventional
-
Listing Price Information
Original List Price: $575,000 -
Listing Information
Possession: Close Plus 31-60 Days Legal Description: PART OF THE SW 1/4 OF SEC 28, T1N-R6E, MORE PARTICULARLY DESCRIBED AS FOLLOWS: COMMENICNG AT THE S 1/4 CORNER OF SEC 28, AS REMOUNUMENTED AND RECORDED IN L.S.C. #302M, LIVINGSTON COUNTY RECORDS; TH ALONG THE S LINE OF SEC 28 AS REMONUMENTED, N88*50'5 3"W 6.74 FT; TH N00*44'28"E 24.02 FT TO A FOUND 1" IRON PIPE PREVIOUSLY USED AS THE S 1/4 CORNER OF SAID SEC 28 TO POB; TH ALONG A PREVIOUSLY SURVEYED AND MONUMENTED LINE, N89*00'00"W 175.00 FT; TH N00*44'28"E (RECORDED AS N0*38'E) 400.00 FT; TH S89 * 00'00"E 175.00 FT; TH S00*44'28"W (RECORDED AS S00*38'W) 400.00 FT TO POB. CONTAINING 1.61 AC M/L AND SUBJECT TO THE RIGHTS OF THE PUBLIC OVER THE EXISTING NINE MILE RD. ALSO SUBJECT TO ANY OTHER EASEMENTS OR RESTRICTIONS OF RECORD.
-
Tax Information
Annual Tax: $5,045 Parcel Number: 1628300011 -
Possession
Close Plus 31-60 Days -
Legal Information
Legal Description: Section: PART OF THE SW 1/4 OF SEC 28, T1N-R6E, MORE PARTICULARLY DESCRIBED AS FOLLOWS: COMMENICNG AT THE S 1/4 CORNER OF SEC 28, AS REMOUNUMENTED AND RECORDED IN L.S.C. #302M, LIVINGSTON COUNTY RECORDS; TH ALONG THE S LINE OF SEC 28 AS REMONUMENTED, N88*50'5 3"W 6.74 FT; TH N00*44'28"E 24.02 FT TO A FOUND 1" IRON PIPE PREVIOUSLY USED AS THE S 1/4 CORNER OF SAID SEC 28 TO POB; TH ALONG A PREVIOUSLY SURVEYED AND MONUMENTED LINE, N89*00'00"W 175.00 FT; TH N00*44'28"E (RECORDED AS N0*38'E) 400.00 FT; TH S89 * 00'00"E 175.00 FT; TH S00*44'28"W (RECORDED AS S00*38'W) 400.00 FT TO POB. CONTAINING 1.61 AC M/L AND SUBJECT TO THE RIGHTS OF THE PUBLIC OVER THE EXISTING NINE MILE RD. ALSO SUBJECT TO ANY OTHER EASEMENTS OR RESTRICTIONS OF RECORD.
-
Parking Information
Has Garage: Yes Garage Size: 2 Car Garage Description: Attached -
Multi-Unit Information
Road Frontage: Paved
-
School Information
School District: Brighton -
Fire Place Information
Fire Place: Yes Fire Place Location: Basement Fire Place Type: Natural -
Utility Information
Water: Well (Existing) Sewer: Septic Tank (Existing)
How much is this property worth?
Curious about this home's true market value? Use our free Home Evaluation Tool to instantly get a personalized Comparative Market Analysis (CMA) report. Make smarter, data-driven decisions before you buy.

Nearby Home Value
| Address | Estimate | Bed | Bath | Sq. Ft | Lot Size |
|---|---|---|---|---|---|
| 6100 Oak Valley Drive , Whitmore Lake, MI, 48189 | $599,900 | 4 | 2.5 | 2,654 | 2,654 SqFt |
| 7965 Howard Street , Whitmore Lake, MI, 48189 | $460,000 | 4 | 2.5 | 2,157 | 2,157 SqFt |
| 11387 Mart Road , Whitmore Lake, MI, 48189 | $435,000 | 4 | 3 | 1,354 | 1,354 SqFt |
| 7903 Turnberry Drive , Whitmore Lake, MI, 48189 | $500,000 | 4 | 2.5 | 2,700 | 2,700 SqFt |
| 11771 Lesia Drive , Whitmore Lake, MI, 48189 | $379,999 | 3 | 2 | 1,616 | 1,616 SqFt |
| 412 E Shore Drive , Whitmore Lake, MI, 48189 | $289,900 | 2 | 2 | 1,767 | 1,767 SqFt |
| 6431 Whitmore Lake Road , Whitmore Lake, MI, 48189 | $895,000 | 2 | 2 | 1,075 | 1,075 SqFt |
| 10957 Charring Cross Ci.., Whitmore Lake, MI, 48189 | $410,000 | 4 | 4 | 3,140 | 3,140 SqFt |
| 10320 Harpers Ferry Court, Whitmore Lake, MI, 48189 | $569,000 | 2 | 4 | 3,029 | 3,029 SqFt |
| 8036 Park Road, Whitmore Lake, MI, 48189 | $1,100,000 | 3 | 3 | 2,048 | 2,048 SqFt |
Similar Homes To 10839 9 Mile Road
Nearby For Sale

Disclosure: The accuracy of all information, regardless of source, is not guaranteed or warranted. All information should be independently verified. Any use of search facilities of data on the site, other than by a consumer looking to purchase real estate, is prohibited. IDX provided courtesy of Realcomp II Ltd., via ByOwner.com and REALCOMP, Copyright 2026 Realcomp II Ltd. Shareholders. REALTOR (R) licensed in the state of Michigan. The listing broker’s offer of compensation is made only to participants of the MLS where the listing is filed and to participants of any data share partner MLS.
ByOwner last updated this listing 07/21/2026 @ 05:59
More Cities with for Sale by Owner Homes
- Whitmore Lake Homes For Sale By Owner
- Hamburg Homes For Sale By Owner
- South Lyon Homes For Sale By Owner
- Dexter Homes For Sale By Owner
- Brighton Homes For Sale By Owner
- Pinckney Homes For Sale By Owner
- Pittsfield Twp Homes For Sale By Owner
- New Hudson Homes For Sale By Owner
- Ann Arbor Homes For Sale By Owner
- Plymouth Homes For Sale By Owner
- Novi Homes For Sale By Owner
- Ypsilanti Homes For Sale By Owner
- Wixom Homes For Sale By Owner
- Milford Homes For Sale By Owner
- Chelsea Homes For Sale By Owner
- Northville Homes For Sale By Owner
- Gregory Homes For Sale By Owner
- Hartland Homes For Sale By Owner
- Saline Homes For Sale By Owner
- Canton Homes For Sale By Owner
Homes around $575,000



Verify Your Email
Please enter the 6-digit verification code
sent to your email address.