
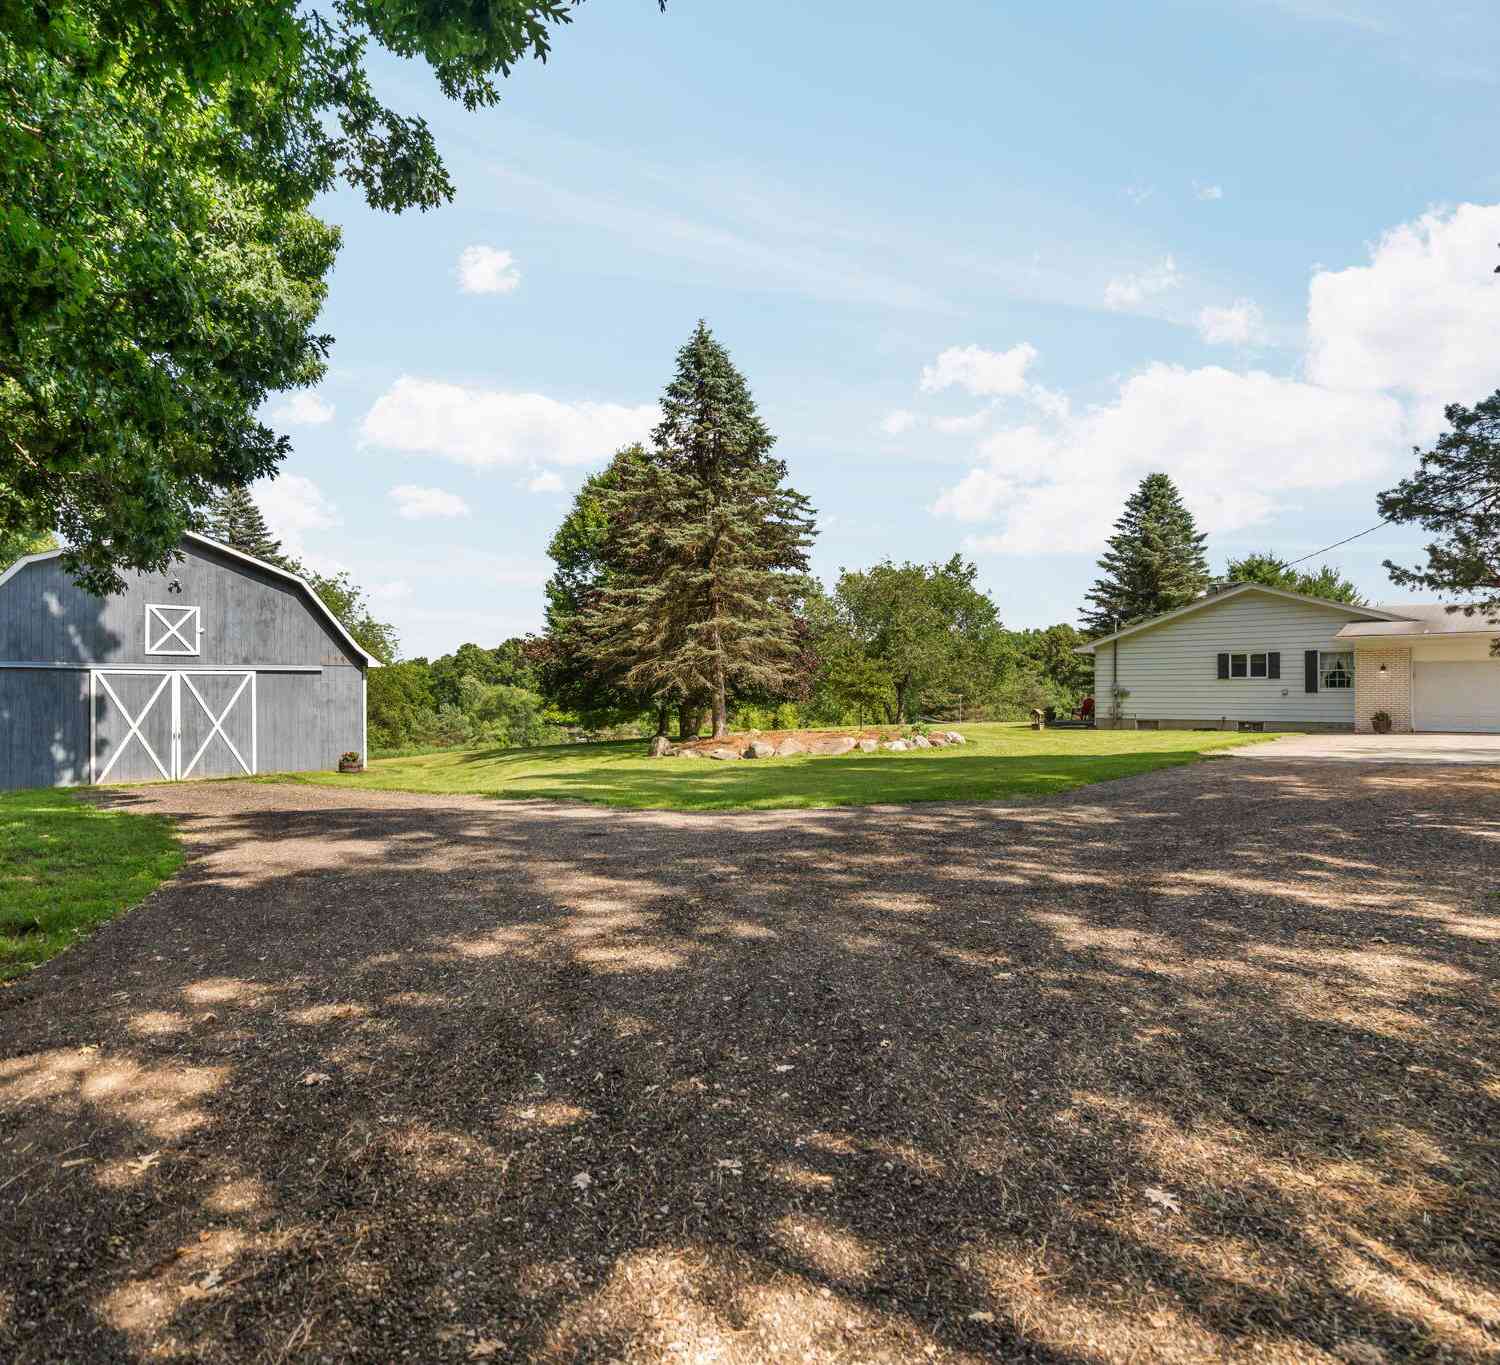
10663 Hall Road
Whitmore Lake, MI 48189

 3
3
Bed
 3
3
Bath
 1,813
1,813Sqft
 10
10Acres(Lot)
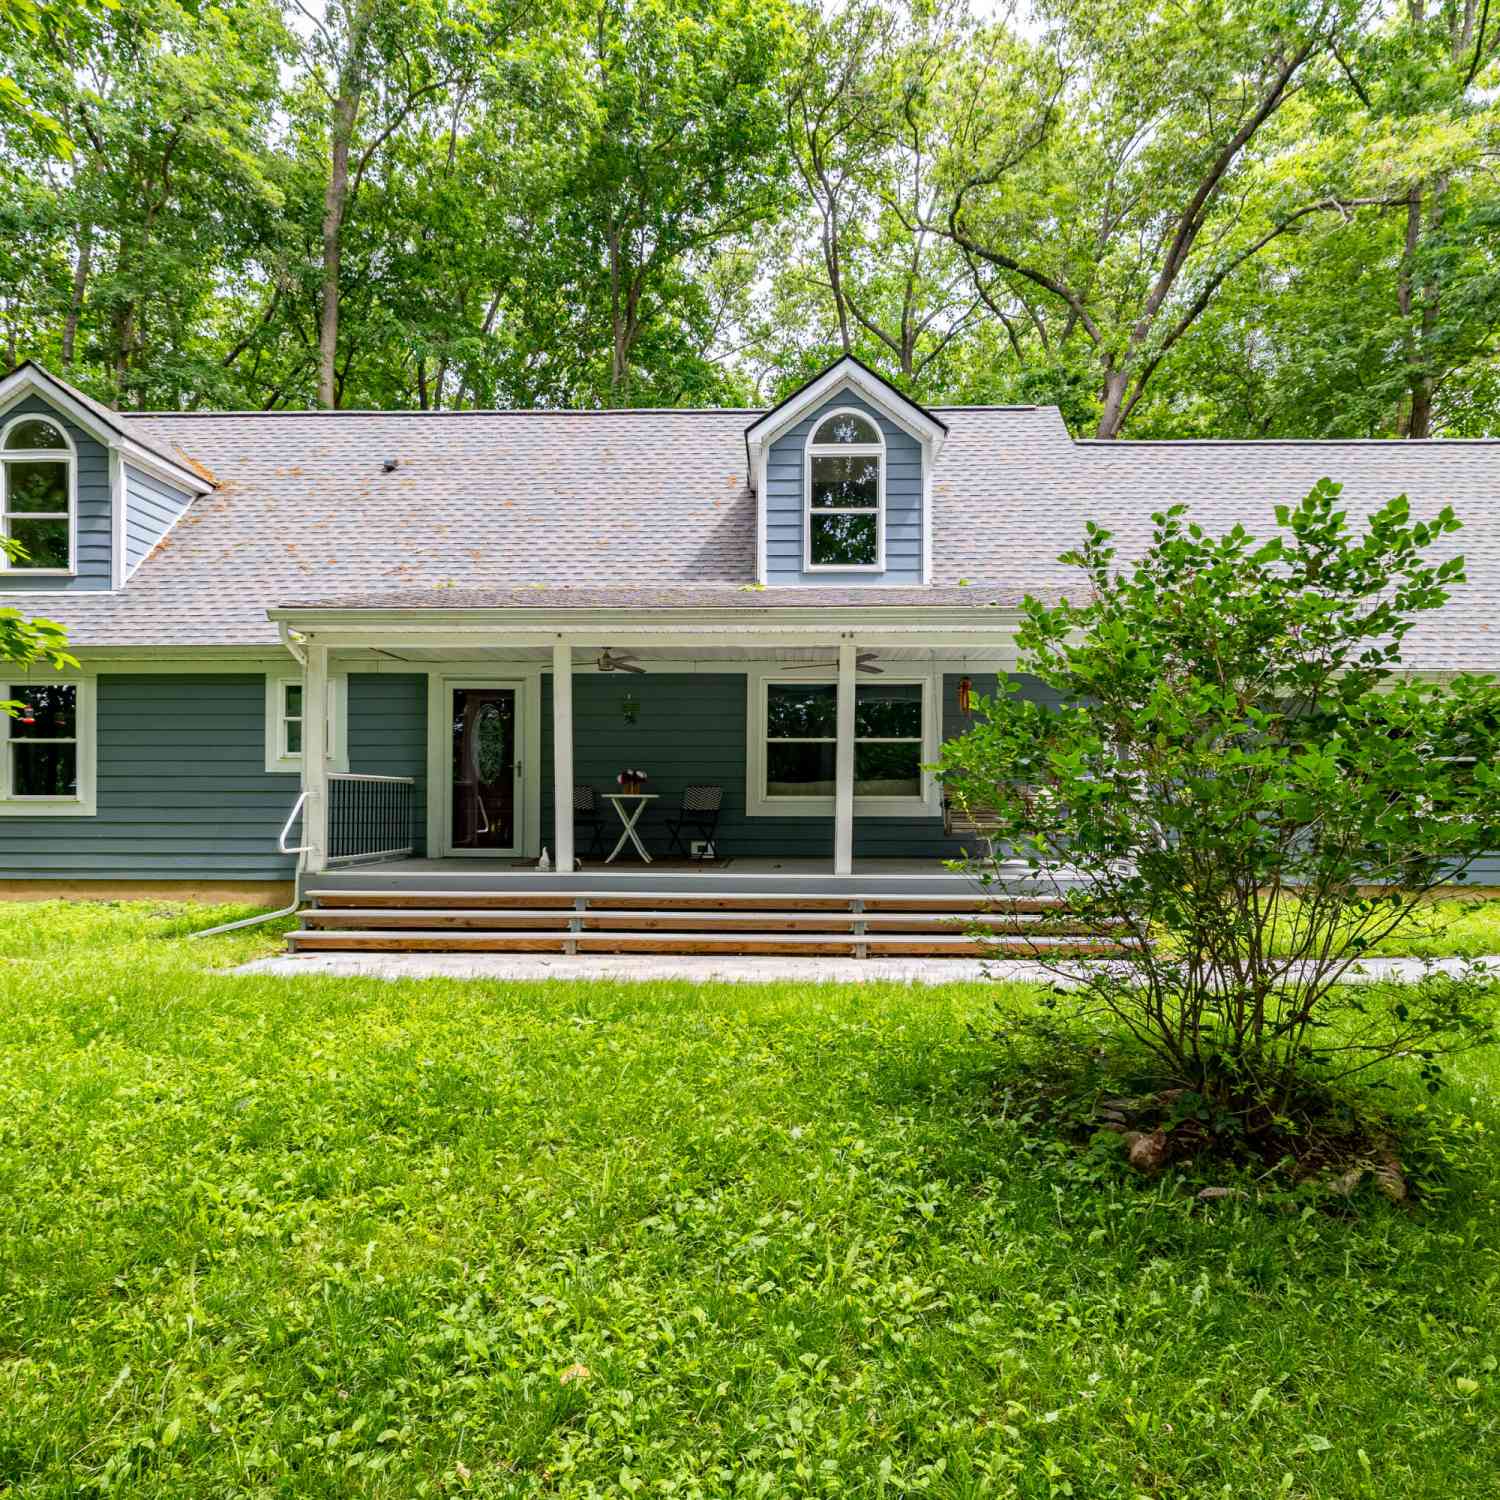
Celebrate America's 250th birthday by pursuing your own American Dream! If country living is calling, this beautiful 10-acre parcel in Hamburg Township is exactly what you have been waiting for. Set well back from the road and surrounded by mature trees, the property welcomes you along a sturdy, freshly graveled drive to a spacious, well-maintained walkout ranch. As you emerge from the trees, a charming light-blue frame barn immediately catches your eye. Beautifully maintained and offering nearly 2,000 square feet, it features a concrete floor, soaring roofline, workbenches, kennels, and abundant room for animals, hobbies, storage, or workshop use. Horses are permitted! Turn toward the home and the property opens to a stunning vista extending down a gentle slope toward your private pond. M

 Property Details
 Map
Map
 Map
Map
What's Nearby
Nearby Areas
 Features
-
Bedroom Information
Total Bedrooms: 3 Window Feature: Screens, Window TreatmentsBathroom Information
Total Baths: 3 Full Baths: 3Water/Sewer
Water BodyName: Private Pond Sewer: Septic TankRoom Information
Other Rooms: 7 -
Flooring Information
Carpet, Tile, Wood -
Roofing Information
Asphalt, Shingle -
Interior Features
Ceiling Fan(s), Garage Door Opener, Eat-in Kitchen, Pantry Roof: Asphalt, Shingle Appliances: Dishwasher, Dryer, Oven, Range, Refrigerator, Washer, Water Softener Owned Laundry Features: Electric Dryer Hookup, Laundry Room, Main Level, Washer Hookup -
Heating & Cooling
Heating: Ductless Cooling: Ductless Water front: Yes WaterSource: Well -
Fireplace
Fireplace: Yes Number of Fireplaces: 2 Fireplace Features: 2
-
Building Information
Year Built: 1971 Construction Materials: Aluminum Siding, Brick Security System: Smoke Detector(s) Basement: Full, Walk-Out Access Roof: Asphalt, Shingle -
Exterior Features
Porch: Covered, Patio, Porch(es) -
Road Types
Paved -
Accessibility Features
Ramped EntranceLaundry Features
Electric Dryer Hookup, Laundry Room, Main Level, Washer HookupPatio And Porch
Covered, Patio, Porch(es)
-
Lot Information
Lot Dimensions: 359 x 1335 Lot Description: Level, Tillable, Wooded, Wetland Area, Rolling Hills Lot Size Area: 10 Acres Lot Square Feet: 435,600 Waterfront: Pond Stories: 1 Main Square Feet: 1813Property Information
Property Type: Residential Sub Type: Single Family Residence Style: Ranch SQ ft (Living Area): 1,813 Construction Materials: Aluminum Siding, Brick Property Age: 55
-
Listing Price Information
Listing Id: 26033380 ist Price: $495,000 List Price Tot SqFt: $273 Listing Terms Cash, Conventional -
Listing Information
Possession: Close Of Escrow
-
Tax Information
Parcel Number: 15-25-400-009 Annual Tax: $4,060 Tax Year: 2025 Taxes: SEC 25 T1N R5E BEG 359.33 FT S FROM E 1/4 COR OF SEC TH S ALG E SEC LN 326.29 FT TH N 89* 22' W 1335 FT NORTH 326.29 FT S 89* 22' E 1335 FT TO BEG 10 AC
-
Parking Information
# of Garage Spaces: 2.5 Has Garage: Yes Attached Garage: Yes Garage Faces Side, Garage Door Opener, Attached
-
School Information
Elementary School: Country Elementary SchoolElementary School District:Junior High School: Pathfinder SchoolSenior High School: Pinckney Community High SchoolSenior High School District: Pinckney -
Location Information
Direction: M-36 to Hall Road South Driveway is on left just north of Pintail Lane
How much is this property worth?
Curious about this home's true market value? Use our free Home Evaluation Tool to instantly get a personalized Comparative Market Analysis (CMA) report. Make smarter, data-driven decisions before you buy.

Nearby Home Value
| Address | Estimate | Bed | Bath | Sq. Ft | Lot Size |
|---|---|---|---|---|---|
| 6100 Oak Valley Drive , Whitmore Lake, MI, 48189 | $599,900 | 4 | 2.5 | 2,654 | 2,654 SqFt |
| 7965 Howard Street , Whitmore Lake, MI, 48189 | $460,000 | 4 | 2.5 | 2,157 | 2,157 SqFt |
| 11387 Mart Road , Whitmore Lake, MI, 48189 | $435,000 | 4 | 3 | 1,354 | 1,354 SqFt |
| 7903 Turnberry Drive , Whitmore Lake, MI, 48189 | $500,000 | 4 | 2.5 | 2,700 | 2,700 SqFt |
| 11771 Lesia Drive , Whitmore Lake, MI, 48189 | $379,999 | 3 | 2 | 1,616 | 1,616 SqFt |
| 412 E Shore Drive , Whitmore Lake, MI, 48189 | $289,900 | 2 | 2 | 1,767 | 1,767 SqFt |
| 6431 Whitmore Lake Road , Whitmore Lake, MI, 48189 | $895,000 | 2 | 2 | 1,075 | 1,075 SqFt |
| 10957 Charring Cross Ci.., Whitmore Lake, MI, 48189 | $410,000 | 4 | 4 | 3,140 | 3,140 SqFt |
| 10320 Harpers Ferry Court, Whitmore Lake, MI, 48189 | $569,000 | 2 | 4 | 3,029 | 3,029 SqFt |
| 8036 Park Road, Whitmore Lake, MI, 48189 | $1,100,000 | 3 | 3 | 2,048 | 2,048 SqFt |
Similar Homes To 10663 Hall Road
Nearby For Sale
ByOwner last updated this listing 07/18/2026 @ 12:42
More Cities with for Sale by Owner Homes
- Whitmore Lake Homes For Sale By Owner
- Hamburg Homes For Sale By Owner
- South Lyon Homes For Sale By Owner
- Dexter Homes For Sale By Owner
- Brighton Homes For Sale By Owner
- Pinckney Homes For Sale By Owner
- Pittsfield Twp Homes For Sale By Owner
- New Hudson Homes For Sale By Owner
- Ann Arbor Homes For Sale By Owner
- Plymouth Homes For Sale By Owner
- Novi Homes For Sale By Owner
- Ypsilanti Homes For Sale By Owner
- Wixom Homes For Sale By Owner
- Milford Homes For Sale By Owner
- Chelsea Homes For Sale By Owner
- Northville Homes For Sale By Owner
- Gregory Homes For Sale By Owner
- Hartland Homes For Sale By Owner
- Saline Homes For Sale By Owner
- Canton Homes For Sale By Owner
Homes around $495,000



Verify Your Email
Please enter the 6-digit verification code
sent to your email address.