
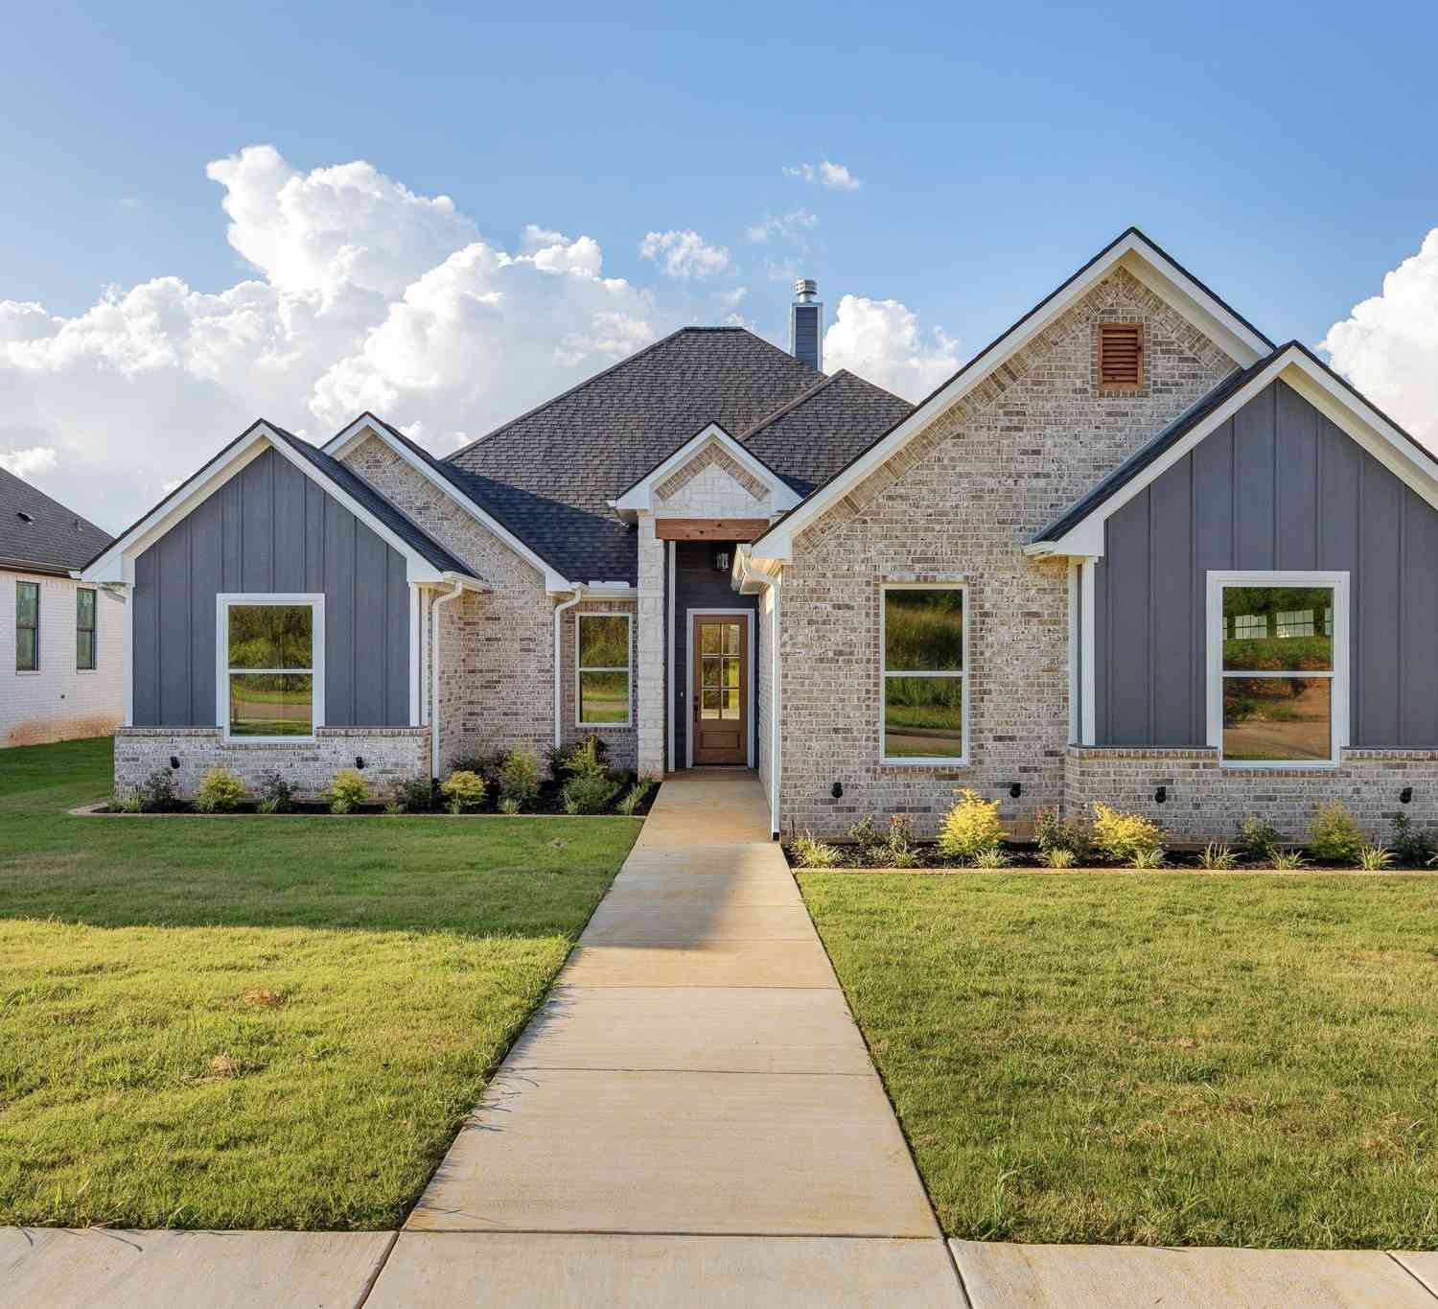
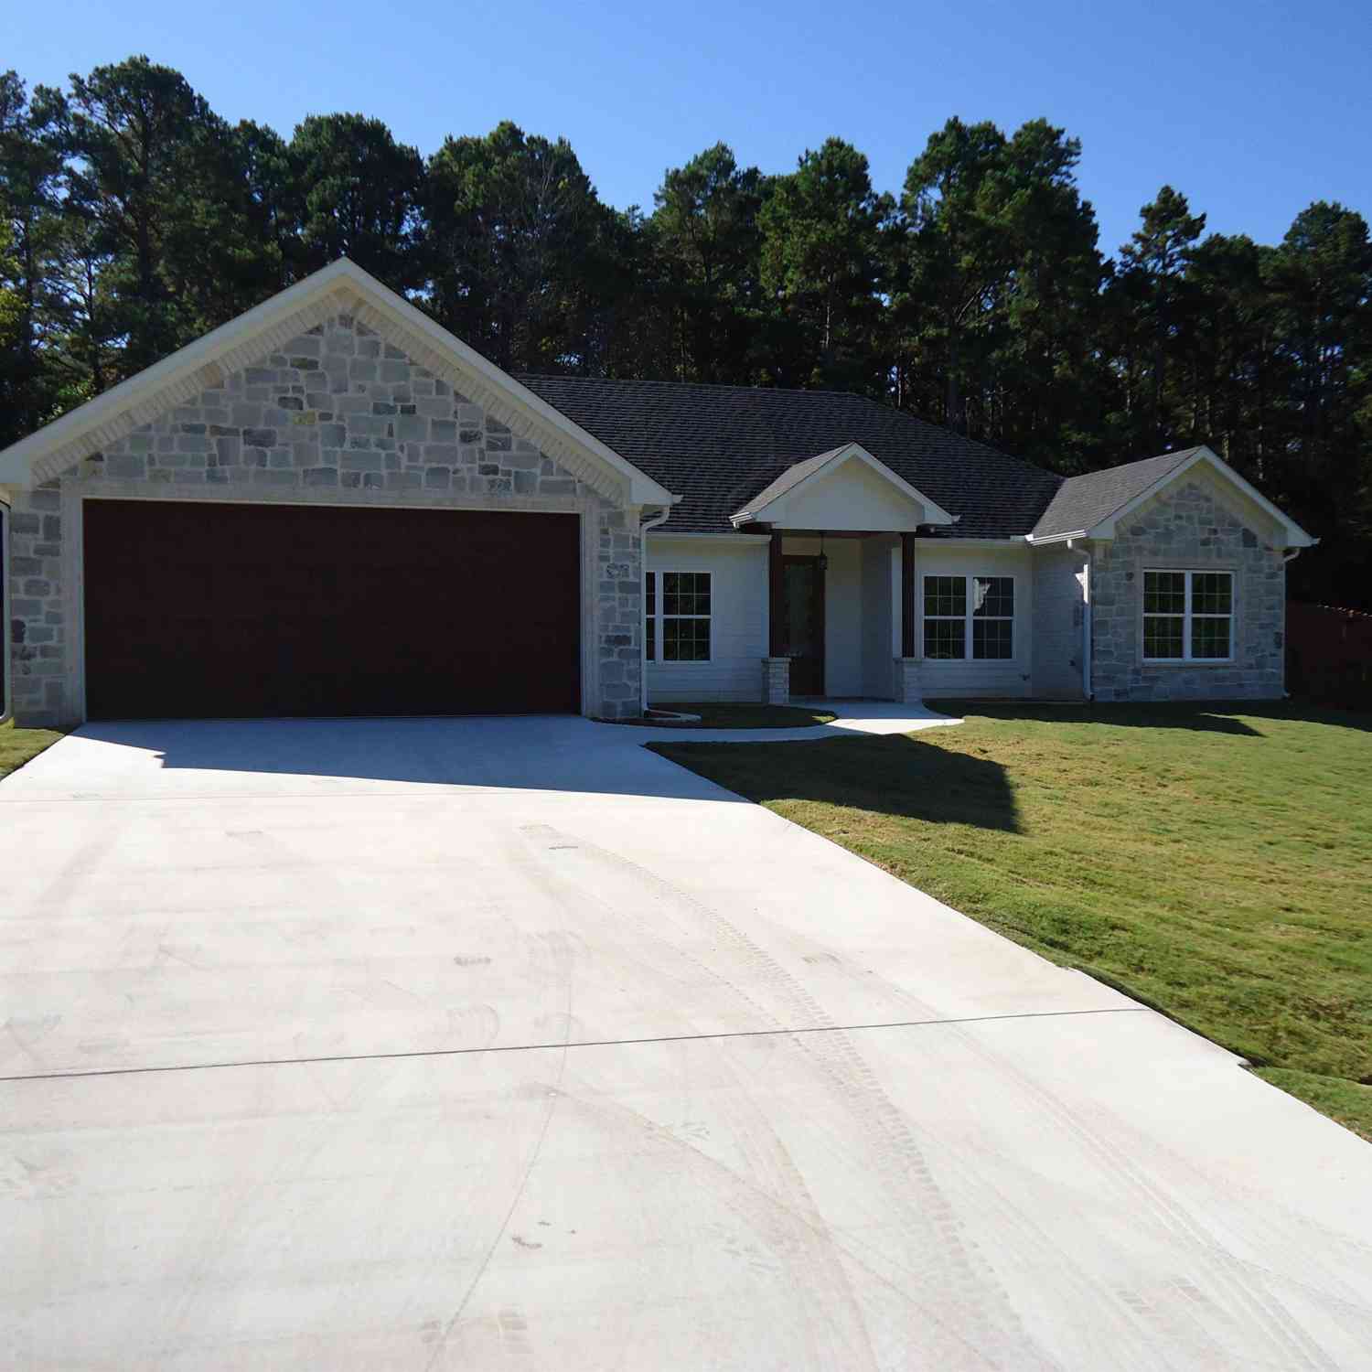
1216 Golden Eagle Way
Whitehouse, TX 75791

 4
4
Bed
 3
3
Bath
 2,340
2,340Sqft

Stunning new construction home with outdoor kitchen, 4 bedrooms, and 3 full bathrooms in Whitehouse ISD! This thoughtfully designed floor plan offers an open-concept layout with quality craftsmanship and modern finishes throughout. The spacious living room features vaulted ceilings and abundant natural light, flowing seamlessly into the kitchen complete with quartz countertops, a large center island, stainless steel appliances, a gas range, and a generous walk-in pantry. The private primary suite offers dual vanities, a soaking tub, separate walk-in shower, private water closet, and an oversized walk-in closet. Additional bedrooms provide flexibility for family, guests, or a home office. Enjoy relaxing on the covered back patio overlooking the fenced backyard. Additional features include l

 Property Details
 Map
Map
 Map
Map
What's Nearby
Nearby Areas
 Features
-
Bedroom Information
Total Bedrooms: 4 Description: Walk-In ClosetBathroom Information
Total Baths: 3 Full Baths: 3 Description: 0 -
Room Information
Rooms: 1 Living AreaInterior Features
Vaulted Ceilings,Washer Hookup,Electric Dryer Hookup -
Flooring Information
Vinyl PlankEquipment Information
Dishwasher,Microwave,Refrigerator,IslandHeating & Cooling
Heating: Central/Electric Cooling: Central Electric,Ceiling Fan(s)
-
Building Information
Year Built: 2026 Construction: New Construction -
Exterior Features
Patio Covered,Outside Kitchen EquipmentPool Information
Pool Type: None
-
Lot Information
Waterfront: No Main Square Feet: 2,340 -
Property Information
SQ ft: 2,340 Subdivision: TX
-
Tax Information
Tax Year: 2026
-
Parking Information
Garage: 1
-
School Information
Elementary School: Whitehouse - Cain Junior High School: Whitehouse Senior High School: Whitehouse -
Fire Place Information
Fire Place: Electric
How much is this property worth?
Curious about this home's true market value? Use our free Home Evaluation Tool to instantly get a personalized Comparative Market Analysis (CMA) report. Make smarter, data-driven decisions before you buy.

Nearby Home Value
| Address | Estimate | Bed | Bath | Sq. Ft | Lot Size |
|---|---|---|---|---|---|
| 17777 Slack Road, Whitehouse, TX, 75791 | $1,250,000 | -- | -- | -- | |
| 17873 Slack Road, Whitehouse, TX, 75791 | $4,990,000 | 6 | 8 | 10,694 | 10,694 SqFt |
| 17873 Slack Rd, Whitehouse, TX, 75791 | $4,990,000 | 6 | 5 | 10,694 | 10,694 SqFt |
| 17790 Southpoint Rd, Whitehouse, TX, 75791 | $1,550,000 | 2 | 2 | 1,950 | 1,950 SqFt |
| 17654 Southpoint Rd., Whitehouse, TX, 75791 | $2,950,000 | 4 | 4 | 4,956 | 4,956 SqFt |
| 13449 S Hillcreek Rd, Whitehouse, TX, 75791 | $1,295,000 | 5 | 3 | 3,116 | 3,116 SqFt |
| 13449 S Hillcreek Rd, Whitehouse, TX, 75791 | $1,295,000 | 5 | 3 | 3,200 | 3,200 SqFt |
| 1811 Ruby Cv, Whitehouse, TX, 75791 | $310,000 | 4 | 2 | 1,770 | 1,770 SqFt |
| 1804 Topaz Cv., Whitehouse, TX, 75791 | $354,000 | 4 | 2 | 1,961 | 1,961 SqFt |
| 13235 Peninsula Rd., Whitehouse, TX, 75791 | $889,000 | 3 | 2 | 1,905 | 1,905 SqFt |
Similar Homes To 1216 Golden Eagle Way
Nearby For Sale
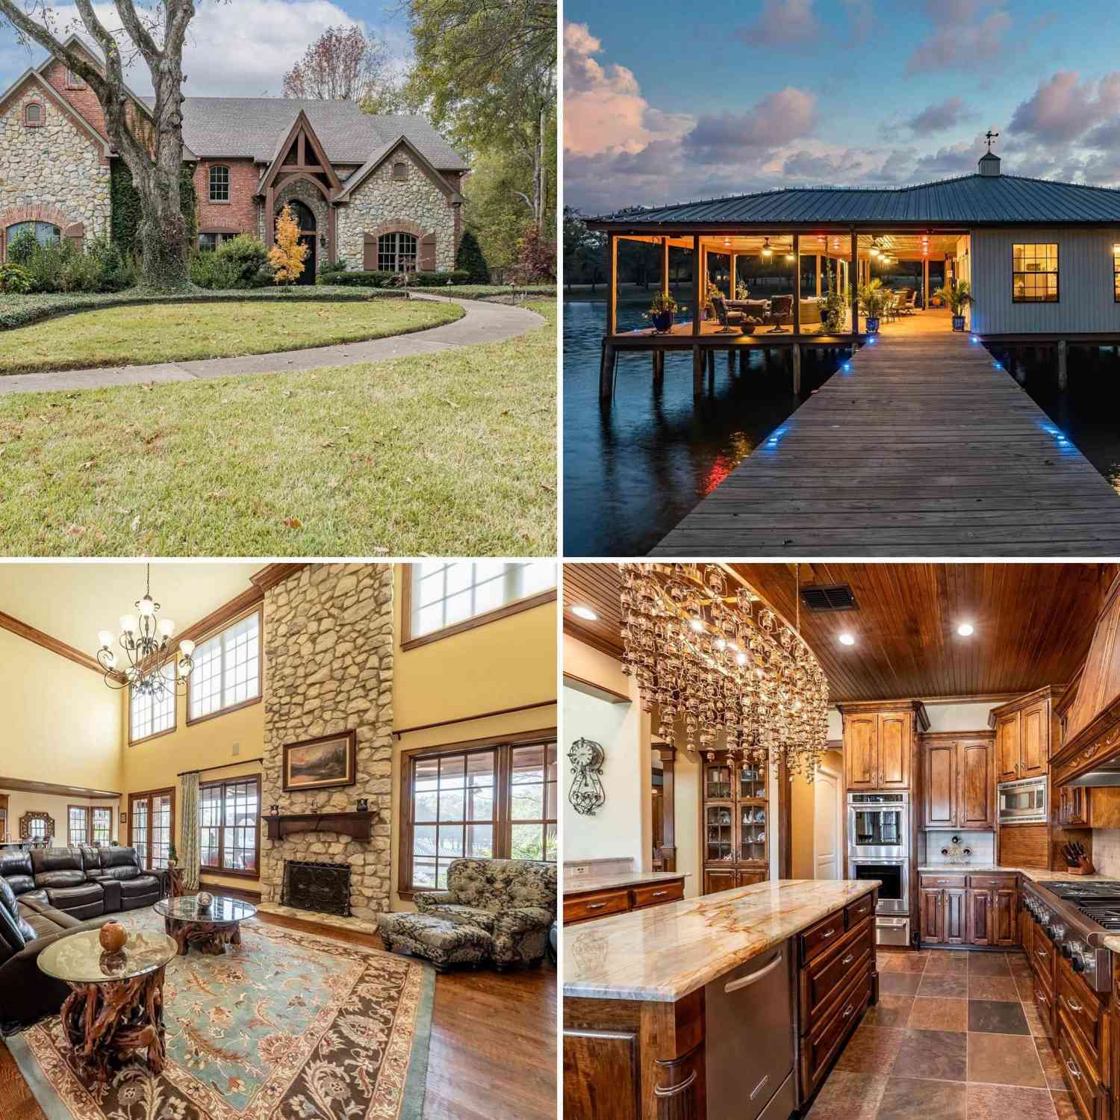

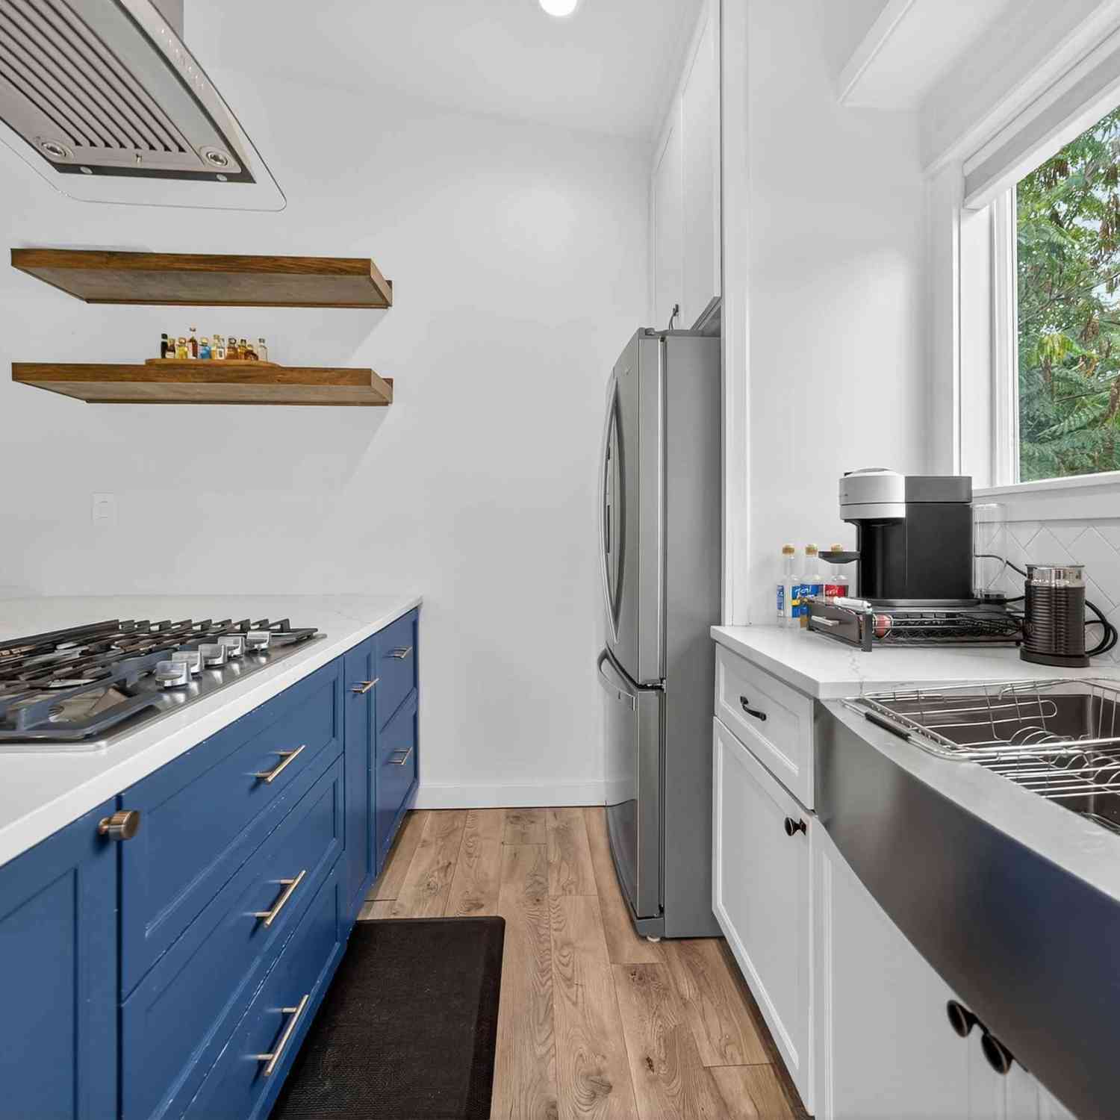
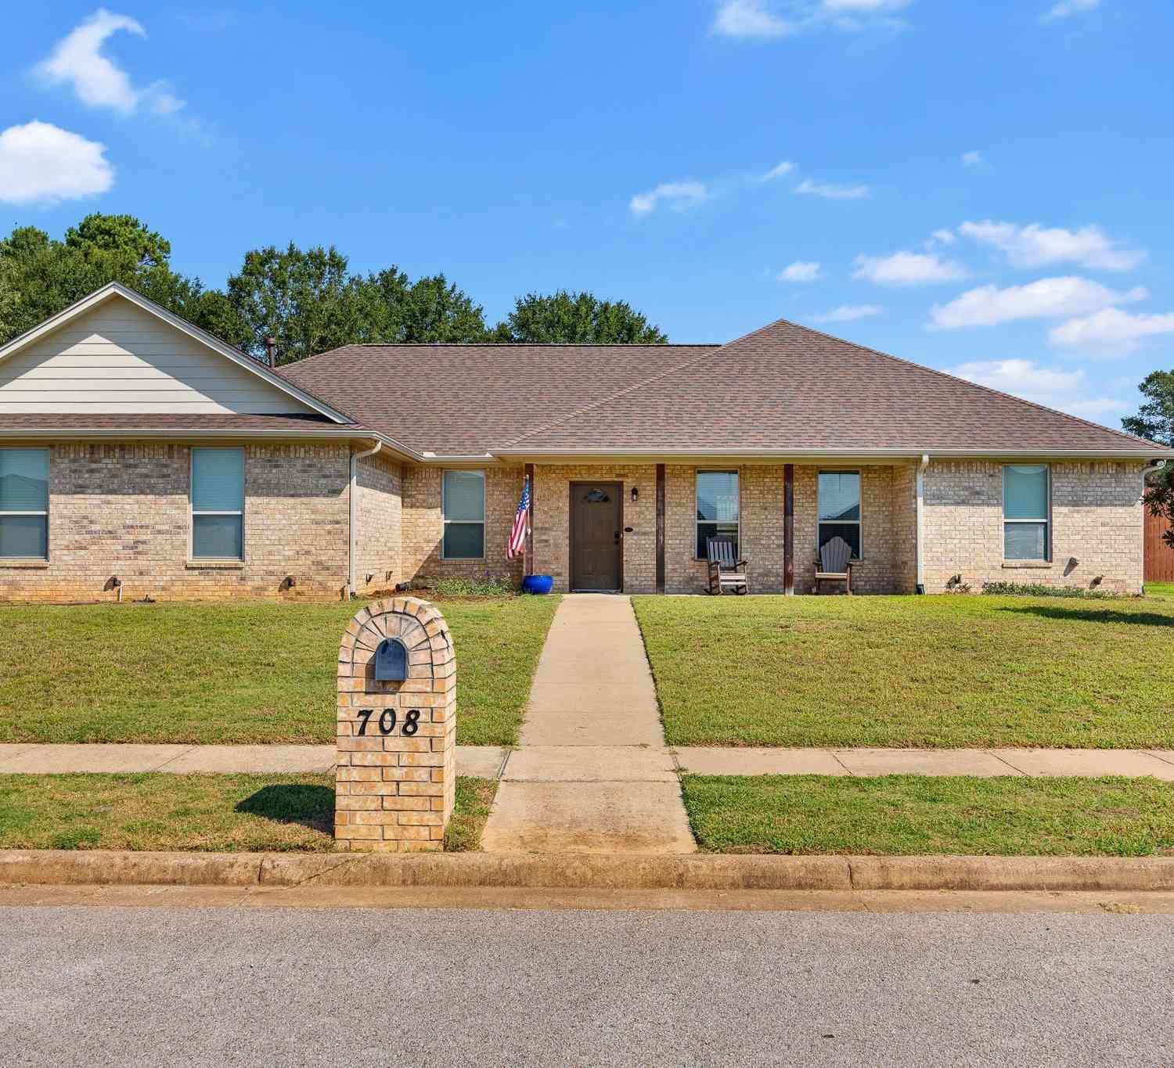
All listings featuring the "Greater Tyler Texas Area" as the source are provided by "Greater Tyler Association of REALTORS®".. This information is not verified for authenticity or accuracy and is not guaranteed.
ByOwner last updated this listing 07/21/2026 @ 12:40
More Cities with for Sale by Owner Homes
- Whitehouse Homes For Sale By Owner
- Troup Homes For Sale By Owner
- Arp Homes For Sale By Owner
- Flint Homes For Sale By Owner
- Bullard Homes For Sale By Owner
- Tyler Homes For Sale By Owner
- Overton Homes For Sale By Owner
- New London Homes For Sale By Owner
- Winona Homes For Sale By Owner
- Chandler Homes For Sale By Owner
- Jacksonville Homes For Sale By Owner
- Frankston Homes For Sale By Owner
- Hideaway Homes For Sale By Owner
- Kilgore Homes For Sale By Owner
- Lindale Homes For Sale By Owner
- Larue Homes For Sale By Owner
- Brownsboro Homes For Sale By Owner
- Henderson Homes For Sale By Owner
- Big Sandy Homes For Sale By Owner
- Gladewater Homes For Sale By Owner
Homes around $449,900




Verify Your Email
Please enter the 6-digit verification code
sent to your email address.