
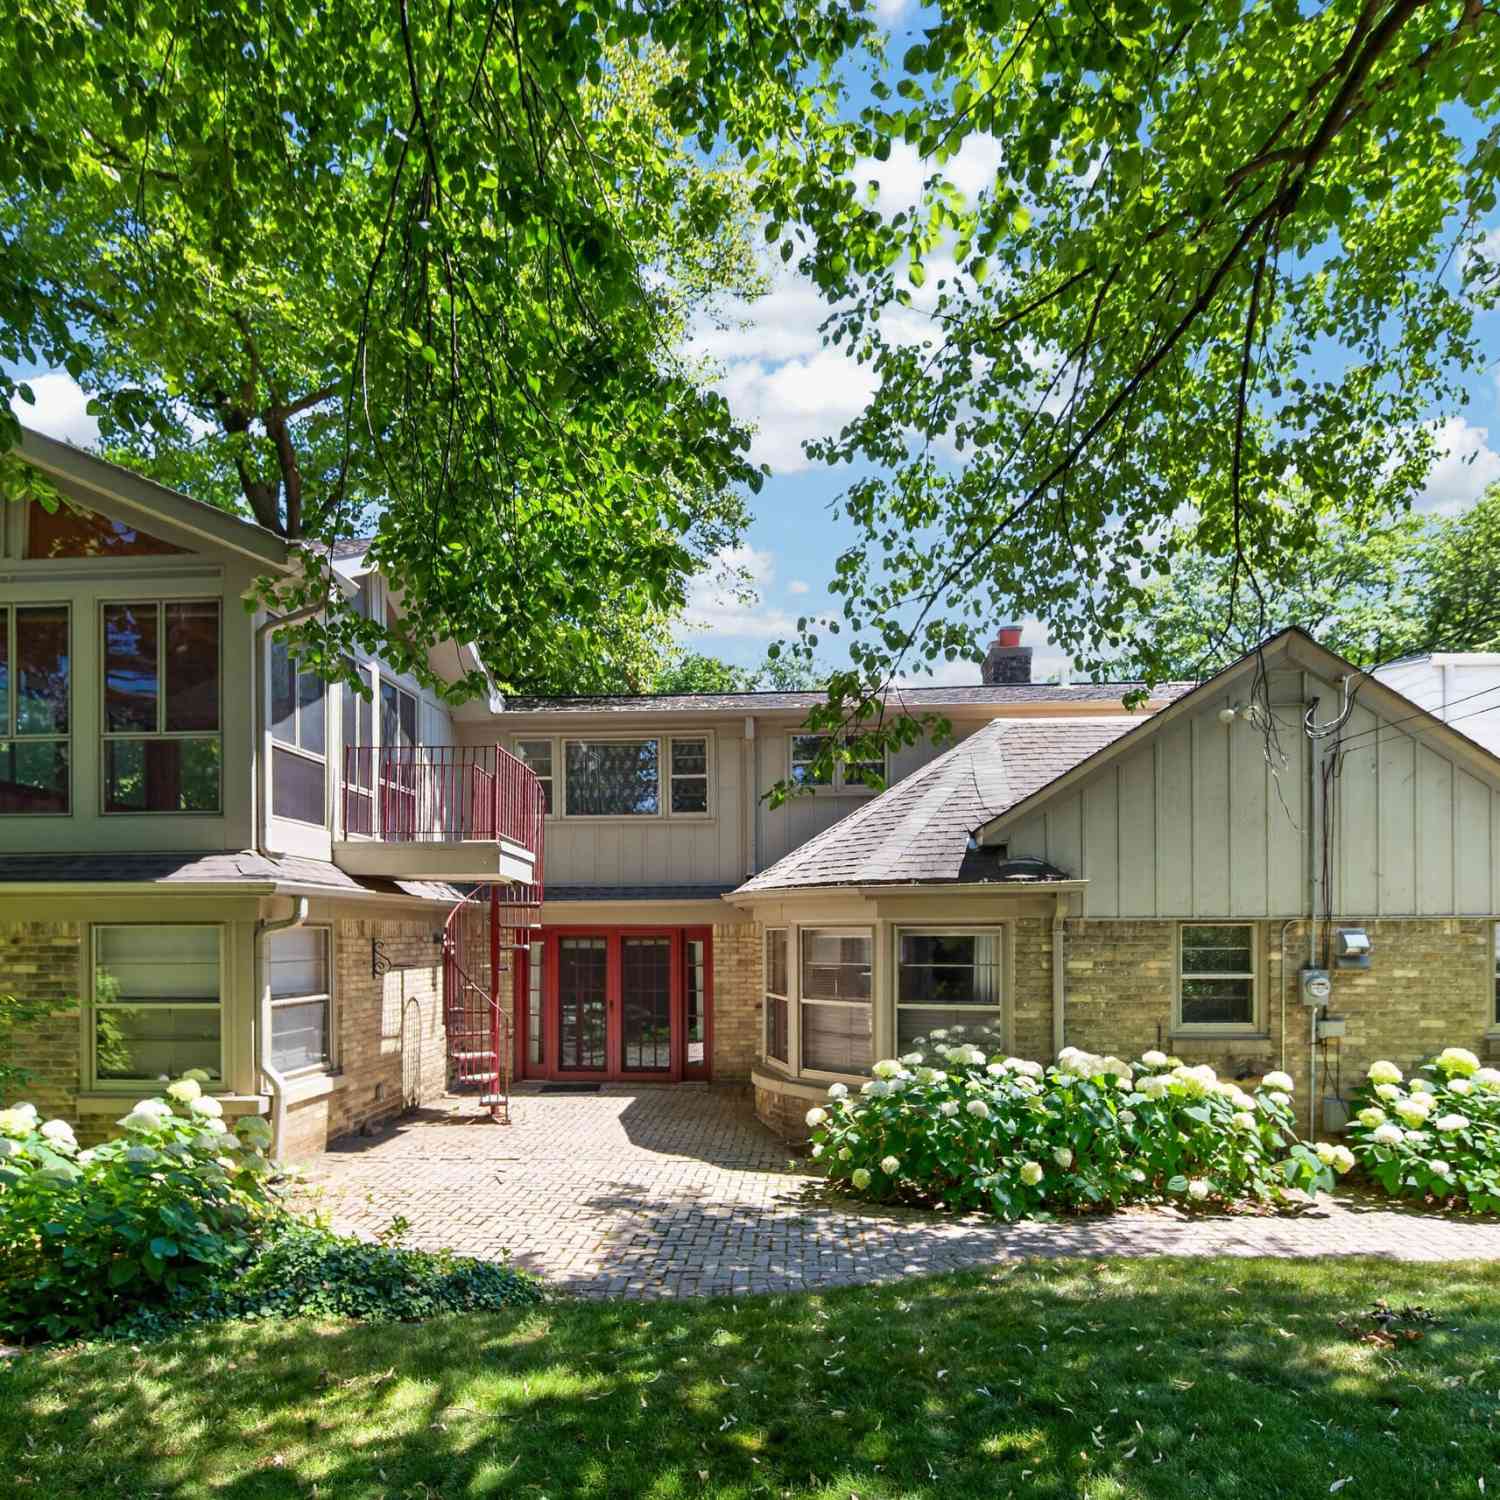
4535 N Cramer
Whitefish Bay, Wisconsin 53211

 3
3
Bed
 2
2
Bath
 1,902
1,902Sqft
 0.18
0.18Acre(Lot)
Sensational home only blocks from Lake Michigan featuring an impressive primary suite, a stunning 3-season sunroom, and a beautifully fenced yard! The inviting living room offers a gorgeous natural fireplace, oversized picture window, and French doors leading to a paver patio. Entertain in the formal dining room with a built-in china cabinet. The kitchen boasts granite countertops, a center island, and stainless steel appliances. Convenient main level laundry with stackable washer and dryer. The spacious primary suite features a vaulted ceiling, ceiling fan, and private bath with dual vanity, soaking tub with tile surround, and tile flooring. The sunroom showcases a vaulted wood ceiling, walls of windows, ceiling fan, spiral staircase to the patio, plus a charming front porch with pergola.
 Property Details
 Map
Map
 Map
Map
What's Nearby
Nearby Areas
 Features
-
Bedroom Information
Total Bedrooms: 3 Total Rooms: 7Bathroom Information
Full Baths: 2 Baths Description: At least one Bathtub,Ceramic Tile,MBR Bath Shower over Tub,Off MBR,Shower Over Tub
-
Building Information
Year Built: 1948 -
Exterior Features
Brick,Low Maintenance TrimOther Information
Style: 2 Story Architecture: Cape Cod Basement: Block,Full Misc. Exterior: Patio Misc. Interior: Cable TV Available,High Speed Internet,Kitchen Island,Natural Fireplace,Wood Floors
-
Lot Information
Lot Dimensions: Fenced Yard,Sidewalk -
Property Information
SQ ft (Living Area): 1,902 Est. Acreage: 0 Subdivision: Lake Woods City: Whitefish Bay County: Milwaukee Direction: South of Glendale Ave. 4535 North Cramer Street, Whitefish Bay, WI 53211
-
Listing Price Information
Original List Price: $649,800
-
Tax Information
Annual Tax: $10,736 Tax Year: 2025
-
Parking Information
Garage: Electric Door Opener Garage Spaces: 1.50 Garage Type: Attached
-
School Information
Middle School: Whitefish Bay High School: Whitefish Bay School District: Whitefish Bay
How much is this property worth?
Curious about this home's true market value? Use our free Home Evaluation Tool to instantly get a personalized Comparative Market Analysis (CMA) report. Make smarter, data-driven decisions before you buy.

Nearby Home Value
| Address | Estimate | Bed | Bath | Sq. Ft | Lot Size |
|---|---|---|---|---|---|
| 4637 N Murray, Whitefish Bay, WI, 53211 | $1,225,000 | 5 | 3 | 3,749 | 3,749 SqFt |
| 4632 N Bartlett, Whitefish Bay, WI, 53211 | $469,900 | 3 | 1 | 1,269 | 1,269 SqFt |
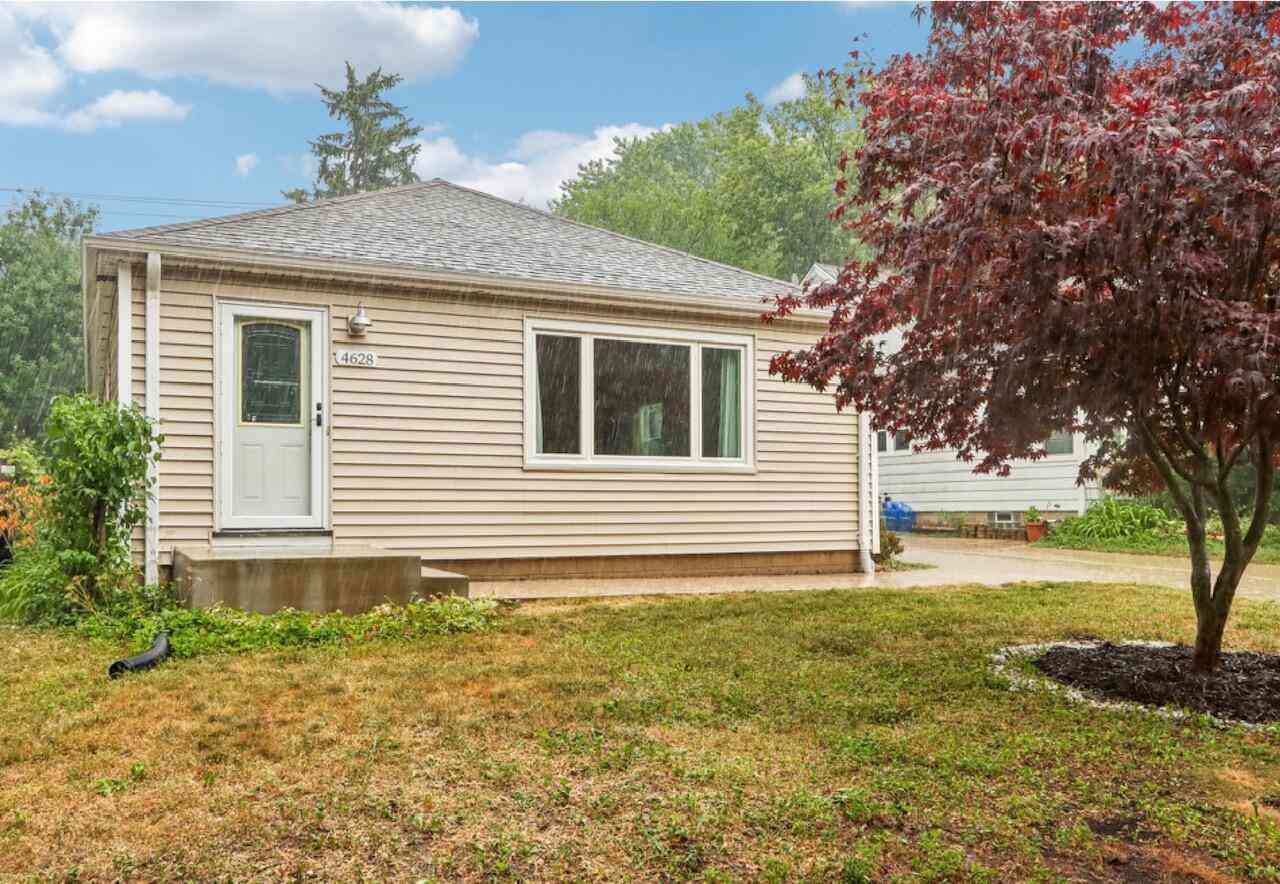
| 4628 N Newhall, Whitefish Bay, WI, 53211 | $529,000 | 3 | 2 | 1,777 | 1,776.95 SqFt |
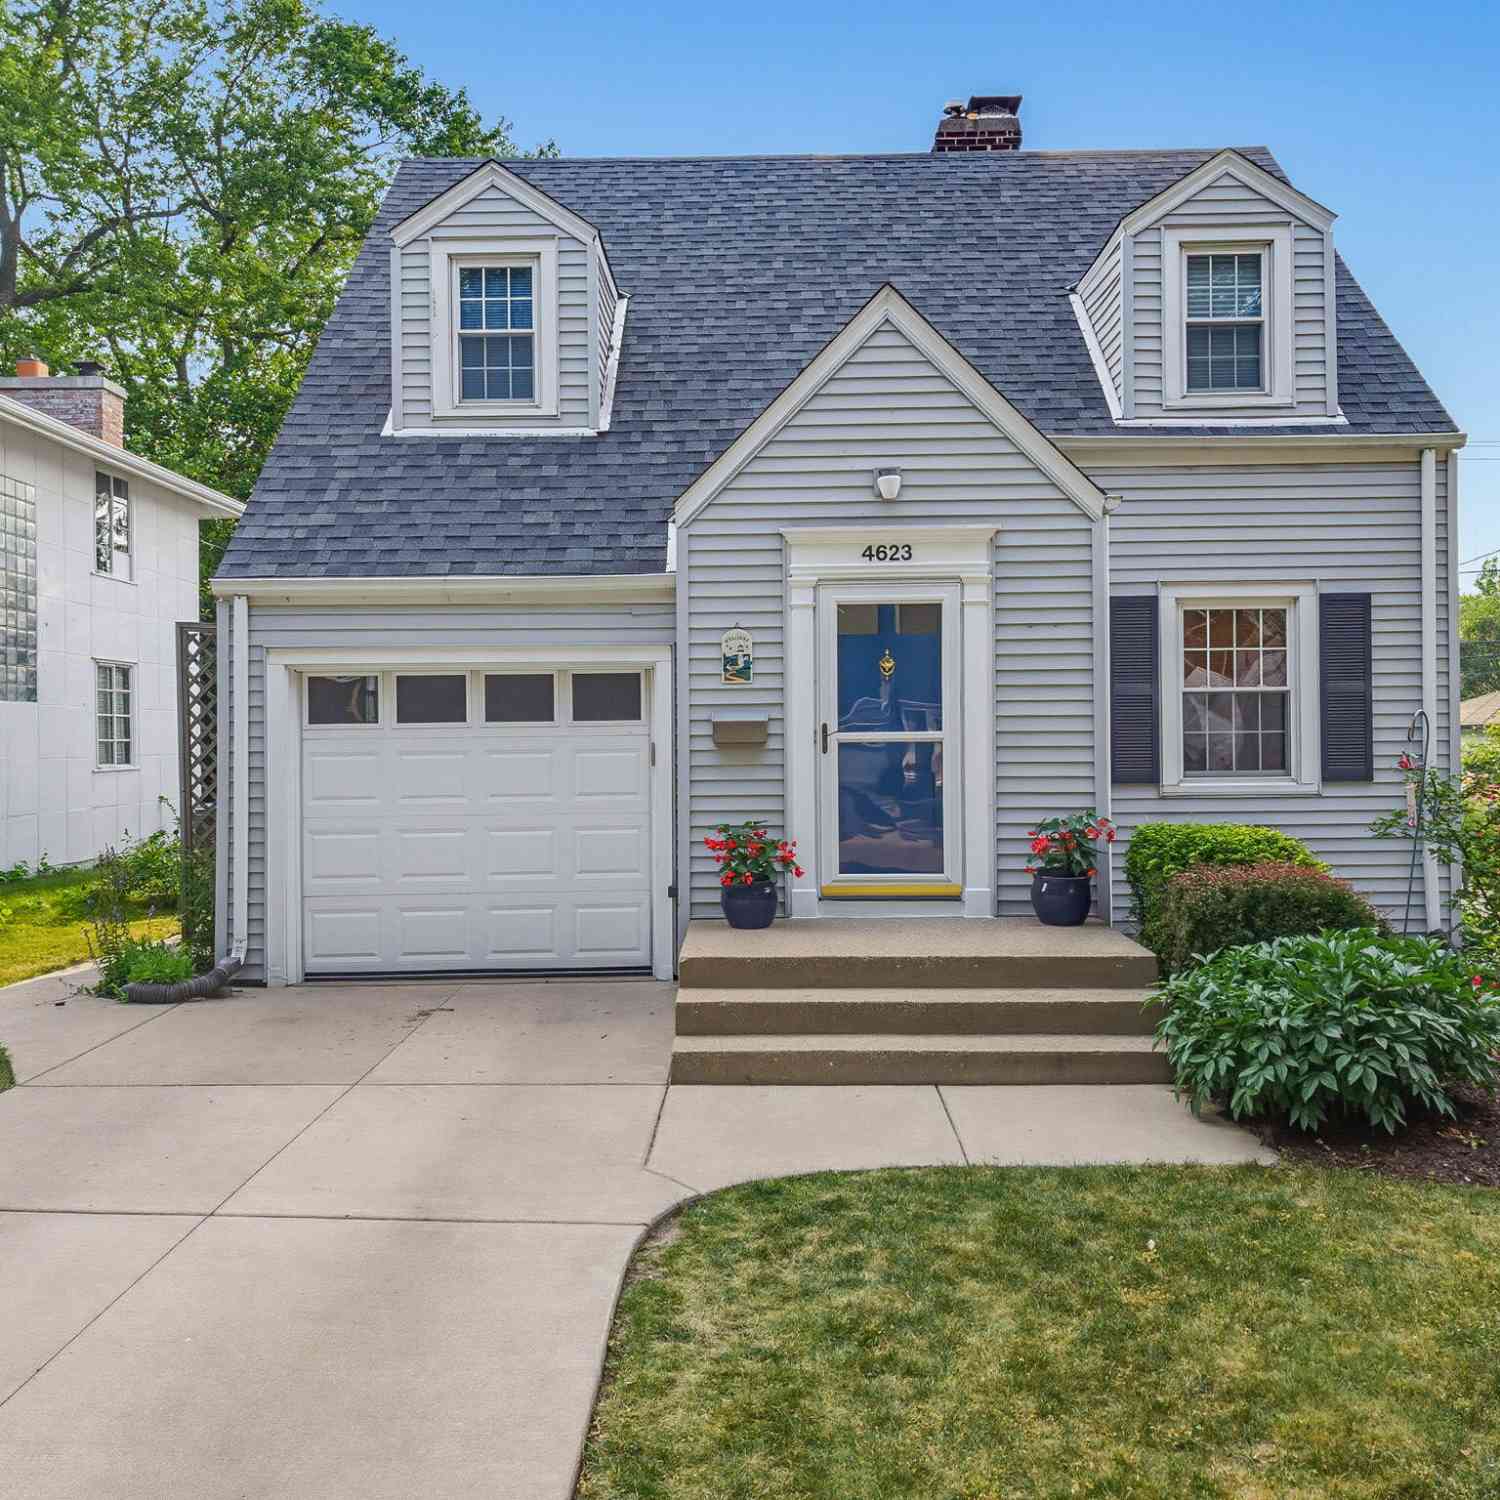
| 4623 N Idlewild, Whitefish Bay, WI, 53211 | $499,900 | 3 | 1 | 1,331 | 1,331 SqFt |
| 4628 N Hollywood, Whitefish Bay, WI, 53211 | $384,900 | 2 | 1 | 1,660 | 1,660 SqFt |
| 4773 N Diversey, Whitefish Bay, WI, 53211 | $420,000 | 2 | 1 | 1,478 | 1,478 SqFt |
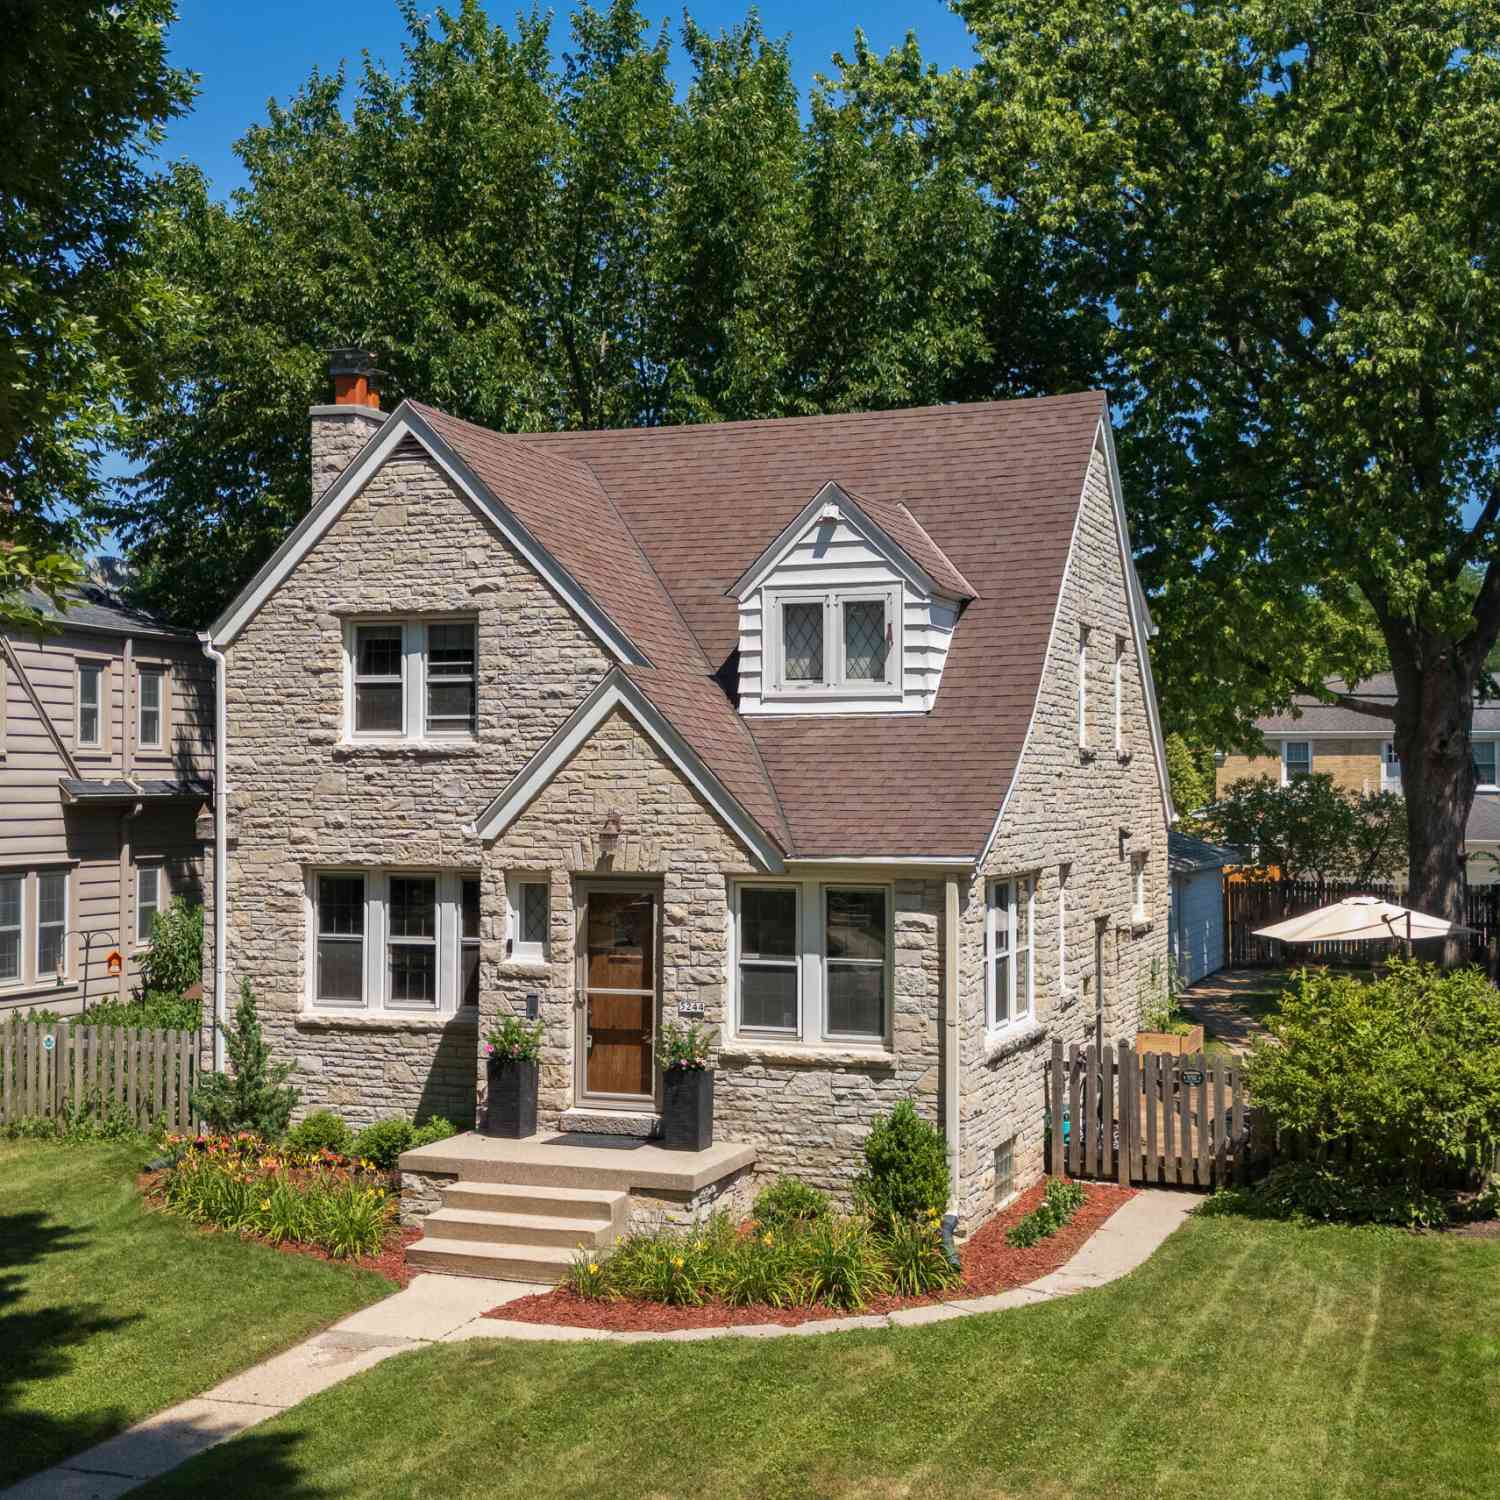
Similar Homes To 4535 N Cramer
Nearby For Sale
© 2026 The information is being provided by Metro Multiple Listing Service, Inc. Information deemed reliable but not guaranteed. Information is provided for consumers' personal, non-commercial use, and may not be used for any purpose other than the identification of potential properties for purchase. Copyright 2026 – Multiple Listing Service, Inc. – All Rights Reserved. Information is supplied by seller and other third parties and has not been verified. IDX information is provided exclusively for consumers personal, non-commercial use and may not be used for any purpose other than to identify prospective properties consumers may be interested in purchasing.
ByOwner last updated this listing 08/16/2026 @ 14:55
More Cities with for Sale by Owner Homes
- Whitefish Bay Homes For Sale By Owner
- Brown Deer Homes For Sale By Owner
- River Hills Homes For Sale By Owner
- Fox Point Homes For Sale By Owner
- Glendale Homes For Sale By Owner
- Milwaukee Homes For Sale By Owner
- Wauwatosa Homes For Sale By Owner
- Mequon Homes For Sale By Owner
- West Allis Homes For Sale By Owner
- Greenfield Homes For Sale By Owner
- Elm Grove Homes For Sale By Owner
- Brookfield Homes For Sale By Owner
- Menomonee Falls Homes For Sale By Owner
- Saint Francis Homes For Sale By Owner
- Cudahy Homes For Sale By Owner
- Lannon Homes For Sale By Owner
- Greendale Homes For Sale By Owner
- Germantown Homes For Sale By Owner
- Hales Corners Homes For Sale By Owner
- South Milwaukee Homes For Sale By Owner
Homes around $649,800




Verify Your Email
Please enter the 6-digit verification code
sent to your email address.