
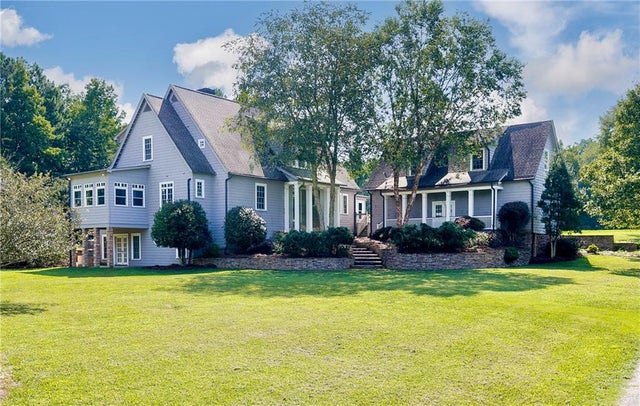
538 Spring Place Road
White, GA 30184

 3
3
Bed
 6
6
Bath
 63
63Acres(Lot)
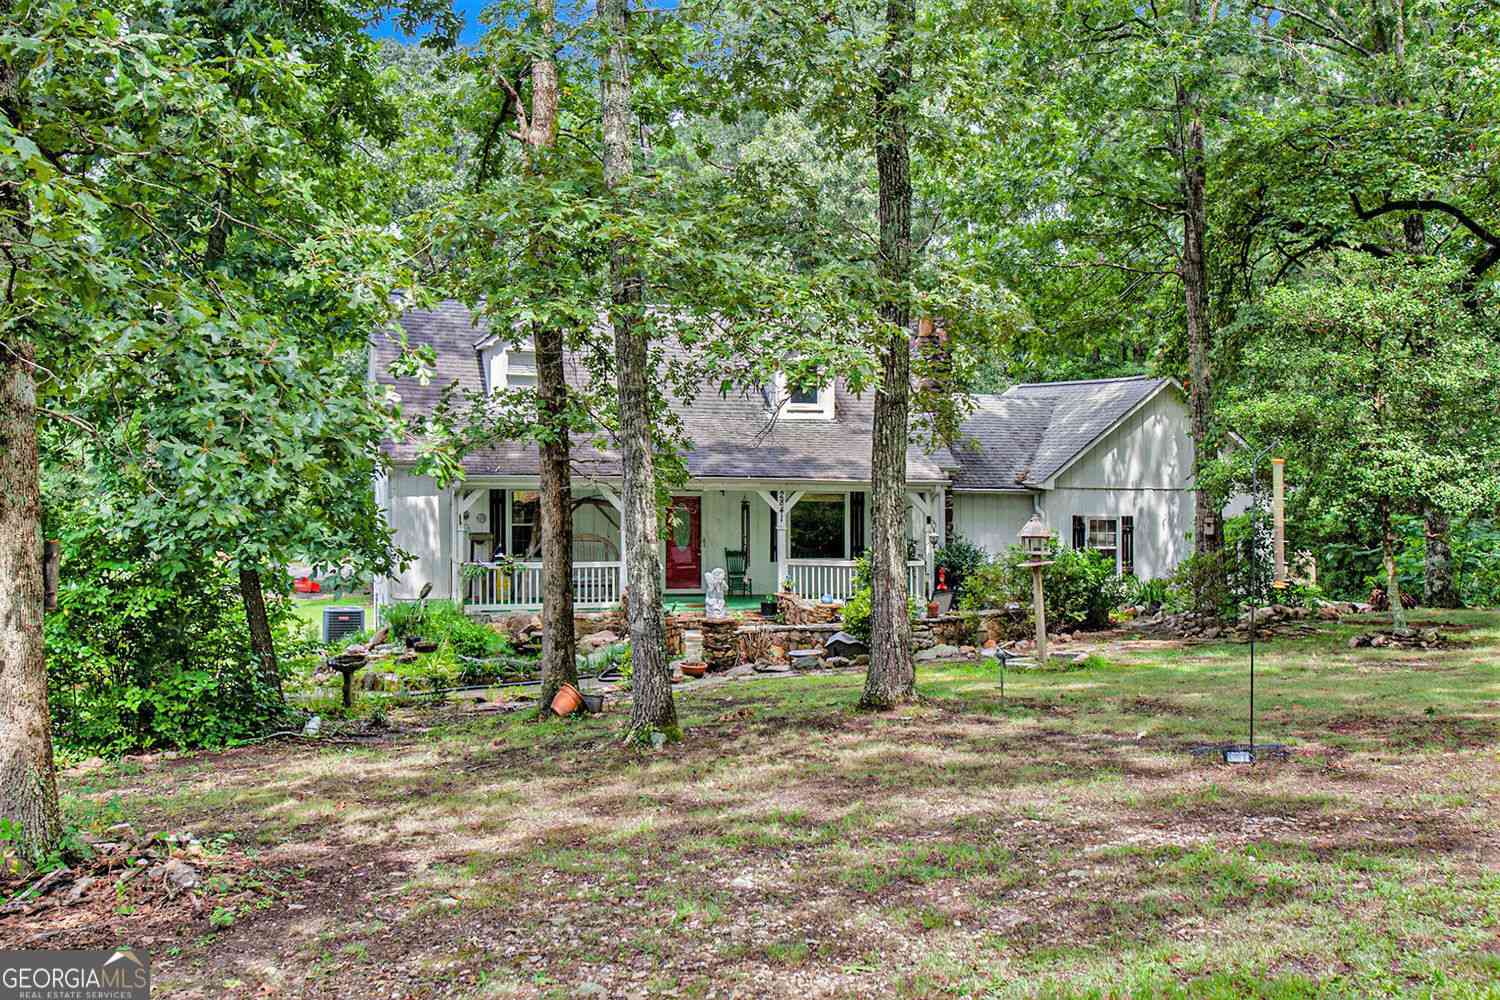
Some properties check the boxes. This one rewrites the list. Welcome to 63 breathtaking acres of pastures, mature trees, and endless possibilities—a place where generations can gather, dreams can grow, and memories are made. Whether you envision a working farm, an equestrian estate, a family compound, an income-producing property, or simply your own private retreat, this extraordinary estate offers the flexibility to make it all happen. Designed from a timeless Southern Living floor plan, the home was built for living large. From intimate family dinners to holiday celebrations and unforgettable entertaining, every room is generously sized and thoughtfully connected with an effortless flow that invites everyone to stay awhile. The heart of the home is the kitchen featuring abundant cabinetr

 Property Details
 Map
Map
 Map
Map
What's Nearby
Nearby Areas
 Features
-
Bedroom Information
Total beds: 3Bathroom Information
Total Baths: 6 Full Baths: 5 Half Baths: 1Room Information
Has Basement: Yes Basement: Exterior Entry, Finished, Full, Interior Entry, Walk-Out Access -
Flooring Information
Carpet, Ceramic Tile, Wood -
Roofing Information
Composition -
Interior Features
Pantry, Kitchen Island, Bookcases, Central Vacuum, Double Vanity, Entrance Foyer, Recessed Lighting, Vaulted Ceiling(s), Walk-In Closet(s), Other, Master Downstairs Roof: Composition Appliances: Dishwasher, Electric Oven, Gas Cooktop, Microwave, Refrigerator, Trash Compactor Laundry Features: Laundry Room, Main Level, Sink Window Features: Plantation Shutters -
Heating & Cooling
Has Heating: Yes Heating: Central Has Cooling: Yes Cooling: Ceiling Fan(s), Central Air
-
Building Information
Year Built: 1999 Building Area Total: 8059 Construction Materials: Cement Siding Patio And Porch Features: Covered, Deck, Front Porch, Patio, Rear Porch Pool Features: Gunite, In Ground, Private Private Pool: Yes View: Pool, Rural, Trees/Woods -
Exterior Features
Exterior Features: Lighting, Private Entrance, Private Yard
-
Lot Information
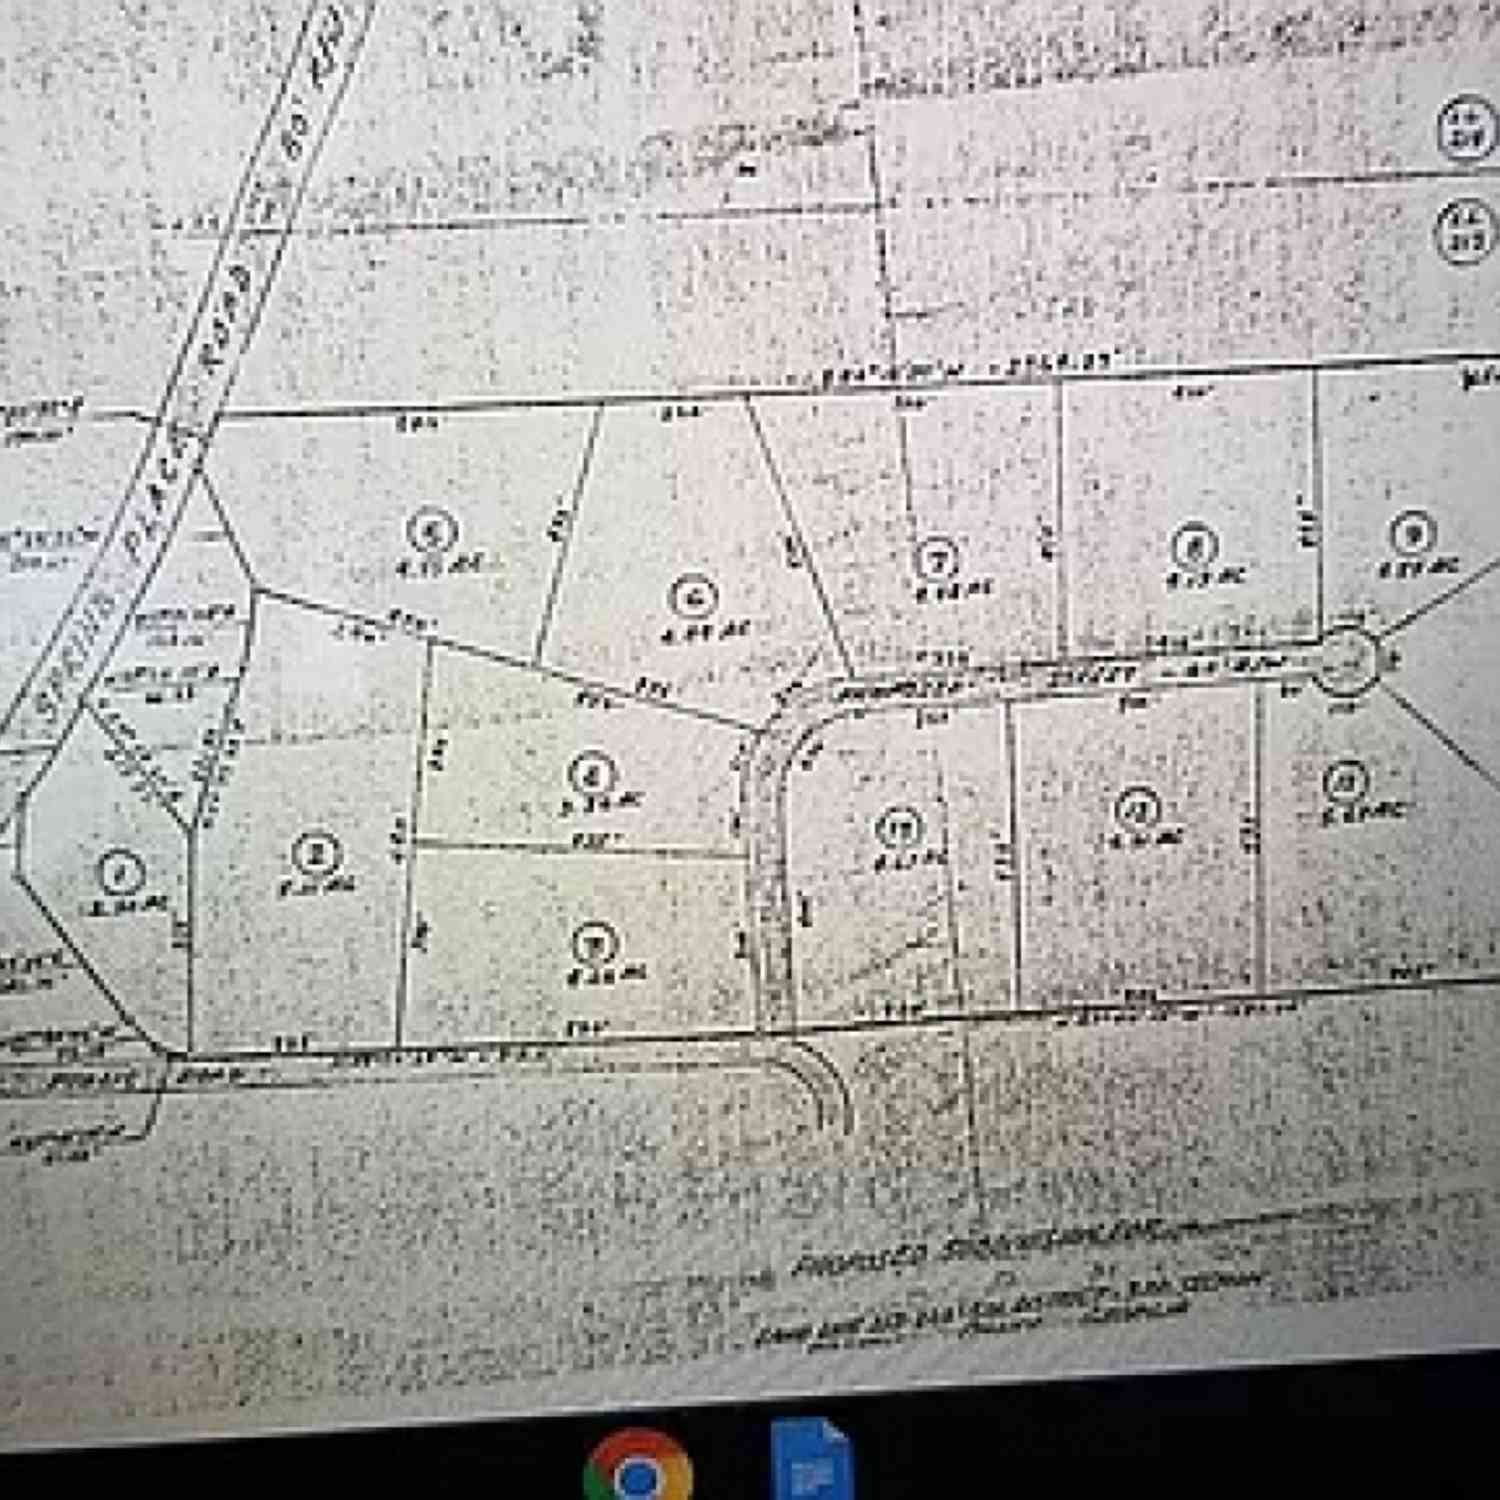
Lot Dimensions: x Lot Size Acres: 63 Lot Size Source: Public Records Lot Description: Cleared, Landscaped, Level, Pasture, Private, WoodedProperty Information
Subdivision: 63 Acres Source Property Type: Residential Postal Code Plus 4: 2232 Property SubType: Single Family Residence Levels: Two Property Age: 27
-
Listing Price Information
Listing Price: $1459000 1031 Exchange, Cash, Conventional, FHA, VA Loan
-
Tax Information
Parcel Number: 0082 0212 005 Tax Year: 2025 Annual Tax: $15059 Tax Legal Desc: LL185,212 LD5
-
Parking Information
Detached, Garage, Garage Door Opener, Garage Faces Rear, DrivewayGarage Information
Has Garage: Yes Garage Space: 3
-
School Information
Elementary School: Pine LogJunior High School: AdairsvilleSenior High School: Adairsville -
Utility Information
Cable Available, Electricity Available, Phone Available -
Location Information
Direction: When traveling on I75 toward Chattanooga, take exit 296 toward Cassville-White Rd/White. Turn right onto Cassville White Rd NE. Turn left onto Spring Place Rd NW. Go for 3.5 miles. Turn right at the gate for 538 Spring Place Rd. Take the driveway until you see the home on your left. WaterSource: Private, Well Security Features: Smoke Detector(s)
How much is this property worth?
Curious about this home's true market value? Use our free Home Evaluation Tool to instantly get a personalized Comparative Market Analysis (CMA) report. Make smarter, data-driven decisions before you buy.

Nearby Home Value
| Address | Estimate | Bed | Bath | Sq. Ft | Lot Size |
|---|---|---|---|---|---|
| 466 Mt Olive Church Lane, White, GA, 30184 | $1,349,000 | 4 | 3 | -- | |
| 2717 Upper Sweetwater T.., White, GA, 30184 | $645,000 | 6 | 4 | 3,426 | 3,426 SqFt |
| 2717 Upper Sweetwater T.., White, GA, 30184 | $645,000 | 6 | 3 | 3,426 | 3,426 SqFt |
| 2841 Upper Sweetwater T.., White, GA, 30184 | $1,425,000 | 4 | 2 | 3,000 | 3,000 SqFt |
| 2841 Upper Sweetwater T.., White, GA, 30184 | $1,425,000 | 4 | 3 | -- | |
| 423 Spring Lake Hills, White, GA, 30184 | $579,900 | 3 | 3 | -- | |
| 423 Spring Lake Hills, White, GA, 30184 | $579,900 | 3 | 3 | -- | |
| 209 Amberleigh Circle, White, GA, 30184 | $659,000 | 5 | 3 | 3,586 | 3,586 SqFt |
| 212 Oak Hollow Court, White, GA, 30184 | $530,000 | 4 | 3 | -- | |
| 212 Oak Hollow Court, White, GA, 30184 | $530,000 | 4 | 3 | -- |
Similar Homes To 538 Spring Place Road
Nearby For Sale



Listings on this website come from the FMLS IDX Compilation and may be held by brokerage firms other than the owner of this website. The listing brokerage is identified in any listing details. Information is deemed reliable but is not guaranteed. If you believe any FMLS listing contains material that infringes your copyrighted work, please (https://www.fmls.com/dmca.htm) to review our DMCA policy and learn how to submit a takedown request. © 2026 FMLS.
ByOwner last updated this listing 08/29/2026 @ 08:44
More Cities with for Sale by Owner Homes
- White Homes For Sale By Owner
- Cartersville Homes For Sale By Owner
- Rydal Homes For Sale By Owner
- Waleska Homes For Sale By Owner
- Emerson Homes For Sale By Owner
- Canton Homes For Sale By Owner
- Adairsville Homes For Sale By Owner
- Fairmount Homes For Sale By Owner
- Holly Springs Homes For Sale By Owner
- Euharlee Homes For Sale By Owner
- Kingston Homes For Sale By Owner
- Acworth Homes For Sale By Owner
- Jasper Homes For Sale By Owner
- Kennesaw Homes For Sale By Owner
- Taylorsville Homes For Sale By Owner
- Woodstock Homes For Sale By Owner
- Ranger Homes For Sale By Owner
- Calhoun Homes For Sale By Owner
- Dallas Homes For Sale By Owner
- Milton Homes For Sale By Owner
Homes around $1,459,000













Verify Your Email
Please enter the 6-digit verification code
sent to your email address.
Verify Your Phone Number
Please enter the 6-digit verification code
sent to your mobile phone.