
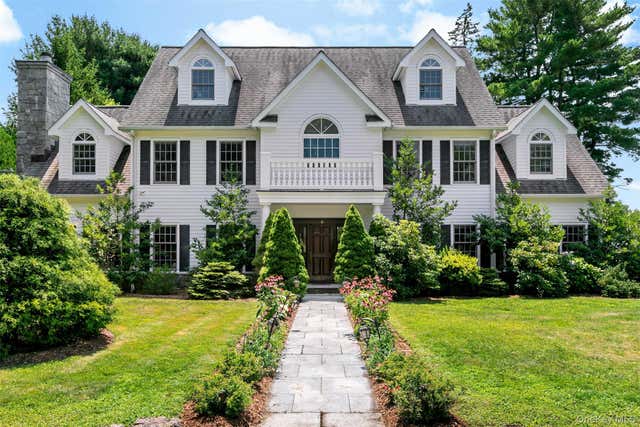
18 Sammis Lane
White Plains, NY 10605

 6
6
Bed
 5
5
Bath
 4,260
4,260Sqft
 0.36
0.36Acre(Lot)
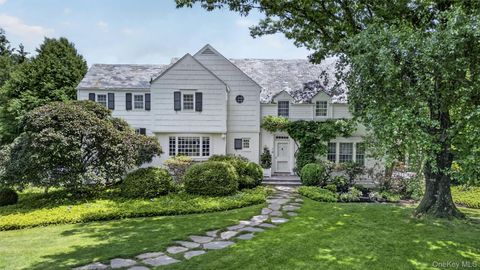
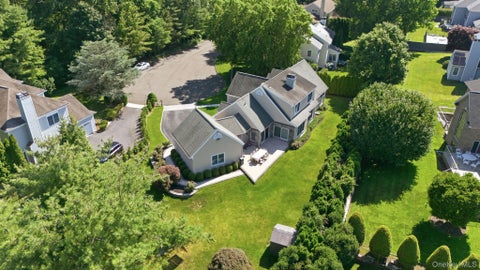
Set on beautifully landscaped, level property along one of White Plains' most picturesque tree-lined streets, this elegant 2006 Colonial offers timeless architecture, sun-filled interiors, exceptional craftsmanship, and a floor plan designed for modern living—all just minutes from vibrant downtown White Plains, outstanding restaurants, premier shopping, and Metro-North express service to Manhattan. A gracious foyer with oak herringbone floors, classic wainscoting, and dual coat closets creates a warm and sophisticated first impression. Sunlight pours throughout the thoughtfully designed interior, where beautifully appointed formal living and dining rooms with detailed millwork and built-in speakers provide elegant spaces for entertaining and special occasions. Designed for the way today's

 Property Details
 Map
Map
 Map
Map
What's Nearby
Nearby Areas
 Features
-
Bedroom Information
Total beds: 6Bathroom Information
Total Baths: 5 Full Baths: 4 Half Baths: 1Room Information
Rooms Total: 9 Basement: Full, Walk-Out Access -
Flooring Information
Wood -
Interior Features
Ceiling Fan(s), Central Vacuum, Chandelier, Double Vanity, Eat-in Kitchen, Entrance Foyer, Granite Counters, High Ceilings, His and Hers Closets, In-Law Floorplan, Kitchen Island, Open Floorplan, Pantry, Recessed Lighting, Walk-In Closet(s) Appliances: Dishwasher, Disposal, Dryer, Freezer, Gas Range, Microwave, Oven, Refrigerator, Washer, Wine Refrigerator Laundry Features: Electric Dryer Hookup, In Hall, Washer Hookup Window Features: Double Pane Windows -
Heating & Cooling
Has Heating: Yes Heating: Forced Air Has Cooling: Yes Cooling: Central Air
-
Building Information
Year Built: 2006 Building Area Total: 6315 Construction Materials: Clapboard Patio And Porch Features: Patio Private Pool: No
-
Lot Information
Lot Size Acres: 0.3551 Lot Size Square Feet: 15469 Lot Description: Back Yard, Corner Lot, Front Yard, Landscaped, Level, Near Public Transit, Sprinklers In Front, Sprinklers In Rear
-
Listing Price Information
Listing Price: $1975000
-
Tax Information
Parcel Number: 1700-138-006-00022-000-0001 Annual Tax: $32245
-
Parking Information
Garage, Garage Door OpenerGarage Information
Has Garage: Yes Garage Space: 2
-
School Information
Elementary School: White Plains (Controlled Parents’ Choice)Junior High School: White Plains Middle SchoolSenior High School: White Plains Senior High School -
Utility Information
Natural Gas Available, Electricity Connected, Natural Gas Connected, Sewer Connected, Water Connected -
Location Information
Direction: Mamaroneck Ave to Meadow Way to Sammis Ln. WaterSource: Public Security Features: Security System
How much is this property worth?
Curious about this home's true market value? Use our free Home Evaluation Tool to instantly get a personalized Comparative Market Analysis (CMA) report. Make smarter, data-driven decisions before you buy.

Nearby Home Value
| Address | Estimate | Bed | Bath | Sq. Ft | Lot Size |
|---|---|---|---|---|---|
| 34 Eagle Court, White Plains, NY, 10605 | $2,125,000 | 4 | 5 | 4,433 | 4,433 SqFt |
| 15 Ellis Drive #13, White Plains, NY, 10605 | $2,299,000 | 4 | 4 | 3,227 | 3,227 SqFt |
| 67 Topland Road, White Plains, NY, 10605 | $975,000 | 5 | 4 | 2,352 | 2,352 SqFt |
| 7 Stanley Road, White Plains, NY, 10605 | $1,249,500 | 5 | 4 | 3,274 | 3,274 SqFt |
| 4 Manor Place, White Plains, NY, 10605 | $995,000 | 3 | 3 | 2,222 | 2,222 SqFt |
| 25 Manor Avenue, White Plains, NY, 10605 | $1,300,000 | 5 | 3 | 2,700 | 2,700 SqFt |
| 6 Hillair Circle, White Plains, NY, 10605 | $2,250,000 | 6 | 4 | 4,235 | 4,235 SqFt |
| 1 Hunting Ridge Road, White Plains, NY, 10605 | $1,450,000 | 3 | 4 | 4,382 | 4,382 SqFt |
| 6 Hunting Ridge Road, White Plains, NY, 10605 | $1,299,000 | 3 | 3 | 3,000 | 3,000 SqFt |
| 5 Seymour Place, White Plains, NY, 10605 | $1,450,000 | 4 | 3 | 2,676 | 2,676 SqFt |
Similar Homes To 18 Sammis Lane
Nearby For Sale
The data relating to real estate for sale on this website comes in part from the Internet Data exchange of OneKey MLS. IDX information is provided exclusively for consumers' personal, non-commercial use and may not be used for any purpose other than to identify prospective properties consumers may be interested in purchasing. Information deemed reliable but not guaranteed. Copyright © 2026 OneKey MLS. All Rights Reserved
ByOwner last updated this listing 07/30/2026 @ 19:44
More Cities with for Sale by Owner Homes
- White Plains Homes For Sale By Owner
- West Harrison Homes For Sale By Owner
- Hartsdale Homes For Sale By Owner
- Purchase Homes For Sale By Owner
- Elmsford Homes For Sale By Owner
- Scarsdale Homes For Sale By Owner
- Harrison Homes For Sale By Owner
- Valhalla Homes For Sale By Owner
- Ardsley Homes For Sale By Owner
- Rye Brook Homes For Sale By Owner
- Port Chester Homes For Sale By Owner
- Irvington Homes For Sale By Owner
- Rye Homes For Sale By Owner
- Mamaroneck Homes For Sale By Owner
- Dobbs Ferry Homes For Sale By Owner
- Eastchester Homes For Sale By Owner
- Tuckahoe Homes For Sale By Owner
- Tarrytown Homes For Sale By Owner
- Thornwood Homes For Sale By Owner
- Larchmont Homes For Sale By Owner
Homes around $1,975,000










Verify Your Email
Please enter the 6-digit verification code
sent to your email address.