
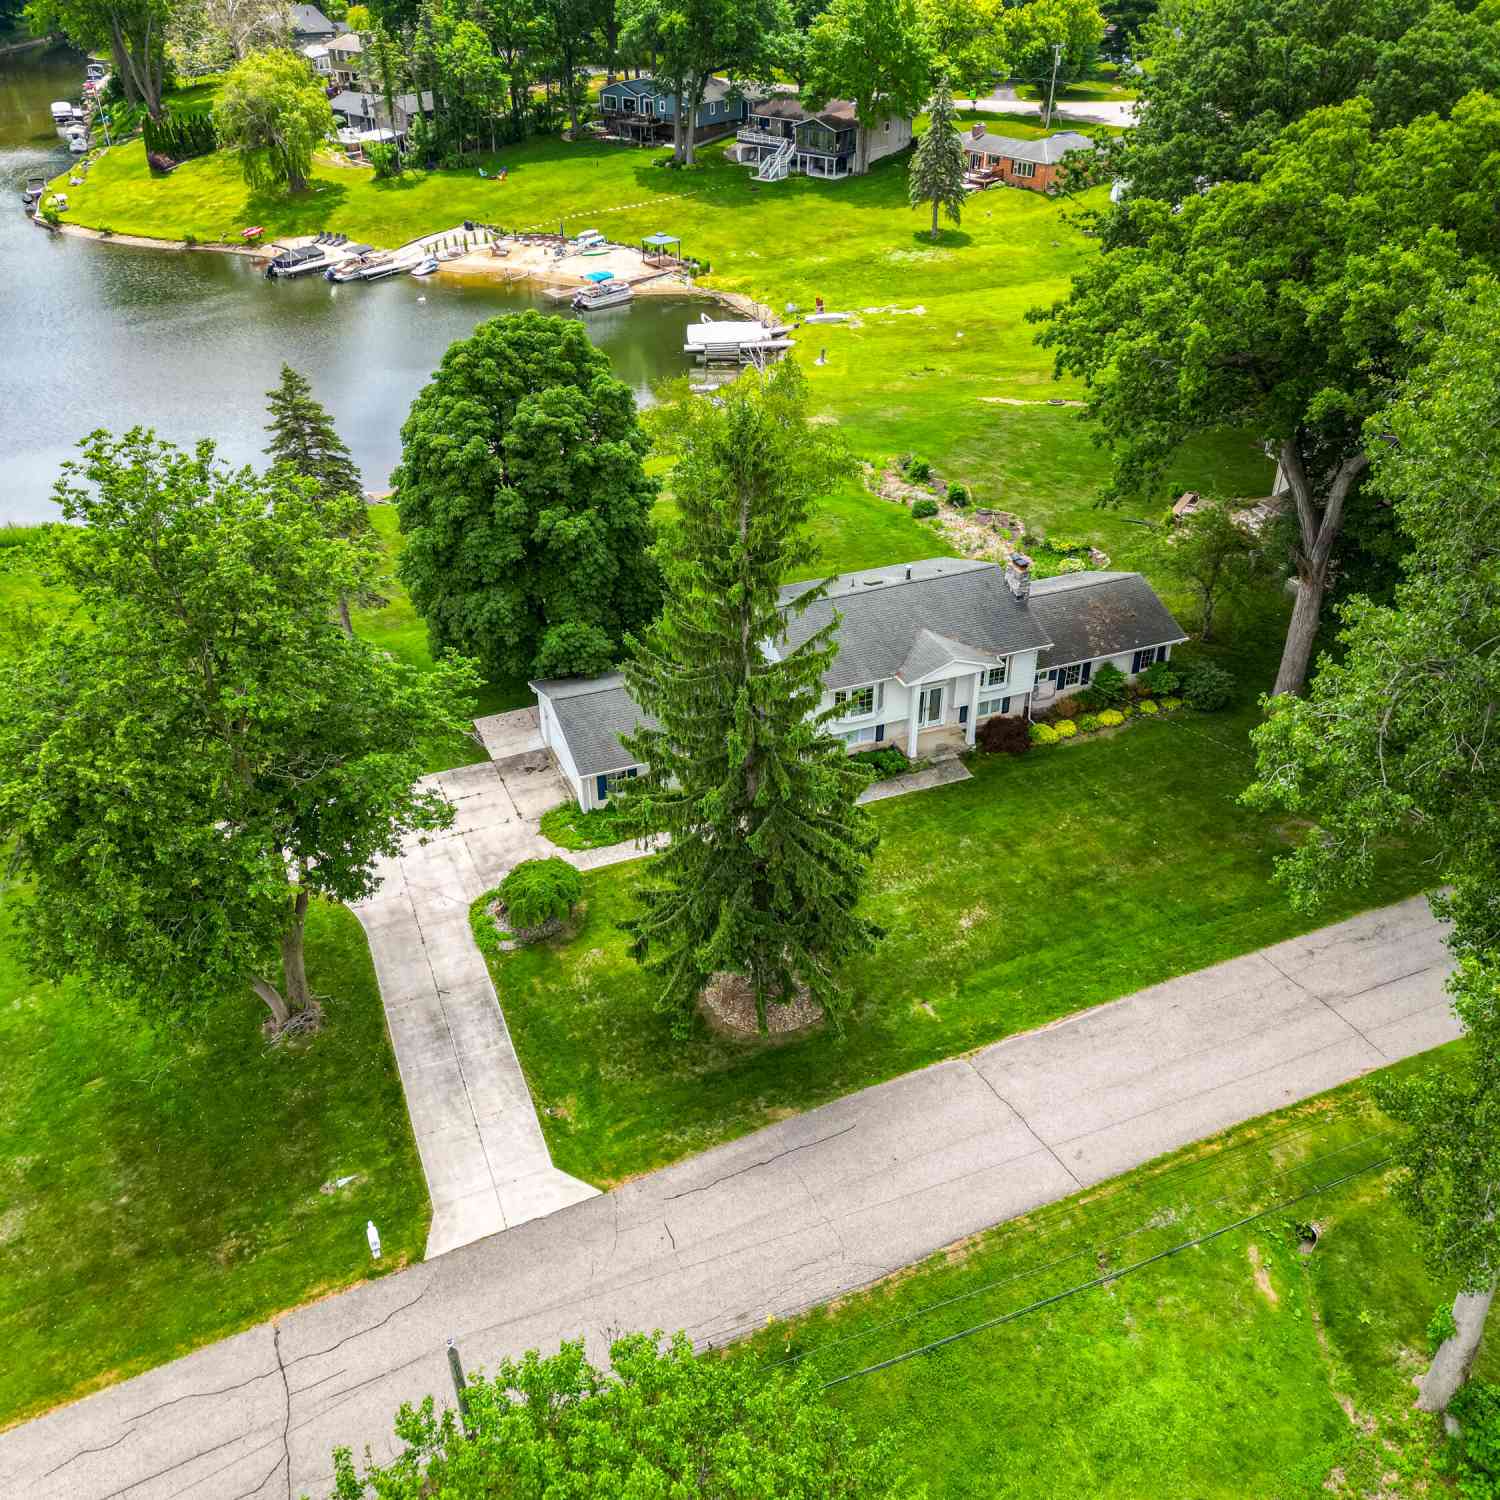
7436 Oak Bay Drive
White Lake, MI 48383

 4
4
Bed
 3
3
Bath
 2,300
2,300Sqft
 0.72
0.72Acre(Lot)
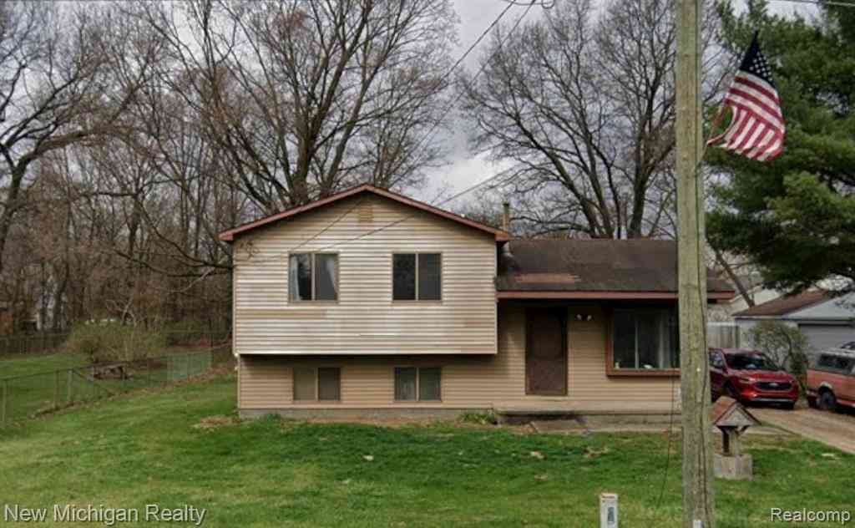
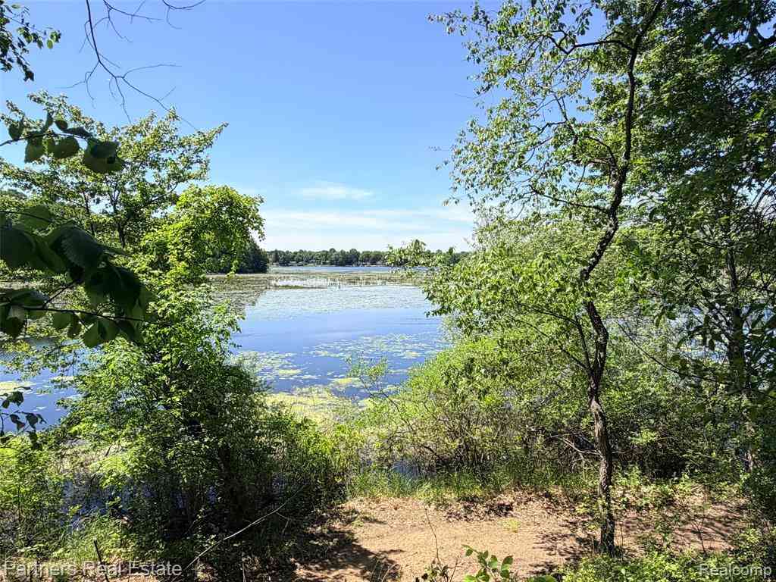
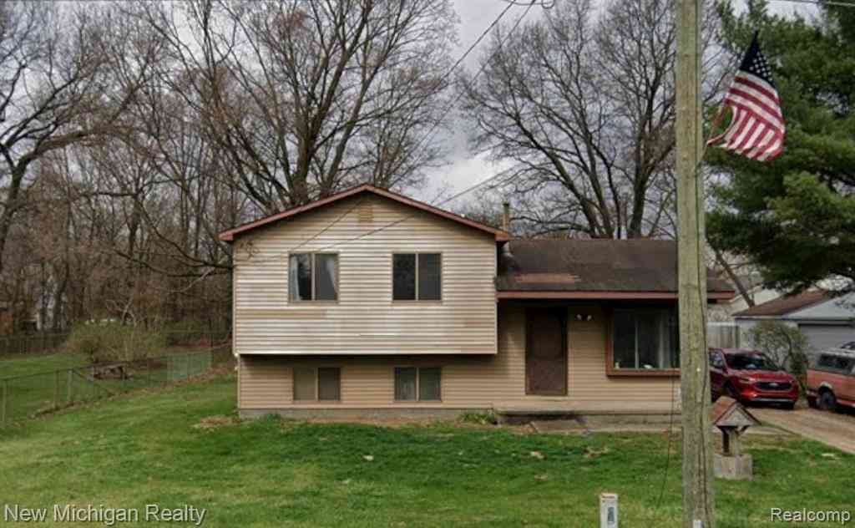
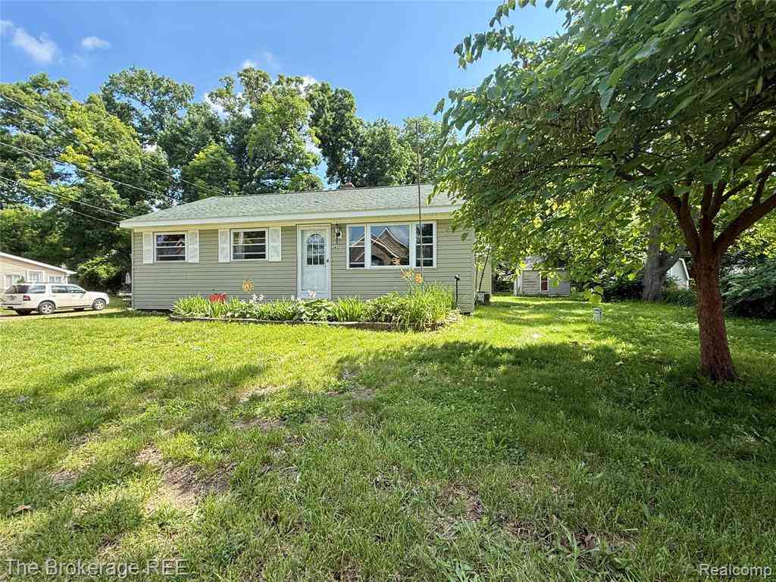

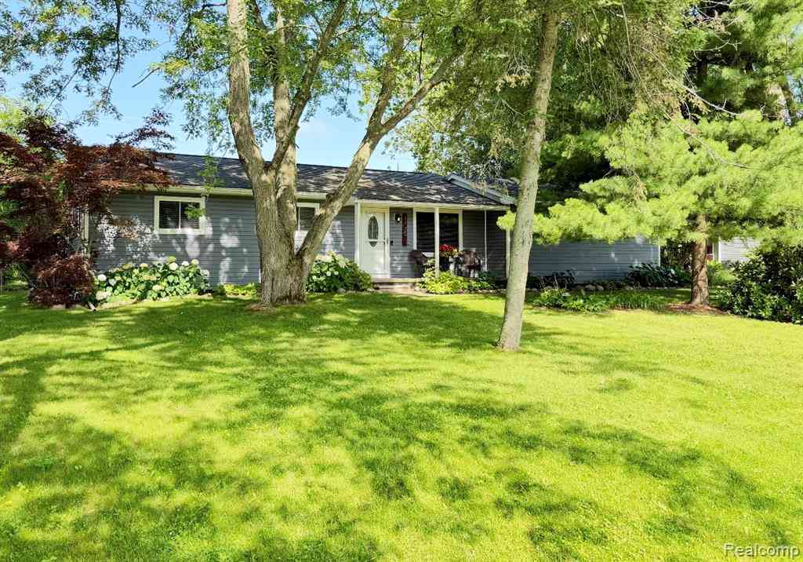
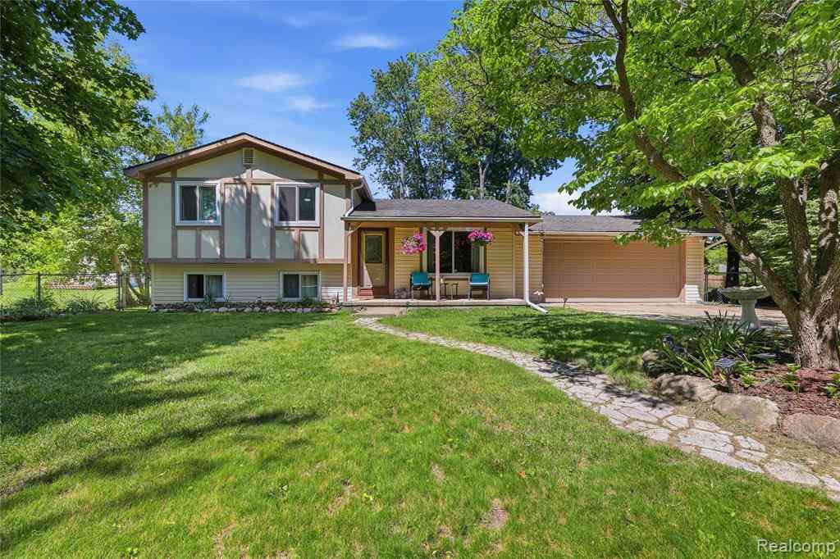
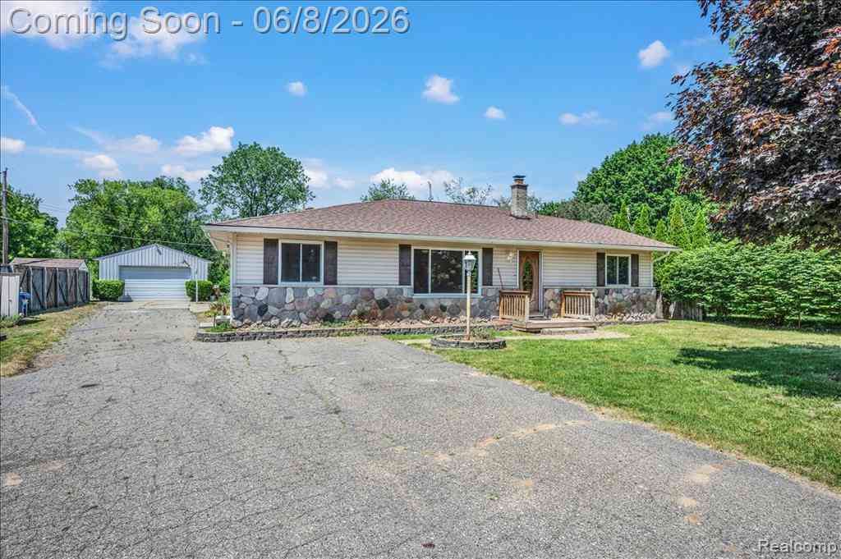
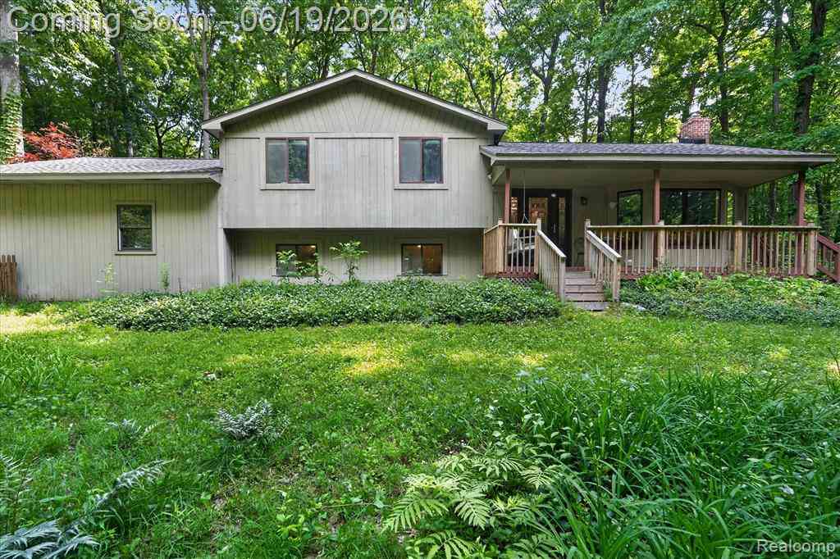
(INTERIOR PHOTOS TO COME, SHOWINGS MONDAY, JULY 6, 2026 due to key/lock issue.) Nothing says America 250 more than OPPORTUNITY to own the American Dream ... house, land, and lake! Incredible profit/DIY/flip potential! This home has water damage from a plumbing leak and needs work/renovation/remediation! Amazing Brendel Lake (all sports lake) and Lakewood Village offers lakefront living/views, lakefront park, playground, pavilion, beech, boat launch, and wonderful social events. Quality constructed on almost 1 acre, 143' water frontage. Extensive rec room/flex room first floor addition with vaulted ceilings/brick hearth natural fireplace/log mantle/recessed lighting and Pella windows throughout! Elaborate quality kitchen with a plethora of cabinetry (soft close)(may be salvageable)/granite

 Property Details
 Map
Map
 Map
Map
What's Nearby
Nearby Areas
 Features
-
Bedroom Information
Total Bedrooms: 4Bathroom Information
Total Baths: 3 Full Baths: 2 Half Baths: 1Water/Sewer
Water BodyName: Brendel Lake Sewer: Septic TankRoom Information
Other Rooms: 7 -
Flooring Information
Carpet, Ceramic Tile, Wood -
Interior Features
Garage Door Opener Appliances: Dishwasher, Disposal, Dryer, Microwave, Refrigerator, Washer, Water Softener Owned Laundry Features: Gas Dryer Hookup, Laundry Room, Sink -
Heating & Cooling
Heating: Forced Air Cooling: Central Air Water front: Yes WaterSource: Well -
Fireplace
Fireplace: Yes Number of Fireplaces: 1 Fireplace Features: 1
-
Building Information
Year Built: 1967 Construction Materials: Aluminum Siding, Brick Basement: Full, Slab -
Exterior Features
Porch: Patio, Porch(es) -
Road Types
Paved -
Laundry Features
Gas Dryer Hookup, Laundry Room, SinkPatio And Porch
Patio, Porch(es)
-
Lot Information
Lot Dimensions: 173 x 145 X 143 x 181 x 66 Lot Size Area: 0.72 Acres Lot Square Feet: 31,320 Waterfront: Lake Stories: 3 Main Square Feet: 2300Property Information
Property Type: Residential Sub Type: Single Family Residence Style: Colonial, Contemporary SQ ft (Living Area): 2,300 Subdivision: LAKEWOOD VILLAGE Source Neighborhood: LAKEWOOD VILLAGE Construction Materials: Aluminum Siding, Brick Property Age: 59
-
Listing Price Information
Listing Id: 26033833 ist Price: $235,250 List Price Tot SqFt: $102 Listing Terms Cash -
Listing Information
Possession: Close Of Escrow, See Remarks
-
Tax Information
Parcel Number: 12-28-130-012 Annual Tax: $4,046 Tax Year: 2026 Taxes: T3N, R8E, SEC 28 LAKEWOOD VILLAGE LOTS 26 & 27
-
Parking Information
# of Garage Spaces: 3 Has Garage: Yes Attached Garage: Yes Tandem, Garage Faces Side, Garage Door Opener, AttachedHomeowners Association Information
Association YN: Yes Included Fees: Other Included Amenities: Beach Area, Playground, Boat Launch, Other HOA: $335.00 Annually Association Fee Frequency: Annually
-
School Information
Senior High School District: Huron Valley -
Utility Information
Natural Gas Connected -
Location Information
Direction: East off of Boogie Lake onto Biscayne, NE onto Oak Bay. (DEEPLY LOCATED IN SUB, SERENE & LOW TRAFFIKED)
How much is this property worth?
Curious about this home's true market value? Use our free Home Evaluation Tool to instantly get a personalized Comparative Market Analysis (CMA) report. Make smarter, data-driven decisions before you buy.

Nearby Home Value
| Address | Estimate | Bed | Bath | Sq. Ft | Lot Size |
|---|---|---|---|---|---|
| 1881 Reidsview Drive , White Lake, MI, 48383 | $1,650,000 | 3 | 3.5 | 4,193 | 4,193 SqFt |
| 7520 Mistwood Drive , White Lake, MI, 48383 | $749,000 | 4 | 4.5 | 3,768 | 3,768 SqFt |
| 7375 N Mistwood Drive , White Lake, MI, 48383 | $825,000 | 4 | 4.5 | 3,452 | 3,452 SqFt |
| 1125 Dolane Drive , White Lake, MI, 48383 | $269,000 | 3 | 1 | 960 | 960 SqFt |
| 7436 Oak Bay Drive , White Lake, MI, 48383 | $225,250 | 4 | 2.5 | 2,294 | 2,294 SqFt |
| 6956 Cooley Lake Road , White Lake, MI, 48383 | $2,950,000 | 5 | 4.5 | 6,717 | 6,717 SqFt |
| 7514 Capri Drive , White Lake, MI, 48383 | $549,900 | 3 | 2 | 1,924 | 1,924 SqFt |
| 423 Sunset , White Lake, MI, 48383 | $424,900 | 4 | 2.5 | 1,880 | 1,880 SqFt |
| 730 Bogie Lake Road , White Lake, MI, 48383 | $325,000 | 3 | 2 | 2,184 | 2,184 SqFt |
| 2333 Sandlewood Drive , White Lake, MI, 48383 | $620,000 | 4 | 2.5 | 2,714 | 2,714 SqFt |
Similar Homes To 7436 Oak Bay Drive
Nearby For Sale

ByOwner last updated this listing 07/08/2026 @ 09:34
More Cities with for Sale by Owner Homes
- White Lake Homes For Sale By Owner
- Highland Homes For Sale By Owner
- Commerce Twp Homes For Sale By Owner
- Davisburg Homes For Sale By Owner
- Waterford Homes For Sale By Owner
- Milford Homes For Sale By Owner
- Wolverine Lake Homes For Sale By Owner
- Clarkston Homes For Sale By Owner
- Waterford Homes For Sale By Owner
- Hartland Homes For Sale By Owner
- Walled Lake Homes For Sale By Owner
- Wixom Homes For Sale By Owner
- Holly Homes For Sale By Owner
- Keego Harbor Homes For Sale By Owner
- Orchard Lake Homes For Sale By Owner
- West Bloomfield Homes For Sale By Owner
- New Hudson Homes For Sale By Owner
- Pontiac Homes For Sale By Owner
- Novi Homes For Sale By Owner
- Ortonville Homes For Sale By Owner
Homes around $235,250







 Nothing says...)

Verify Your Email
Please enter the 6-digit verification code
sent to your email address.