
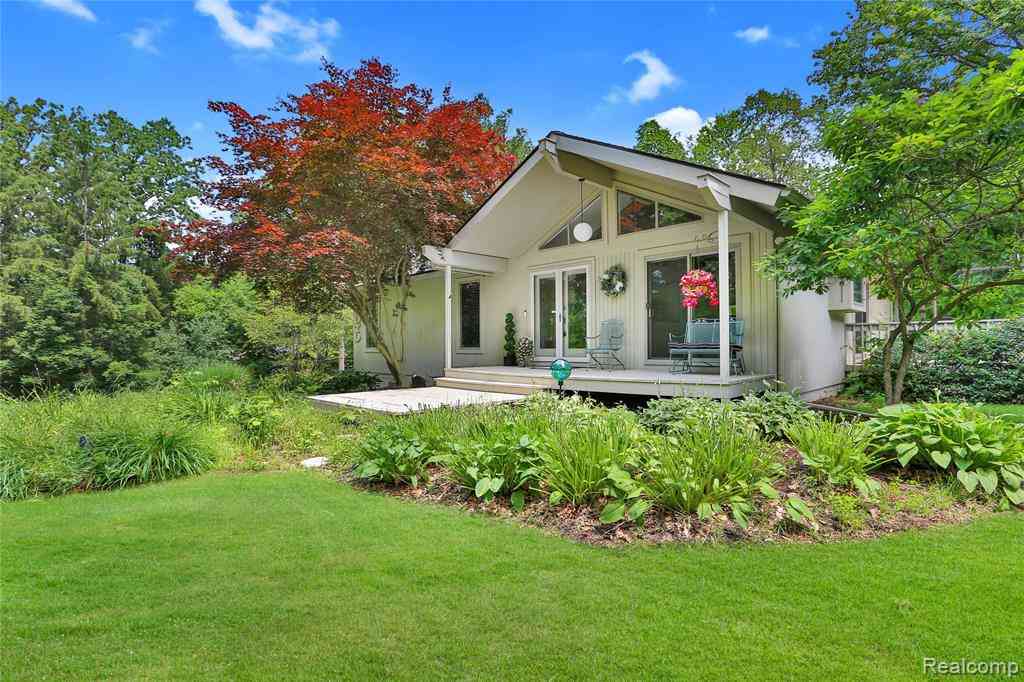
4070 Cross Road
White Lake, Michigan 48386

 3
3
Bed
 2
2
Bath
 1,525
1,525Sqft
 0.67
0.67Acre(Lot)
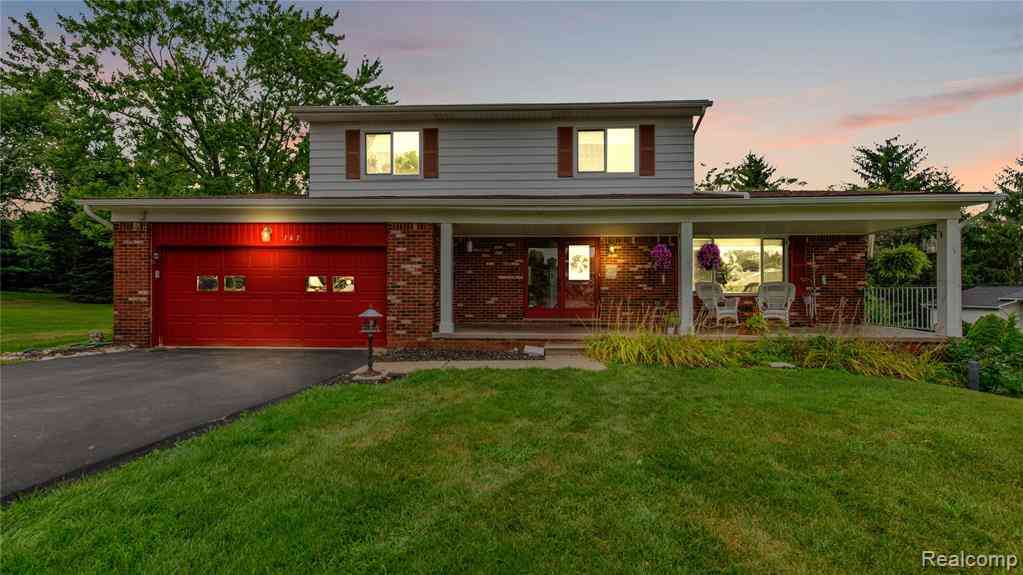
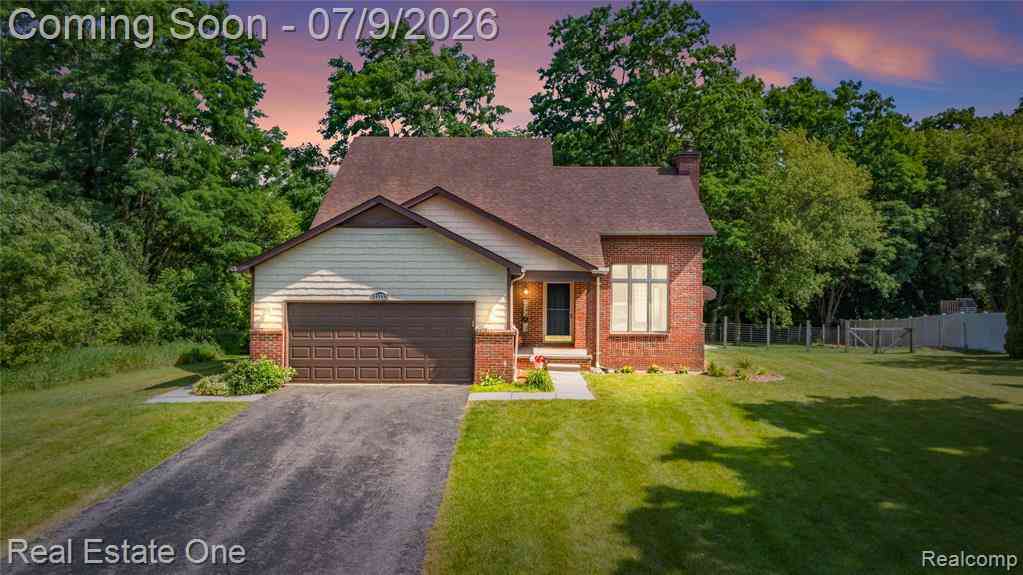
A true hidden gem finally hitting the market for the first time. A rare opportunity to own a build by the renowned architect James Conn who studied directly under Frank Lloyd Wright. Get excited because this gorgeous home sits on a .67 acre lot, nestled upon the trees and surrounded by lakes. Pontiac Lake, Maceday Lake, Williams Lake and so many more. Year round you are surrounded by Michigans ever changing beauty. From the bright greens, to the fall colors, it is a dream view. Look out of your front windows and see Pontiac Lake Recreation Area, wildlife, a plethora of birds, and experience a level of peace and privacy you have always wanted. This is a true entertainers home. This cherished property has curated many events and memories including weddings, baby showers, holidays and many ma

 Property Details
 Open House
- 07/12 11 AM-2 PM
 Map
Map
 Map
Map
What's Nearby
Nearby Areas
Features
-
Bedroom Information
Total Bedrooms: 3Bathroom Information
Total Baths: 2 Full Baths: 2 -
Room Information
Total Rooms: 9 Porches: Balcony,Deck,CoveredInterior Features
Entrance Foyer,Humidifier,Jetted Tub,Water Softener (owned) Roof: Asphalt Basement Description: Finished,Walk-Out Access Fireplace: Yes Appliances: Dishwasher,Disposal,Dryer,Free-Standing Electric Range,Free-Standing Refrigerator,Microwave,Washer -
Heating & Cooling
Cooling: Ceiling Fan(s),Central Air Heating: Forced Air Heating Fuel: Natural GasFireplace
Basement,Living RoomWater Heater
Natural Gas
-
Building Information
Year Built: 1977 Building Stories: 1 Story Fireplace: Basement,Living Room Roof: Asphalt Foundation/Basement: Basement Architecture: Ranch -
Exterior Features
Construction: Wood -
Utility Features
Sewer: Septic Tank (Existing) -
Water
Well (Existing) Water Heat: Natural Gas
-
Lot Information
Lot Size: 0.67 Lot Dimensions: 131X215 Frontage Feet: 131 -
Property Information
SQ ft: 1525 Subdivision: Jackson Meadows 2 Financing: Cash,Conventional
-
Listing Price Information
Original List Price: $349,900 -
Listing Information
Possession: Close Plus 30 Days Legal Description: T3N, R8E, SEC 1 JACKSON MEADOWS NO 2 LOT 8
-
Tax Information
Annual Tax: $254 Parcel Number: 1201277003 -
Possession
Close Plus 30 Days -
Legal Information
Legal Description: Section: T3N, R8E, SEC 1 JACKSON MEADOWS NO 2 LOT 8
-
Parking Information
Has Garage: Yes Garage Size: 3 Car,2.5 Car Garage: 28x25 Garage Description: Side Entrance,Direct Access,Electricity,Door Opener,Attached,Basement Access,Driveway -
Multi-Unit Information
Road Frontage: Dirt
-
School Information
School District: Clarkston -
Fire Place Information
Fire Place: Yes Fire Place Location: Basement,Living Room Fire Place Type: Gas,Natural -
Utility Information
Water: Well (Existing) Sewer: Septic Tank (Existing)
How much is this property worth?
Curious about this home's true market value? Use our free Home Evaluation Tool to instantly get a personalized Comparative Market Analysis (CMA) report. Make smarter, data-driven decisions before you buy.

Nearby Home Value
| Address | Estimate | Bed | Bath | Sq. Ft | Lot Size |
|---|---|---|---|---|---|
| 1318 S Williams Lake Ro.., White Lake, MI, 48386 | $298,528 | 3 | 1.5 | 1,846 | 1,846 SqFt |
| 1290 Bablon Dr , White Lake, MI, 48386 | $229,900 | 4 | 2 | 1,740 | 1,740 SqFt |
| 11153 Fieldcrest Meadow.., White Lake, MI, 48386 | $399,900 | 3 | 3.5 | 1,719 | 1,719 SqFt |
| 93 Danforth Street , White Lake, MI, 48386 | $599,900 | 4 | 3 | 1,502 | 1,502 SqFt |
| 11144 Beryl Drive , White Lake, MI, 48386 | $209,900 | 1 | 1 | 624 | 624 SqFt |
| 625 Island Drive , White Lake, MI, 48386 | $820,000 | 3 | 2 | 2,402 | 2,402 SqFt |
| 8110 High Point Trail , White Lake, MI, 48386 | $549,900 | 4 | 3 | 3,500 | 3,500 SqFt |
| 8396 Cooley Beach Drive , White Lake, MI, 48386 | $359,900 | 2 | 1 | 858 | 858 SqFt |
| 171 Coppice Way , White Lake, MI, 48386 | $447,500 | 3 | 2 | 1,817 | 1,817 SqFt |
| 249 Saddleback Court , White Lake, MI, 48386 | $439,900 | 3 | 2.5 | 2,149 | 2,149 SqFt |
Similar Homes To 4070 Cross Road
Nearby For Sale


Disclosure: The accuracy of all information, regardless of source, is not guaranteed or warranted. All information should be independently verified. Any use of search facilities of data on the site, other than by a consumer looking to purchase real estate, is prohibited. IDX provided courtesy of Realcomp II Ltd., via ByOwner.com and REALCOMP, Copyright 2026 Realcomp II Ltd. Shareholders. REALTOR (R) licensed in the state of Michigan. The listing broker’s offer of compensation is made only to participants of the MLS where the listing is filed and to participants of any data share partner MLS.
ByOwner last updated this listing 07/10/2026 @ 08:02
More Cities with for Sale by Owner Homes
- White Lake Homes For Sale By Owner
- Highland Homes For Sale By Owner
- Commerce Twp Homes For Sale By Owner
- Davisburg Homes For Sale By Owner
- Waterford Homes For Sale By Owner
- Milford Homes For Sale By Owner
- Wolverine Lake Homes For Sale By Owner
- Clarkston Homes For Sale By Owner
- Waterford Homes For Sale By Owner
- Hartland Homes For Sale By Owner
- Walled Lake Homes For Sale By Owner
- Wixom Homes For Sale By Owner
- Holly Homes For Sale By Owner
- Keego Harbor Homes For Sale By Owner
- Orchard Lake Homes For Sale By Owner
- West Bloomfield Homes For Sale By Owner
- New Hudson Homes For Sale By Owner
- Pontiac Homes For Sale By Owner
- Novi Homes For Sale By Owner
- Ortonville Homes For Sale By Owner
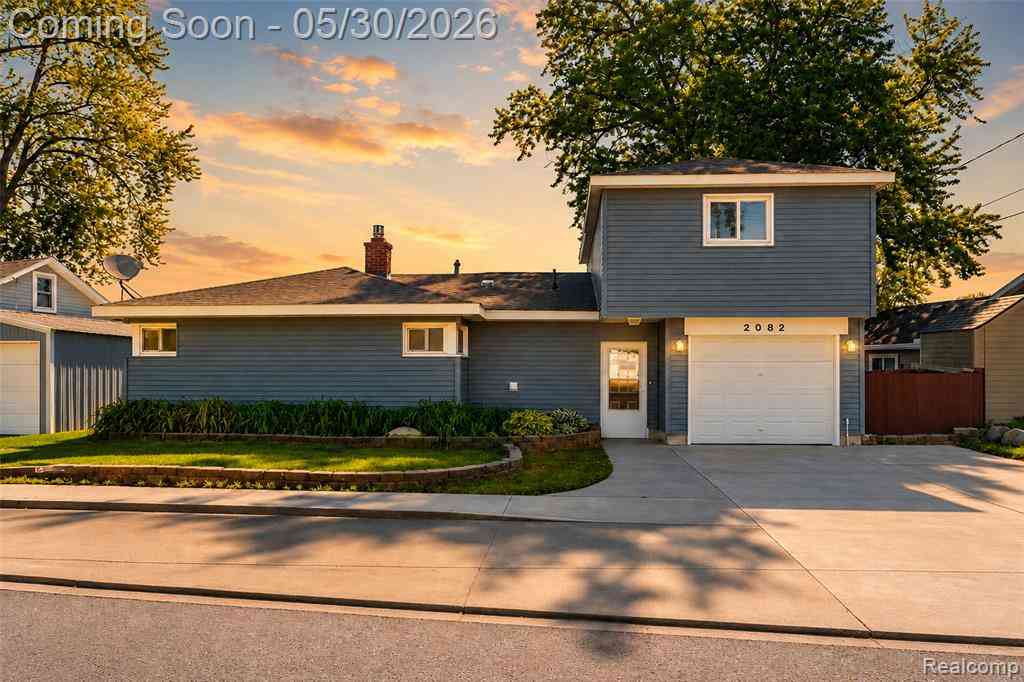
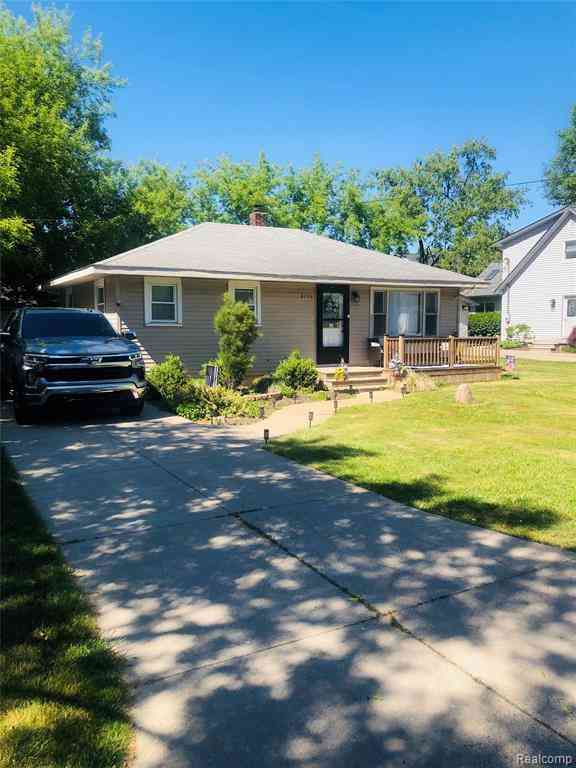
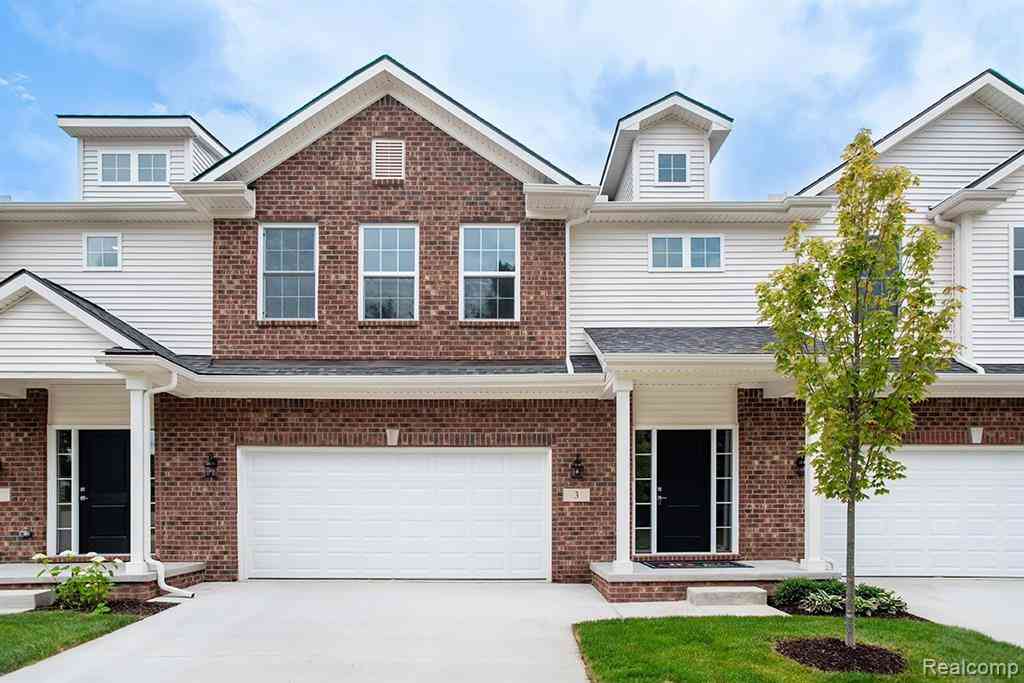

Homes around $349,900




Verify Your Email
Please enter the 6-digit verification code
sent to your email address.