
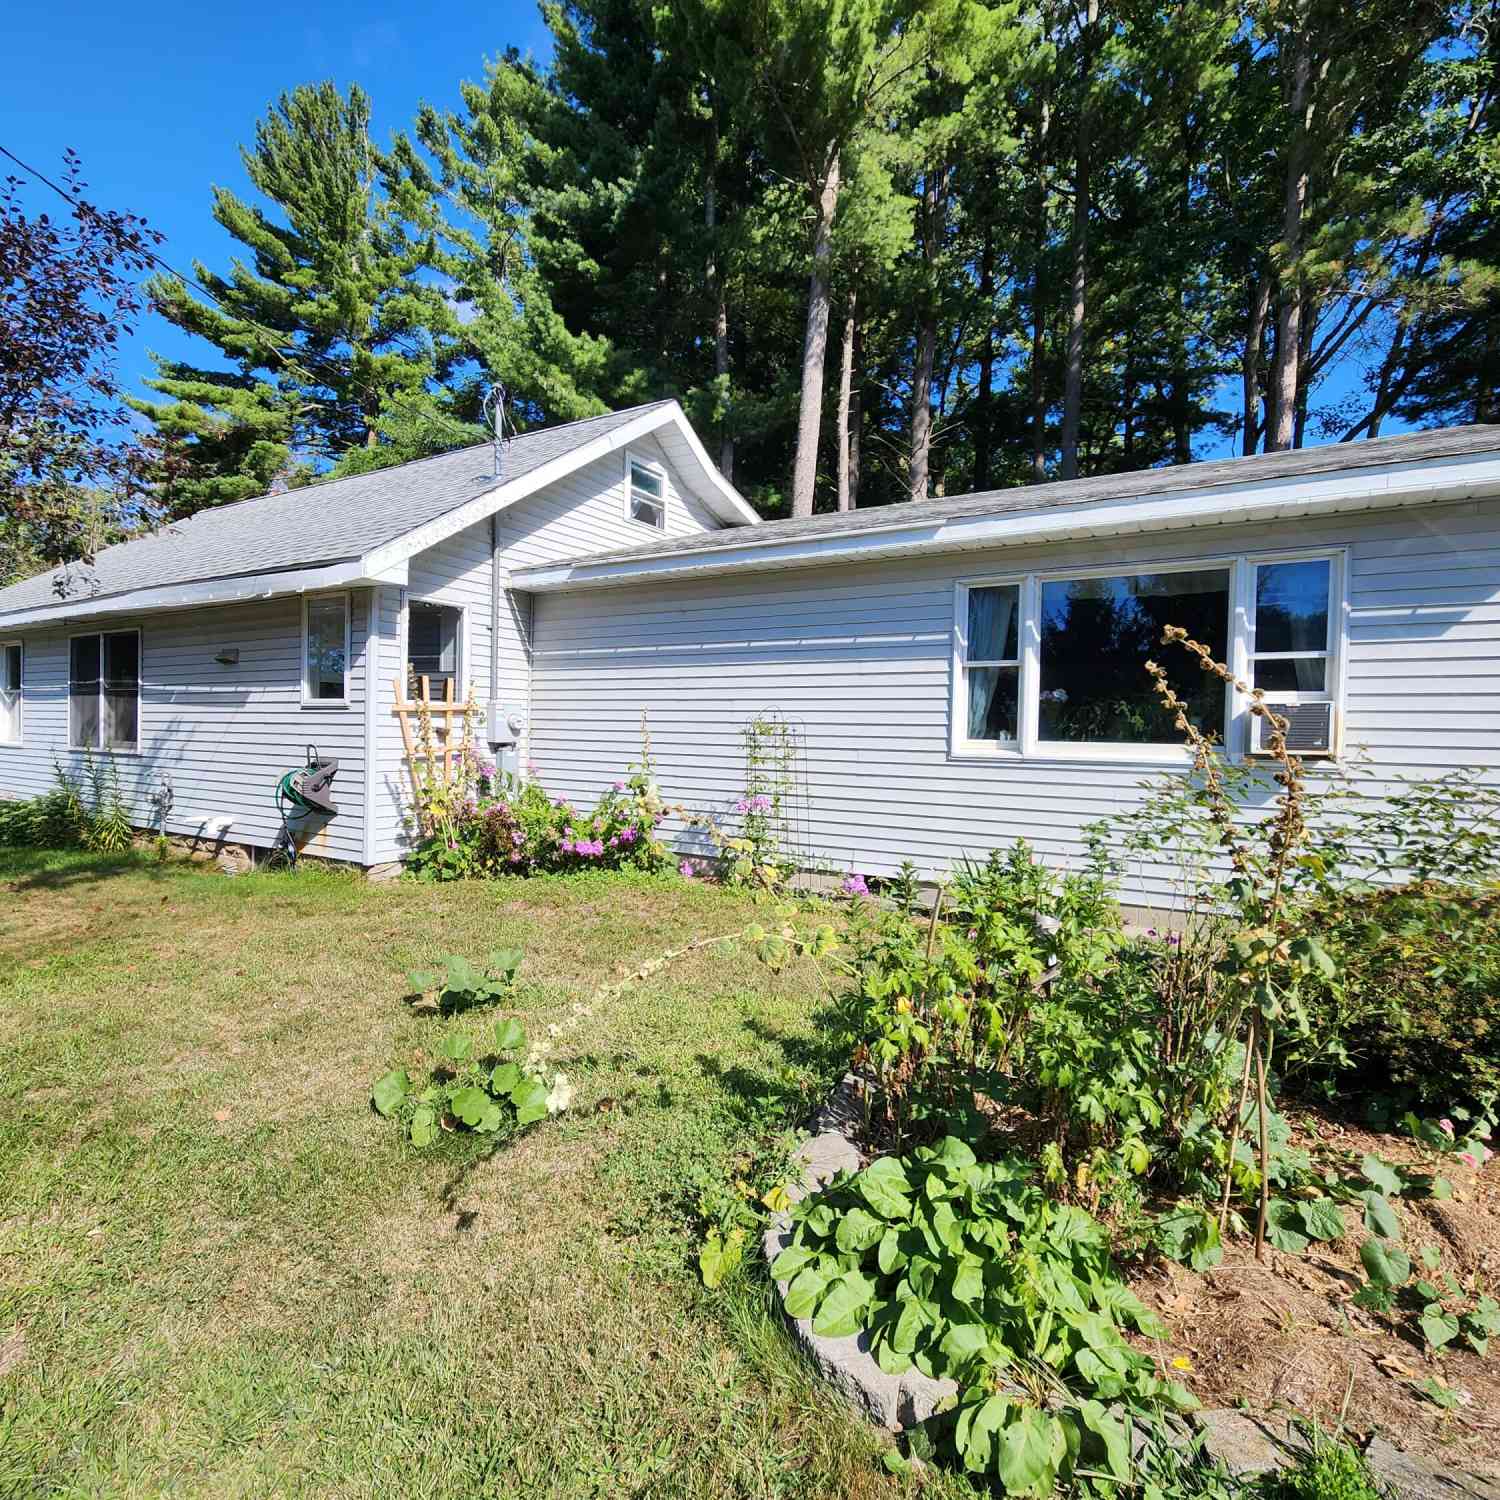
347 W Foss Avenue
White Cloud, MI 49349

 3
3
Bed
 2
2
Bath
 1,344
1,344Sqft
 0.66
0.66Acre(Lot)
 Property Details
 Map
Map
 Map
Map
What's Nearby
Nearby Areas
 Features
-
Bedroom Information
Total Bedrooms: 3Bathroom Information
Total Baths: 2 Full Baths: 2Water/Sewer
Water BodyName: Diamond Lake Sewer: Septic TankRoom Information
Other Rooms: 8 -
Roofing Information
Shingle -
Interior Features
Center Island Roof: Shingle Appliances: Dryer, Refrigerator, Washer Laundry Features: Main Level -
Heating & Cooling
Heating: Forced Air Cooling: Central Air Water front: Yes WaterSource: Well -
Fireplace
Fireplace: Yes Number of Fireplaces: 1 Fireplace Features: 1
-
Building Information
Year Built: 1940 Construction Materials: Vinyl Siding Basement: Full Roof: Shingle -
Exterior Features
Porch: Covered, Porch(es) -
Road Types
Paved -
Accessibility Features
Ramped Entrance, Accessible Bath Sink, Accessible Kitchen, Grab Bar Mn Flr BathLaundry Features
Main LevelPatio And Porch
Covered, Porch(es)
-
Lot Information
Lot Dimensions: 143 x 244 Lot Description: Corner Lot Lot Size Area: 0.66 Acres Lot Square Feet: 28,750 Waterfront: Lake Stories: 1 Main Square Feet: 1344Property Information
Property Type: Residential Sub Type: Single Family Residence Style: Ranch SQ ft (Living Area): 1,344 Construction Materials: Vinyl Siding Property Age: 86
-
Listing Price Information
Listing Id: 26044724 ist Price: $295,000 List Price Tot SqFt: $219 Listing Terms Cash, VA Loan, Conventional -
Listing Information
Possession: Negotiable, See Remarks
-
Tax Information
Parcel Number: 10-13-400-040 Annual Tax: $2,410 Tax Year: 2025 Taxes: PART NW 1/4 SE 1/4 COM N87 DEG 05 MIN 13 SEC W 1318.68 FT & S2 DEG 03 MIN 52 SEC W 805.86 FT & N 86 DEG 38 MIN 15 SEC W 805.01 FT & S3 DEG 07 MIN 13 SEC E 216.03 FT FROM E 1/4 COR S86 DEG 48 MIN 06 SEC W 237.31 FT TO CENTER MUNDY AVE S9 DEG 21 MIN 52 SEC E 105.68 FT TO CENTER FOSS ST S83 DEG 34 MIN 13 SEC E 228.99 FT N3 DEG 07 MIN 13 SEC E 155.09 FT TO POB (AKA PCL 'C' OF U R SURVEY BY N. OCHS 2-2
-
Parking Information
# of Garage Spaces: 2.5 Has Garage: Yes Attached Garage: Yes Garage Door Opener, Attached
-
School Information
Senior High School District: White Cloud -
Utility Information
Natural Gas Connected, Cable Connected, High-Speed Internet -
Location Information
Direction: Take 37 to Foss Ave. Look for signs for Diamond lake. The home is right before the lake.
How much is this property worth?
Curious about this home's true market value? Use our free Home Evaluation Tool to instantly get a personalized Comparative Market Analysis (CMA) report. Make smarter, data-driven decisions before you buy.

Nearby Home Value
| Address | Estimate | Bed | Bath | Sq. Ft | Lot Size |
|---|---|---|---|---|---|
| 1655 S Camp Avenue, White Cloud, MI, 49349 | $259,900 | 2 | 1 | 1,376 | 1,376 SqFt |
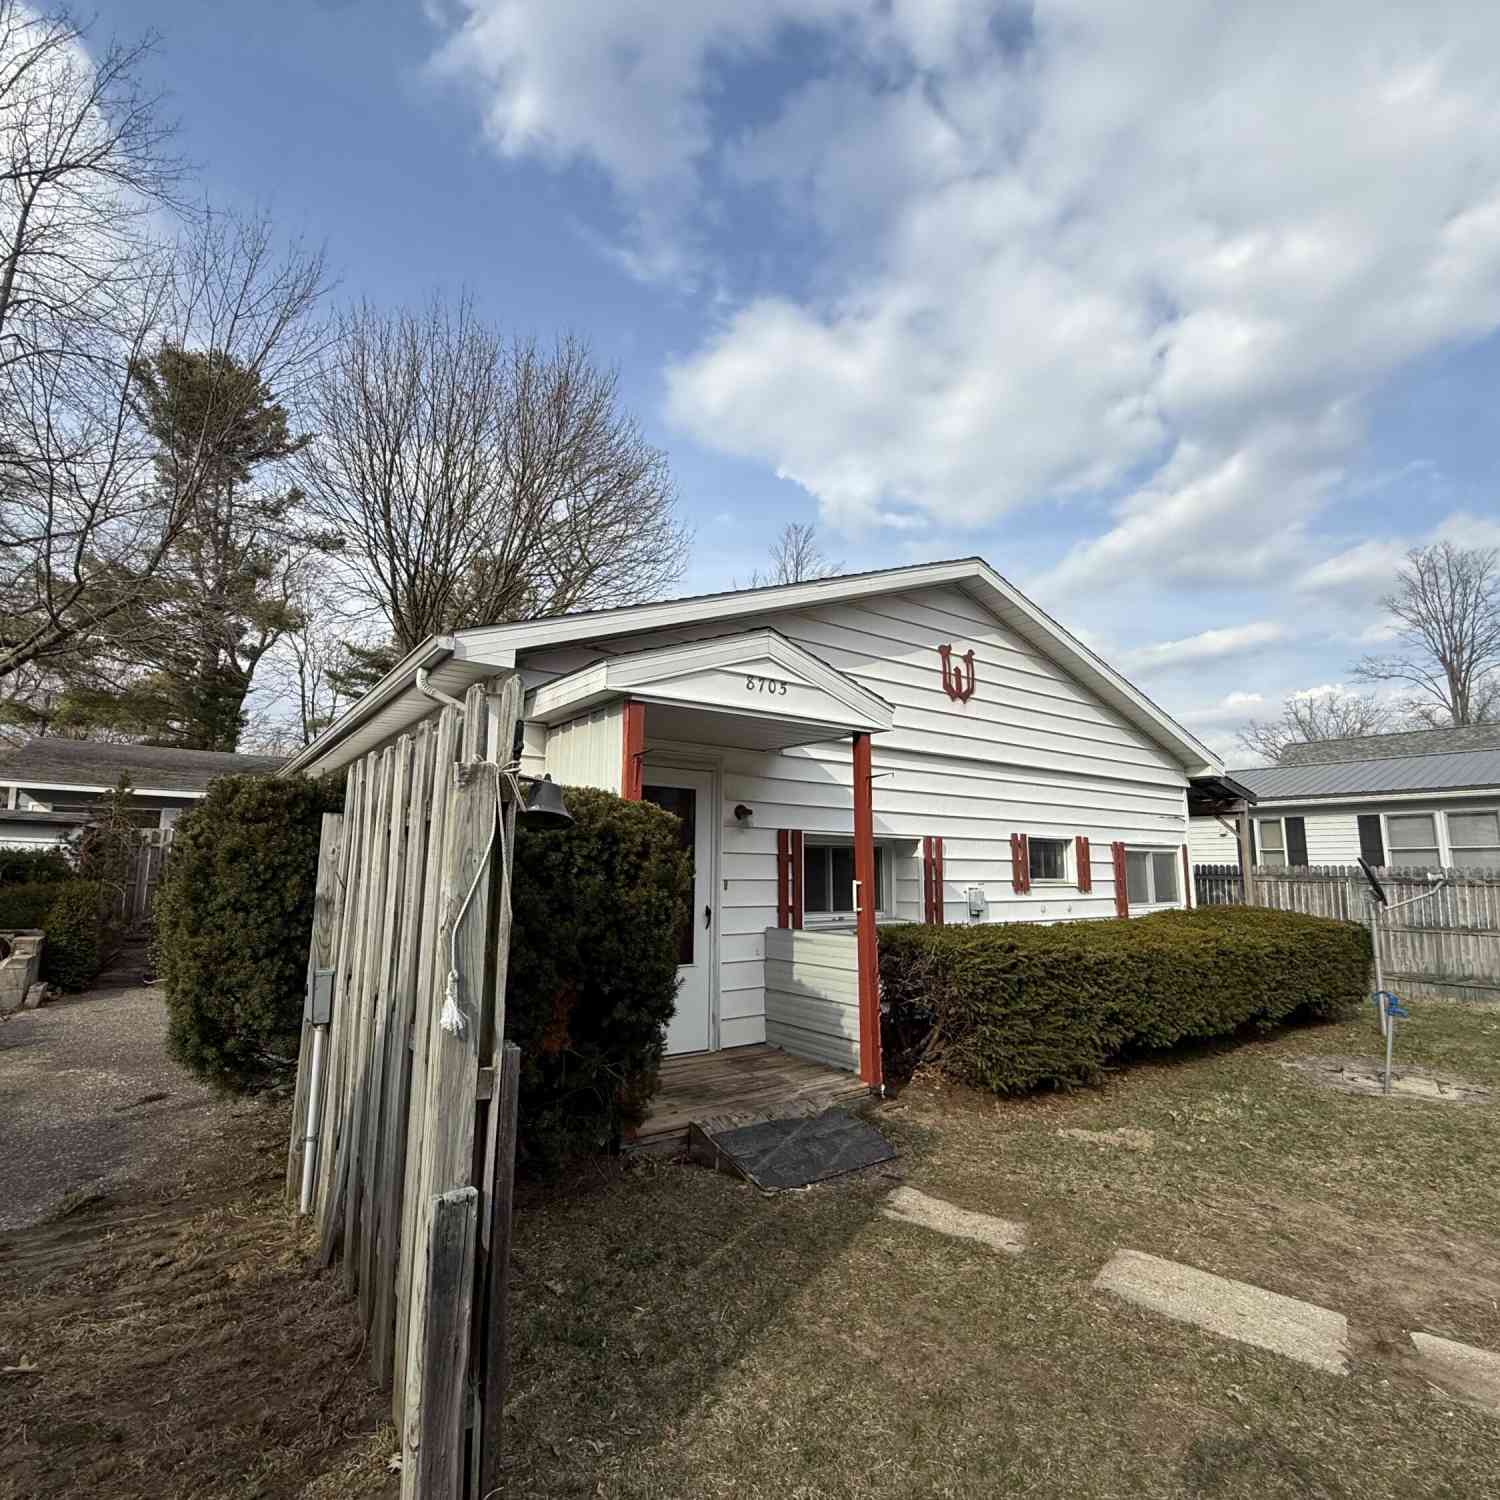
| 8705 E James Street, White Cloud, MI, 49349 | $114,900 | 2 | 2 | 1,220 | 1,220 SqFt |
| 3820 N Beech Avenue, White Cloud, MI, 49349 | $1,275,000 | 2 | 1 | 2,744 | 2,744 SqFt |
| 7480 E 5 Mile Road, White Cloud, MI, 49349 | $400,000 | 3 | 2 | 1,584 | 1,584 SqFt |
| 2511 S Fawn Avenue, White Cloud, MI, 49349 | $160,000 | 2 | 2 | 900 | 900 SqFt |
| 4932 E Polk Street, White Cloud, MI, 49349 | $360,000 | 5 | 3 | 2,560 | 2,560 SqFt |
| 4717 E Fillmore Road, White Cloud, MI, 49349 | $240,000 | 4 | 2 | 1,935 | 1,935 SqFt |
| 4393 E 8th Street, White Cloud, MI, 49349 | $375,000 | 4 | 2 | 1,500 | 1,500 SqFt |
| 4393 E 8th Street , White Cloud, MI, 49349 | $250,000 | 4 | 1.5 | 1,500 | 1,500 SqFt |
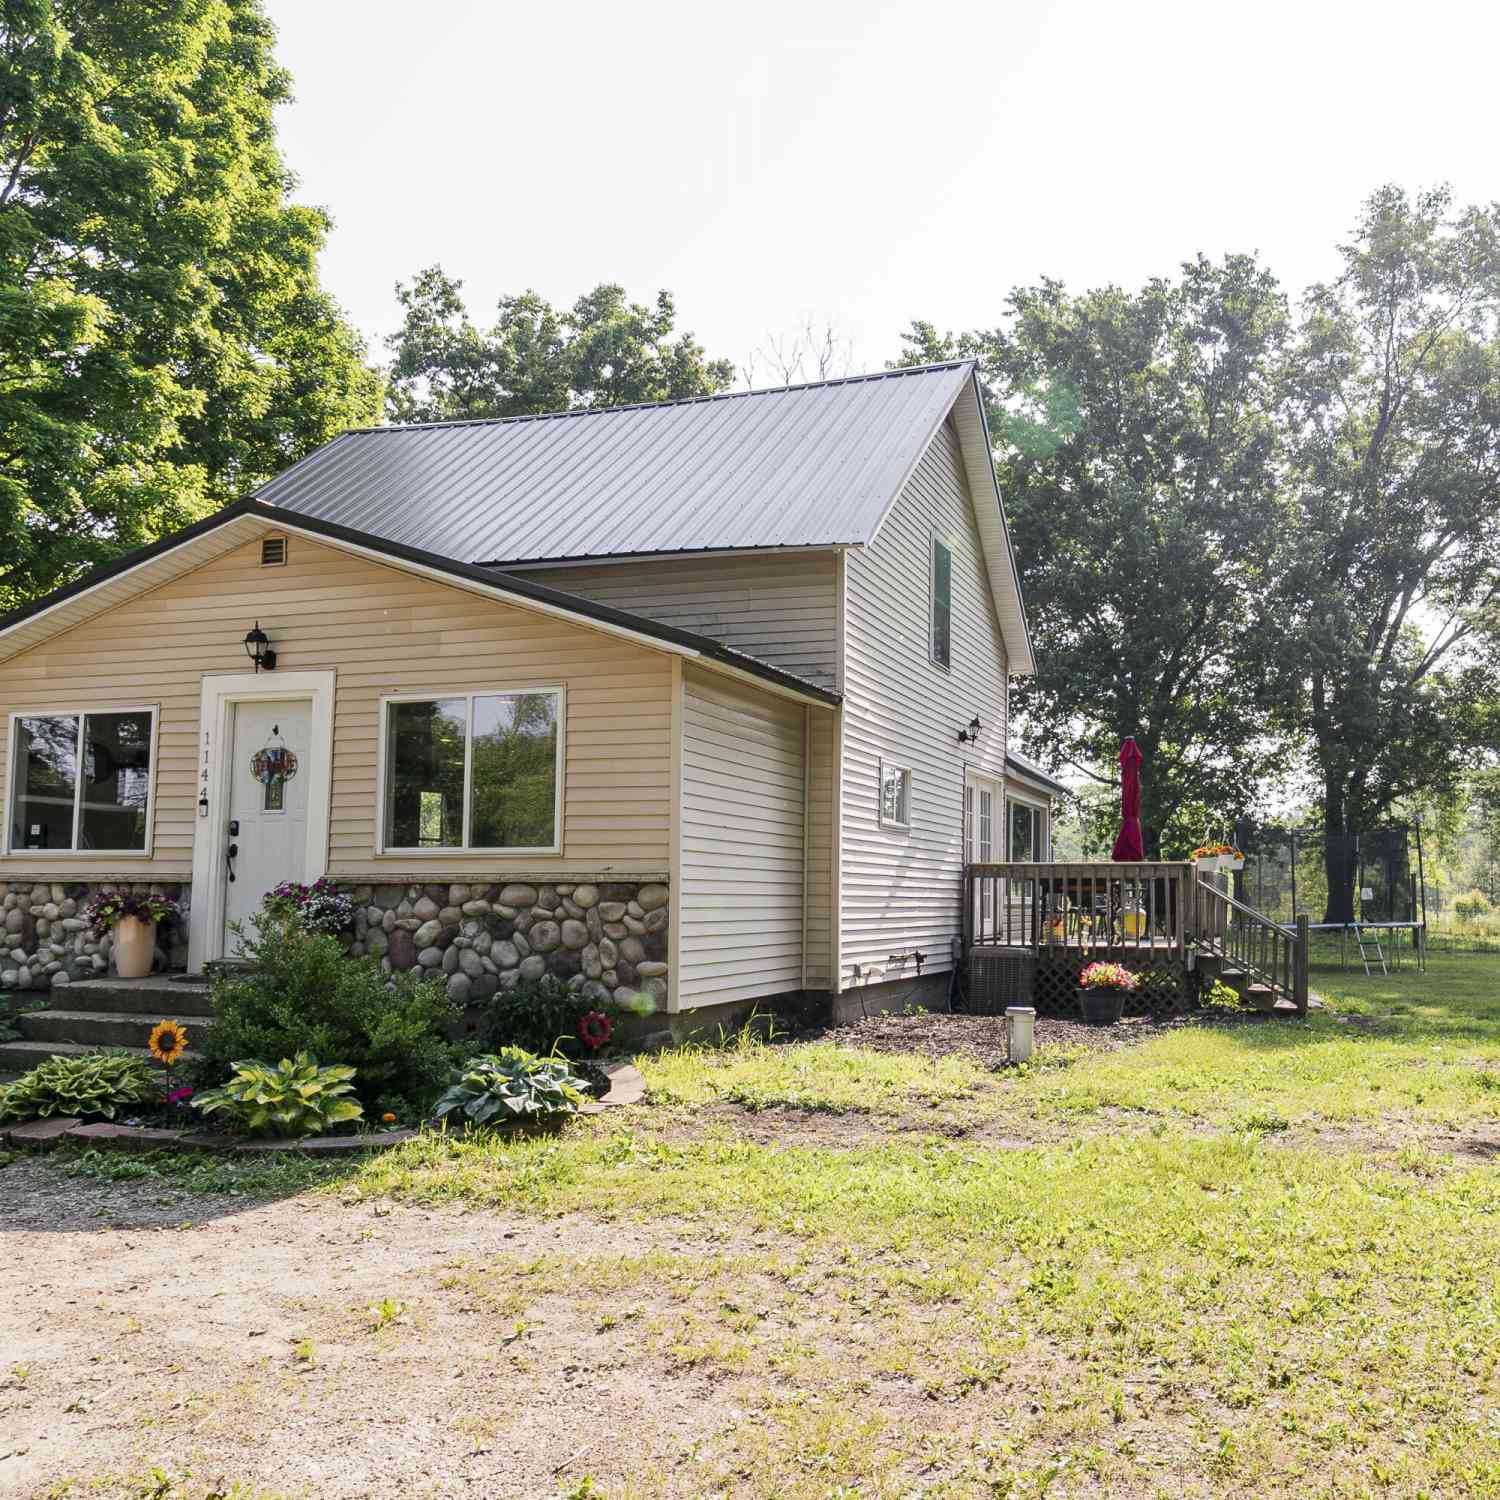
| 1144 S Oak Avenue, White Cloud, MI, 49349 | $225,000 | 2 | 1 | 1,656 | 1,656 SqFt |
Similar Homes To 347 W Foss Avenue
Nearby For Sale
ByOwner last updated this listing 08/25/2026 @ 02:23
More Cities with for Sale by Owner Homes
- White Cloud Homes For Sale By Owner
- Newaygo Homes For Sale By Owner
- Brohman Homes For Sale By Owner
- Fremont Homes For Sale By Owner
- Bitely Homes For Sale By Owner
- Grant Homes For Sale By Owner
- Hesperia Homes For Sale By Owner
- Morley Homes For Sale By Owner
- Big Rapids Homes For Sale By Owner
- Walkerville Homes For Sale By Owner
- Howard City Homes For Sale By Owner
- Paris Homes For Sale By Owner
- Stanwood Homes For Sale By Owner
- Canadian Lakes Homes For Sale By Owner
- Holton Homes For Sale By Owner
- Bailey Homes For Sale By Owner
- Pierson Homes For Sale By Owner
- Kent City Homes For Sale By Owner
- Idlewild Homes For Sale By Owner
- Casnovia Homes For Sale By Owner
Homes around $295,000



Verify Your Email
Please enter the 6-digit verification code
sent to your email address.