

Lake Almanor Drive
Westwood, CA 96137

 3
3
Bed
 3
3
Bath
 1,896
1,896Sqft
Nestled on an oversized, level lakefront lot, this charming and impeccably maintained home offers exceptional water access and a peaceful retreat in a beautiful natural setting. Designed to maximize comfort and views, the home features warm wood accents, abundant natural light, and an open floor plan ideal for both everyday living and entertaining. As you enter the main living area, you are welcomed by beautiful wood finishes and large windows that bring the outdoors inside. The open layout seamlessly connects the living room and kitchen, creating a warm and inviting space for gathering with family and friends. The kitchen is well appointed with Corian countertops, maple shaker-style cabinetry, and ample counter space for preparing meals. Just off the kitchen is a charming breakfast

 Property Details
 Map
Map
 Map
Map
 Features
-
Bedroom Information
Total beds: 3Bathroom Information
Total Baths: 3 Full Baths: 3Water/Sewer
Sewer: Septic System, Septic ConnectedRoom Information
Total Bedroom: 3 -
Flooring Information
Carpet, Concrete, Tile -
Roofing Information
Metal -
Interior Features
Roof: Metal Appliances: Free Standing Gas Range, Free Standing Refrigerator, Hood Over Range, Dishwasher, Disposal, Microwave Laundry Features: Cabinets, Chute, Sink, Hookups Only, Inside Room -
Heating & Cooling
Heating: Propane, Central Cooling: Ceiling Fan(s), Central WaterSource: Water District -
Fireplace
Number of Fireplaces: 0 Fireplace Features: 0
-
Building Information
Year Built: 1958 Construction Materials: Wood, Wood Siding Roof: Metal Foundation Details: SeeRemarks -
Exterior Features
Balcony, Kitchen, Built-In BarbequeFoundation Details: SeeRemarksPorch: Uncovered Deck -
Fencing
None -
Laundry Features
Cabinets, Chute, Sink, Hookups Only, Inside RoomPatio And Porch
Uncovered DeckFencing
None
-
Lot Information
Lot Description: Navigable Waterway, Secluded, Lake Access, Stream Year Round Lot Square Feet: 27,007 Stories: 2 Main Square Feet: 1,896 Topography: Lot Grade VariesProperty Information
Property Type: Residential Sub Type: Single Family Residence Style: Ranch SQ ft (Living Area): 1,896 Construction Materials: Wood,Wood Siding Property Age: 68 Cross Street: Big Springs Source Neighborhood: 14100 Postal Code Plus 4: 9769 Area: Westwood S: 96137 Zoning: 2R Living Area Source: Assessor Agent-Fill Structure Type: DetachedFarm Info
Irrigation Source: Other
-
Listing Price Information
Listing Id: 226027135 List Price: $799,950 List Price Tot SqFt: $422
-
Tax Information
Parcel Number: 104-253-009-000
-
Parking Information
# of Garage Spaces: 1 Attached, RV Possible, RV Storage, Garage Door Opener, Garage Facing Side
-
Elementary School District: OtherJunior High School District: OtherSenior High School District: Other
-
Utility Information
Public Electric: Other -
Location Information
Direction: Lake Almanor drive to property on left
How much is this property worth?
Curious about this home's true market value? Use our free Home Evaluation Tool to instantly get a personalized Comparative Market Analysis (CMA) report. Make smarter, data-driven decisions before you buy.

Nearby Home Value
| Address | Estimate | Bed | Bath | Sq. Ft | Lot Size |
|---|---|---|---|---|---|
| Cedar Canyon Road, Westwood, CA, 96137 | $430,000 | 3 | 3 | 1,678 | -- |
| Elm Street, Westwood, CA, 96137 | $148,750 | 3 | 1 | 1,410 | -- |
| 463-000 Moonlight Ranch.., Westwood, CA, 96137 | $575,000 | 3 | 2 | 1,978 | 6.32 Acres |
| 113 Eleventh Street, Westwood, CA, 96137 | $279,000 | 2 | 2 | 1,200 | 0.77 Acre |
| 212 Ninth Street, Westwood, CA, 96137 | $47,000 | 1 | 1 | 554 | 0.23 Acre |
| 520 Ash Street, Westwood, CA, 96137 | $319,900 | 4 | 2.5 | 2,566 | 0.19 Acre |
| 508 Birch Street St, Westwood, CA, 96137 | $97,000 | 2 | 1 | 645 | 0.17 Acre |
| 521 Birch Street, Westwood, CA, 96137 | $180,000 | 3 | 1 | 1,056 | 0.19 Acre |
| 519 Birch Street St, Westwood, CA, 96137 | $278,000 | 3 | 1 | 1,136 | 0.19 Acre |
| 418 Birch Street St, Westwood, CA, 96137 | $146,000 | 3 | 2 | 1,620 | 0.17 Acre |
Similar Homes To Lake Almanor Drive
Nearby For Sale


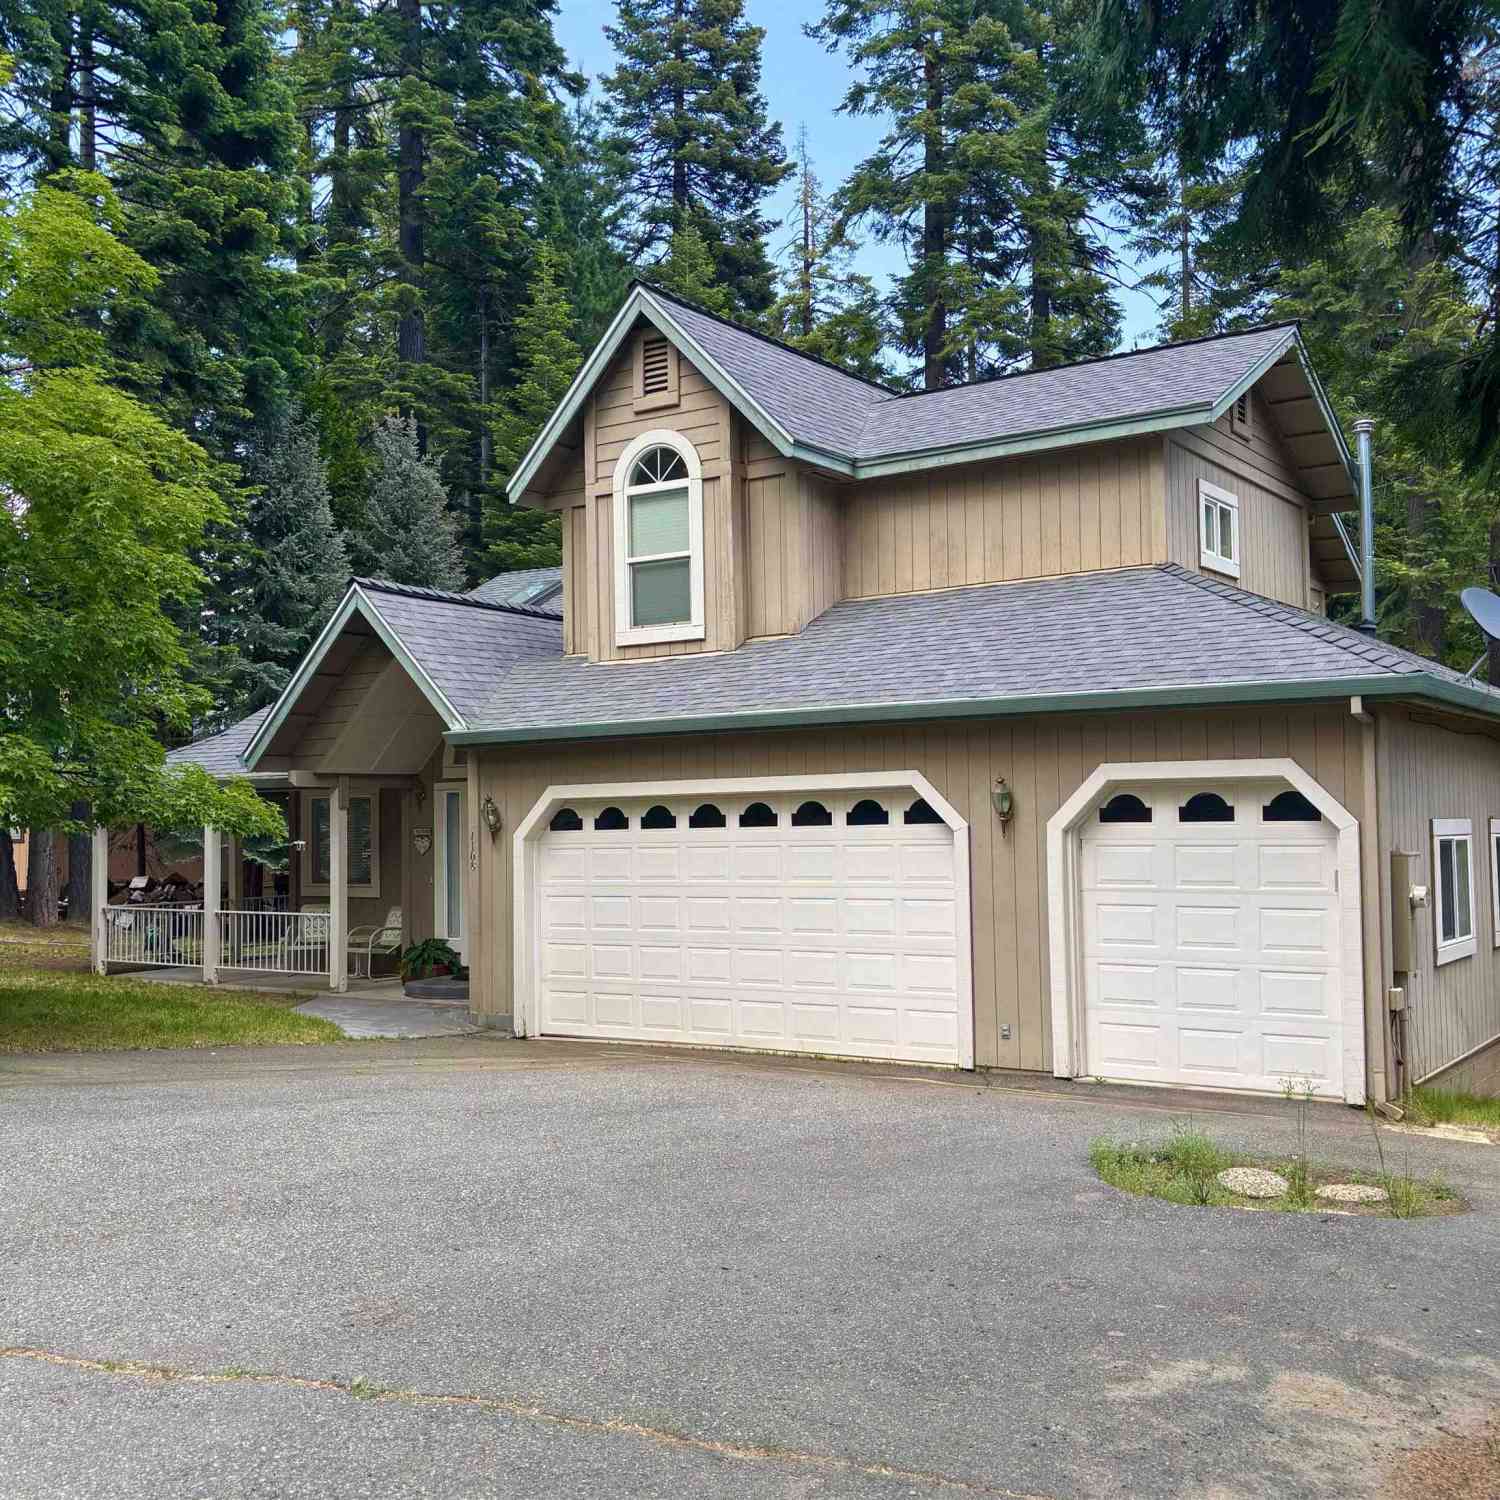


ByOwner last updated this listing 09/02/2026 @ 07:08
More Cities with for Sale by Owner Homes
- Westwood Homes For Sale By Owner
- Lake Almanor Homes For Sale By Owner
- Greenville Homes For Sale By Owner
- Crescent Mills Homes For Sale By Owner
- Twain Homes For Sale By Owner
- Mill Creek Homes For Sale By Owner
- Susanville Homes For Sale By Owner
- Taylorsville Homes For Sale By Owner
- Meadow Valley Homes For Sale By Owner
- Quincy Homes For Sale By Owner
- Forest Ranch Homes For Sale By Owner
- Janesville Homes For Sale By Owner
- Bucks Lake Homes For Sale By Owner
- Manton Homes For Sale By Owner
- Shingletown Homes For Sale By Owner
- Blairsden Homes For Sale By Owner
- Magalia Homes For Sale By Owner
- Concow Homes For Sale By Owner
- Portola Homes For Sale By Owner
- Herlong Homes For Sale By Owner
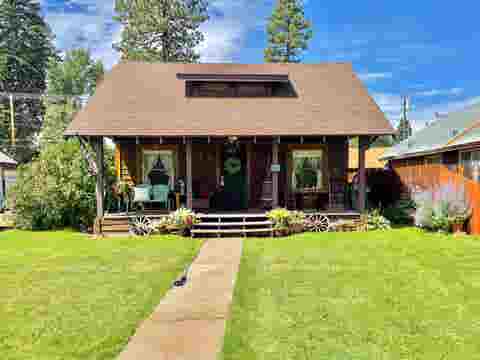
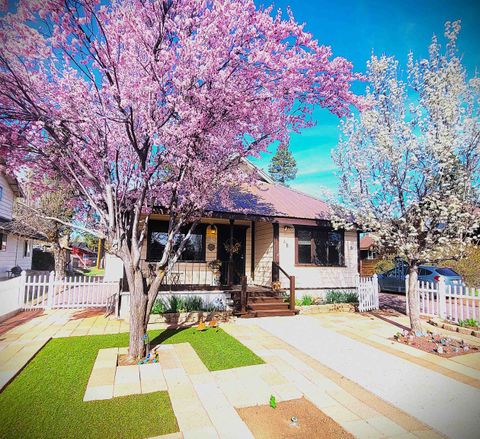
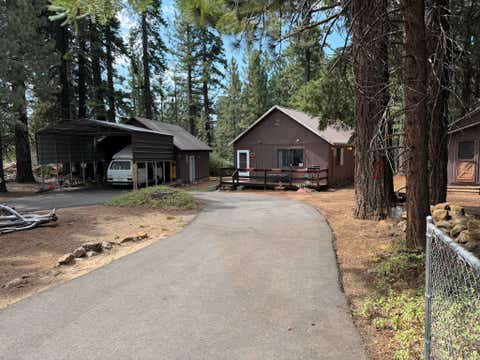
Homes around $799,950












Verify Your Email
Please enter the 6-digit verification code
sent to your email address.
Verify Your Phone Number
Please enter the 6-digit verification code
sent to your mobile phone.