
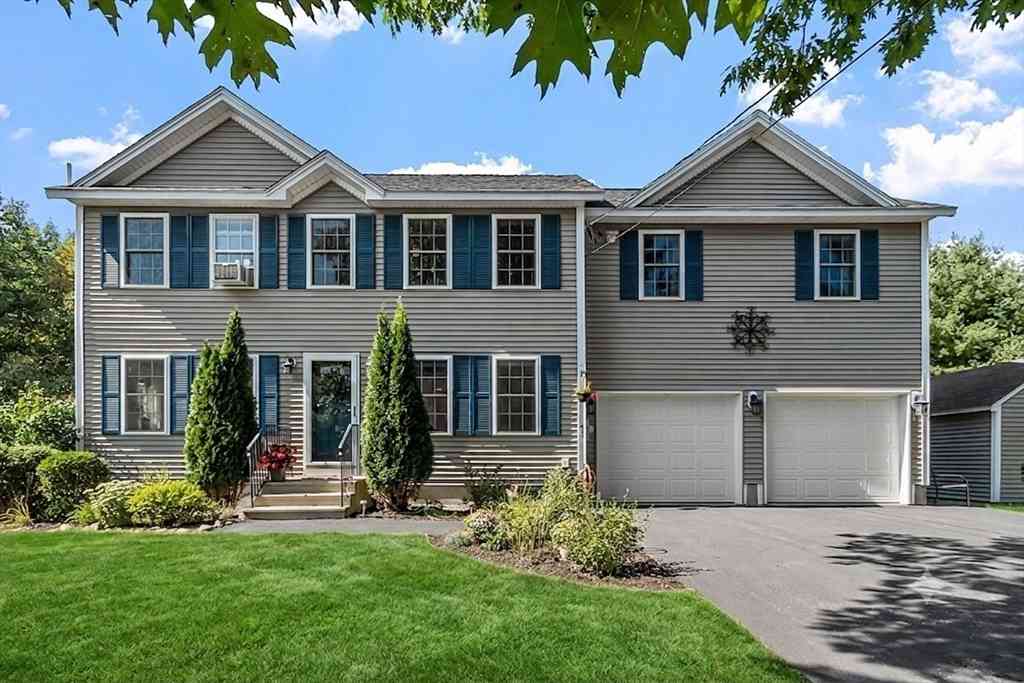
93 N Common Rd
Westminster, MA 01473

 3
3
Bed
 3
3
Bath
 1,924
1,924Sqft
 3.54
3.54Acres(Lot)
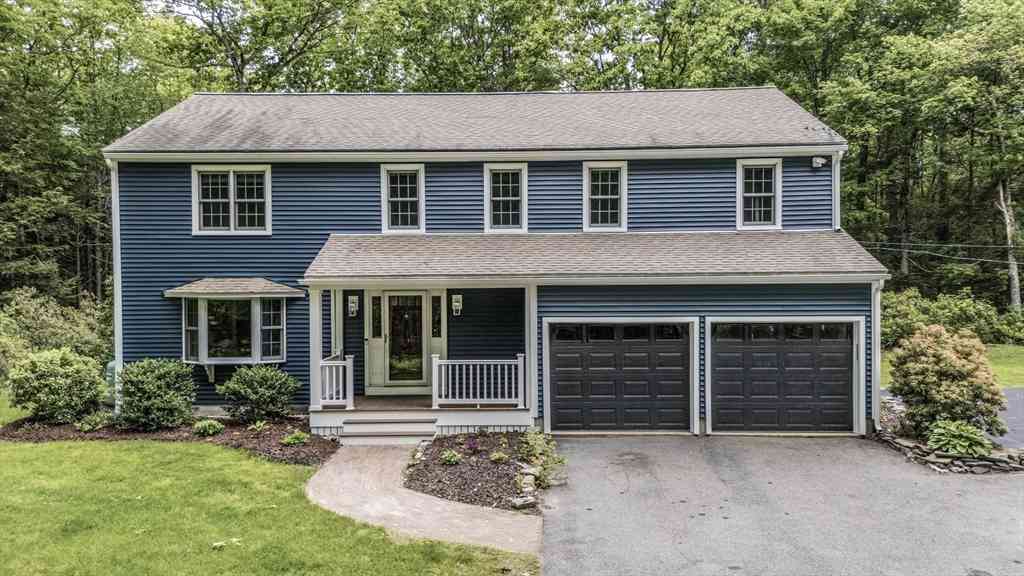
Nestled on a private 3.5-acre setting, this spacious three-bedroom, 2.5-bath home offers the perfect combination of comfort, functionality, and room to grow. The main level features a welcoming kitchen, dining room, and living room, along with a convenient half bath for guests. Upstairs, you'll find a generously sized primary suite complete with a huge walk-in closet and private full bath. Two additional bedrooms, a second full bath, a separate laundry room, and a versatile family room provide plenty of space for everyday living.The walkout basement is filled with natural light and offers excellent potential for future finished living space. A workshop is already in place, making it ideal for hobbies, projects, or additional storage.Additional highlights include a two-car garage with EV ch

 Property Details
 Map
Map
 Map
Map
What's Nearby
Nearby Areas
 Features
-
Bedroom Information
Bedroom 2 Dimensions: 11x10 Bedroom 3 Dimensions: 13x12 Total beds: 3Bathroom Information
Total Baths: 3 Full Baths: 2 Half Baths: 1Kitchen Information
Dining Room Dimensions: 13x12 Dining Room Remarks: Balcony / Deck, Slider, Flooring - Engineered Hardwood Kitchen Dimensions: 12x11 Kitchen Room Remarks: Dining Area, Balcony / Deck, Recessed Lighting, Slider, Stainless Steel Appliances, Lighting - Pendant, Flooring - Engineered HardwoodRoom Information
Total Bedroom: 3 Living Room Dimensions: 24x13 Window Feature: Insulated Windows, Screens -
Flooring Information
Vinyl, Carpet, Engineered Hardwood -
Roofing Information
Shingle -
Interior Features
Roof: Shingle Appliances: Water Heater, Range, Dishwasher, Microwave, Refrigerator, Washer, Dryer Laundry Features: Flooring - Vinyl, Electric Dryer Hookup, Washer Hookup, Second Floor, Gas Dryer Hookup -
Heating & Cooling
Heating: Baseboard, Natural Gas Cooling: None WaterSource: Private
-
Building Information
Year Built: 2013 Construction Materials: Frame Basement: Full, Walk-Out Access, Interior Entry, Radon Remediation System, Concrete, Unfinished -
Exterior Features
Porch, Deck - Wood, Storage, ScreensFoundation Details: Concrete PerimeterPorch: Porch, Deck - Wood -
Road Types
PavedPublic
-
Lot Information
Lot Description: Wooded Lot Size Area: 3.54 Lot Size Units: Acres Lot Square Feet: 154,389 Lot Acres: 3.54 Main Square Feet: 3.54Property Information
Property Type: Residential Sub Type: Single Family ResidenceStyle: Colonial SQ ft (Living Area): 1,924
-
Listing Price Information
Original Listing Price: $624900
-
Tax Information
Tax Lot: 2 Parcel Number: M:0070 B:0038 L:0002,4675575 Annual Tax: $6179
-
Parking Information
# of Garage Spaces: 2 Has Garage: Yes Attached Garage: Yes Parking Total: 10 Attached, Garage Door Opener, Paved Drive, Off Street
-
Utility Information
for Gas Range, for Gas Dryer, for Electric Dryer, Washer Hookup -
Location Information
Direction: Rt 2A to Town Farm Road. Town Farm leads straight to North Common. Home is set back off road.
How much is this property worth?
Curious about this home's true market value? Use our free Home Evaluation Tool to instantly get a personalized Comparative Market Analysis (CMA) report. Make smarter, data-driven decisions before you buy.

Nearby Home Value
| Address | Estimate | Bed | Bath | Sq. Ft | Lot Size |
|---|---|---|---|---|---|
| 9 Hanks Hill Road, Westminster, MA, 01473 | $789,000 | 3 | 3 | 2,064 | 2,064 SqFt |
| 151 Narrows Rd, Westminster, MA, 01473 | $375,000 | 3 | 1 | 1,196 | 1,196 SqFt |
| 20 South Shore Rd, Westminster, MA, 01473 | $420,000 | 3 | 2 | 1,611 | 1,611 SqFt |
| 34 Edro Isle Rd #36, Westminster, MA, 01473 | $649,000 | 2 | 1 | 1,632 | 1,632 SqFt |
| 62 S Ashburnham Road, Westminster, MA, 01473 | $599,900 | 3 | 2 | 2,058 | 2,058 SqFt |
| 85 S Ashburnham Rd, Westminster, MA, 01473 | $599,000 | 3 | 3 | 2,424 | 2,424 SqFt |
| 119 Bean Porridge Hill Rd, Westminster, MA, 01473 | $765,000 | 3 | 4 | 4,128 | 4,128 SqFt |
| 261 Bean Porridge Hill Rd, Westminster, MA, 01473 | $600,000 | 3 | 3 | 1,506 | 1,506 SqFt |
| 9 Syd Smith Rd, Westminster, MA, 01473 | $544,999 | 4 | 1 | 1,904 | 1,904 SqFt |
| 108 Town Farm Rd, Westminster, MA, 01473 | $619,900 | 3 | 2 | 2,684 | 2,684 SqFt |
Similar Homes To 93 N Common Rd
Nearby For Sale
Copyright © 2026 by the Multiple Listing Service of the MLS Property Information Network, Inc. This information is believed to be accurate but is not guaranteed. Subject to verification by all parties. This data is copyrighted and may not be transmitted, retransmitted, copied, framed, repurposed, or altered in any way for any other site, individual and/or purpose without the express written permission of the Multiple Listing Service of the MLS Property Information Network, Inc. Information Deemed Reliable But Not Guaranteed. Any use of search facilities of data on this site, other than by a consumer looking to purchase real estate, is prohibited.
ByOwner last updated this listing 07/07/2026 @ 14:56
More Cities with for Sale by Owner Homes
- Westminster Homes For Sale By Owner
- Gardner Homes For Sale By Owner
- Templeton Homes For Sale By Owner
- Hubbardston Homes For Sale By Owner
- Ashburnham Homes For Sale By Owner
- Phillipston Homes For Sale By Owner
- Winchendon Homes For Sale By Owner
- Fitchburg Homes For Sale By Owner
- Princeton Homes For Sale By Owner
- Barre Homes For Sale By Owner
- Athol Homes For Sale By Owner
- Ashby Homes For Sale By Owner
- Rindge Homes For Sale By Owner
- Leominster Homes For Sale By Owner
- Petersham Homes For Sale By Owner
- Royalston Homes For Sale By Owner
- Lunenburg Homes For Sale By Owner
- Rutland Homes For Sale By Owner
- Sterling Homes For Sale By Owner
- New Ipswich Homes For Sale By Owner
Homes around $624,900



Verify Your Email
Please enter the 6-digit verification code
sent to your email address.