
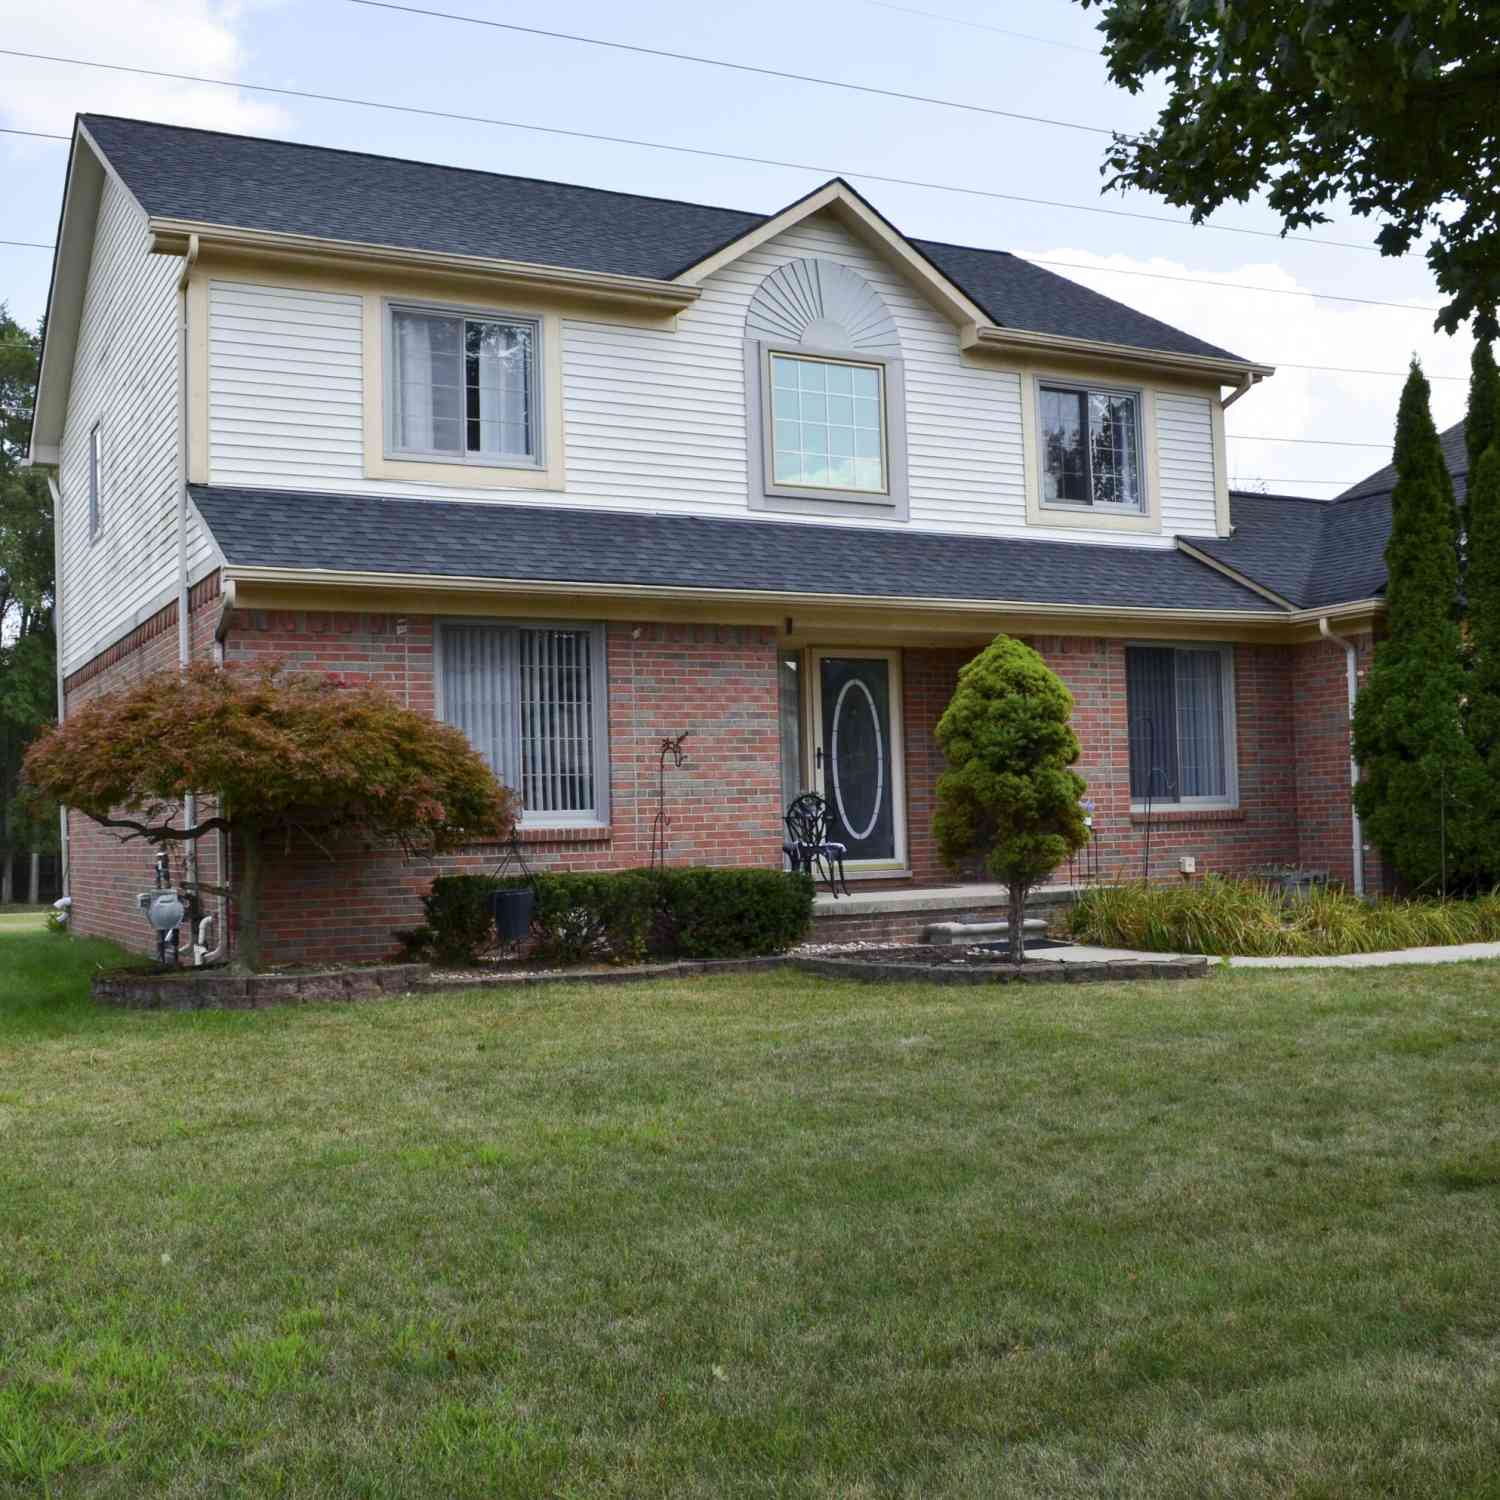
7686 Cherrywood Drive
Westland, MI 48185

 3
3
Bed
 4
4
Bath
 1,890
1,890Sqft
 0.35
0.35Acre(Lot)
Welcome to 7686 Cherrywood Drive! This charming colonial offers the perfect blend of comfort, space, and convenience in a desirable Westland neighborhood with Livonia Public Schools. Situated on a spacious 0.35-acre lot, this 3-bedroom, 2-bath home features approximately 1,890 sq. ft. of living space, an inviting family room with fireplace, beautiful hardwood floors, and a finished basement providing additional living and entertaining space. The open and functional layout offers plenty of room for everyday living and gatherings. Enjoy the convenience of an attached 2-car garage, private yard, and a quiet, tree-lined setting. Ideally located near shopping, dining, parks, and major roadways. Don't miss the opportunity to make this wonderful home your own! BATVAI / IDRBNG. Please schedule all

 Property Details
 Map
Map
 Map
Map
What's Nearby
Nearby Areas
 Features
-
Bedroom Information
Total Bedrooms: 3 Window Feature: Insulated WindowsBathroom Information
Total Baths: 4 Full Baths: 3 Half Baths: 1Water/Sewer
Sewer: PublicRoom Information
Other Rooms: 10 -
Flooring Information
Carpet, Tile, Wood -
Roofing Information
Shingle -
Interior Features
Ceiling Fan(s) Roof: Shingle Appliances: Dishwasher, Dryer, Oven, Range, Refrigerator, Washer Laundry Features: Laundry Room, Main Level -
Heating & Cooling
Heating: Forced Air Cooling: Central Air WaterSource: Public -
Fireplace
Fireplace: Yes Number of Fireplaces: 1 Fireplace Features: 1
-
Building Information
Year Built: 1997 Construction Materials: Brick, Vinyl Siding Basement: Michigan Basement Roof: Shingle -
Exterior Features
Porch: Patio -
Laundry Features
Laundry Room, Main LevelPatio And Porch
Patio
-
Lot Information
Lot Dimensions: 15246 Lot Description: Sidewalk Lot Size Area: 0.35 Acres Lot Square Feet: 15,246 Stories: 2 Main Square Feet: 1890Property Information
Property Type: Residential Sub Type: Single Family Residence Style: Colonial SQ ft (Living Area): 1,890 Subdivision: Oakwest Estates Sub 2 Source Neighborhood: Oakwest Estates Sub 2 Construction Materials: Brick, Vinyl Siding Property Age: 29
-
Listing Price Information
Listing Id: 26044614 ist Price: $399,990 List Price Tot SqFt: $212 Listing Terms Cash, FHA, Conventional -
Listing Information
Possession: Negotiable
-
Tax Information
Parcel Number: 56-024-06-0063-000 Annual Tax: $6,498 Tax Year: 2025 Taxes: 06P 63 LOT 63 OAKWEST ESTATES SUB NO. 2 T2S R9E L108 P 39 TO 41 WCR
-
Parking Information
# of Garage Spaces: 2 Has Garage: Yes Attached Garage: Yes AttachedHomeowners Association Information
Included Fees: None HOA: $100.00 Annually Association Fee Frequency: Annually
-
School Information
Elementary School: Johnson Upper Elementary SchoolElementary School District:Junior High School: Frost Middle SchoolSenior High School: Churchill High SchoolSenior High School District: Livonia -
Location Information
Direction: From Hix Rd, turn east onto Cherrywood Dr. Continue on Cherrywood Dr to 7686 Cherrywood Dr. Property is located west of N Newburgh Rd and north of Joy Rd.
How much is this property worth?
Curious about this home's true market value? Use our free Home Evaluation Tool to instantly get a personalized Comparative Market Analysis (CMA) report. Make smarter, data-driven decisions before you buy.

Nearby Home Value
| Address | Estimate | Bed | Bath | Sq. Ft | Lot Size |
|---|---|---|---|---|---|
| 34436 Marina Court , Westland, MI, 48185 | $425,000 | 3 | 2.5 | 1,976 | 0.24 Acre |
| 8360 N Henry Ruff Road , Westland, MI, 48185 | $225,000 | 3 | 1 | 1,140 | 0.13 Acre |
| 6280 N Farmington Road , Westland, MI, 48185 | $319,900 | 3 | 2 | 1,533 | 0.17 Acre |
| 36945 Everett Drive , Westland, MI, 48185 | $575,000 | 4 | 3.5 | 2,807 | 0.13 Acre |
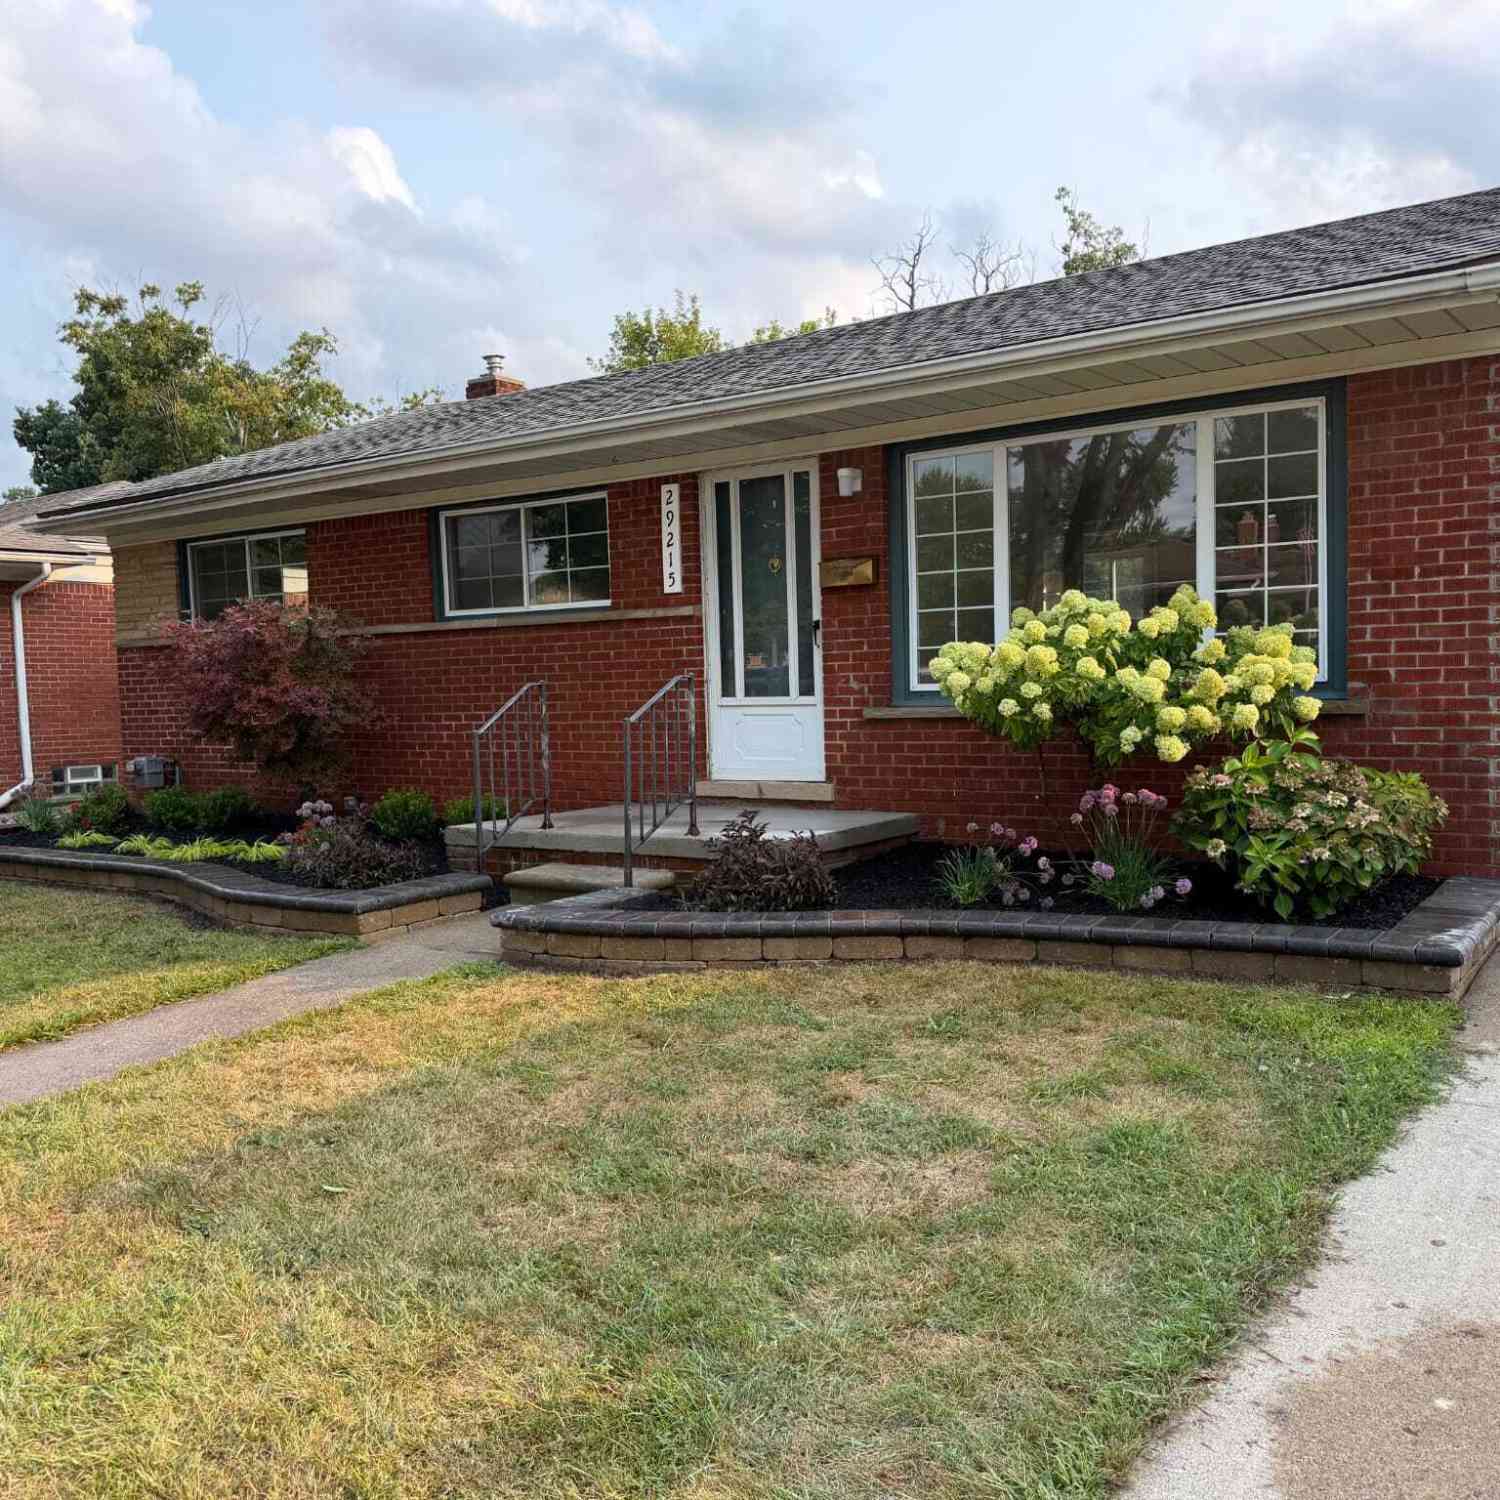
| 29215 Badelt Street, Westland, MI, 48185 | $279,900 | 3 | 2 | 2,014 | 0.13 Acre |
| 8653 Lanewood Street , Westland, MI, 48185 | $159,900 | 2 | 1 | 954 | 0.15 Acre |
| 8411 N Middlebelt Road , Westland, MI, 48185 | $259,900 | 2 | 1 | 770 | 0.20 Acre |
| 8273 Fremont Street , Westland, MI, 48185 | $174,900 | 2 | 1 | 947 | 0.12 Acre |
| 8471 Fremont Street , Westland, MI, 48185 | $279,900 | 3 | 1 | 1,200 | 0.12 Acre |
| 8248 Hugh Street , Westland, MI, 48185 | $420,000 | 3 | 2 | 1,400 | 0.20 Acre |
Similar Homes To 7686 Cherrywood Drive
Nearby For Sale
ByOwner last updated this listing 08/31/2026 @ 16:08
More Cities with for Sale by Owner Homes
- Westland Homes For Sale By Owner
- Livonia Homes For Sale By Owner
- Garden City Homes For Sale By Owner
- Wayne Homes For Sale By Owner
- Inkster Homes For Sale By Owner
- Canton Homes For Sale By Owner
- Dearborn Heights Homes For Sale By Owner
- Plymouth Homes For Sale By Owner
- Northville Homes For Sale By Owner
- Redford Homes For Sale By Owner
- Farmington Hills Homes For Sale By Owner
- Farmington Homes For Sale By Owner
- Romulus Homes For Sale By Owner
- Taylor Homes For Sale By Owner
- Belleville Homes For Sale By Owner
- Southfield Homes For Sale By Owner
- Novi Homes For Sale By Owner
- Allen Park Homes For Sale By Owner
- Ypsilanti Homes For Sale By Owner
- Dearborn Homes For Sale By Owner

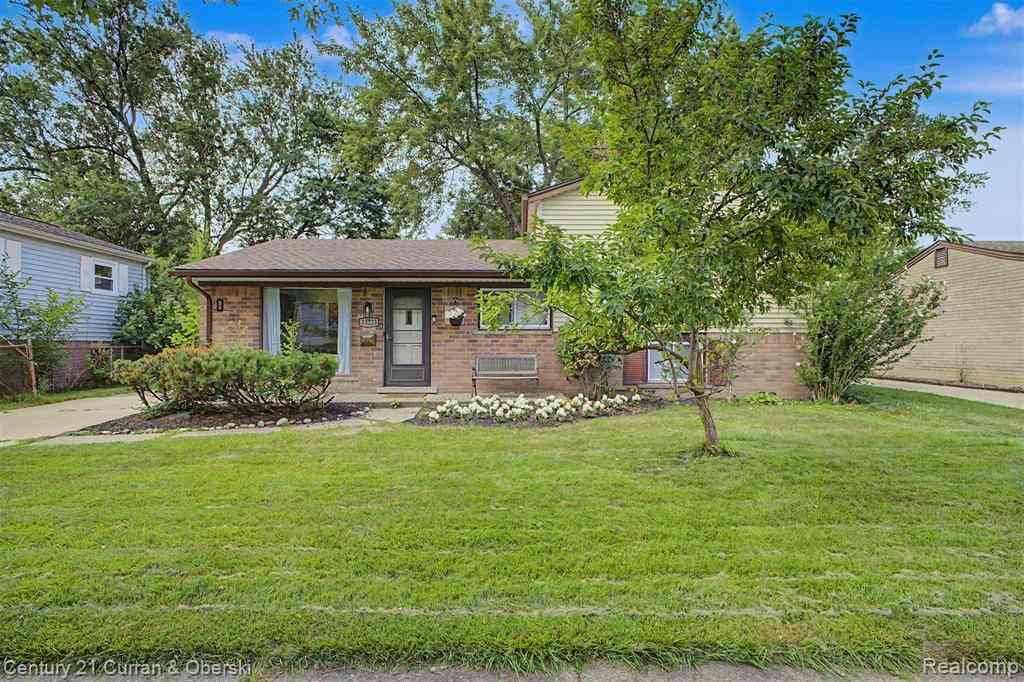
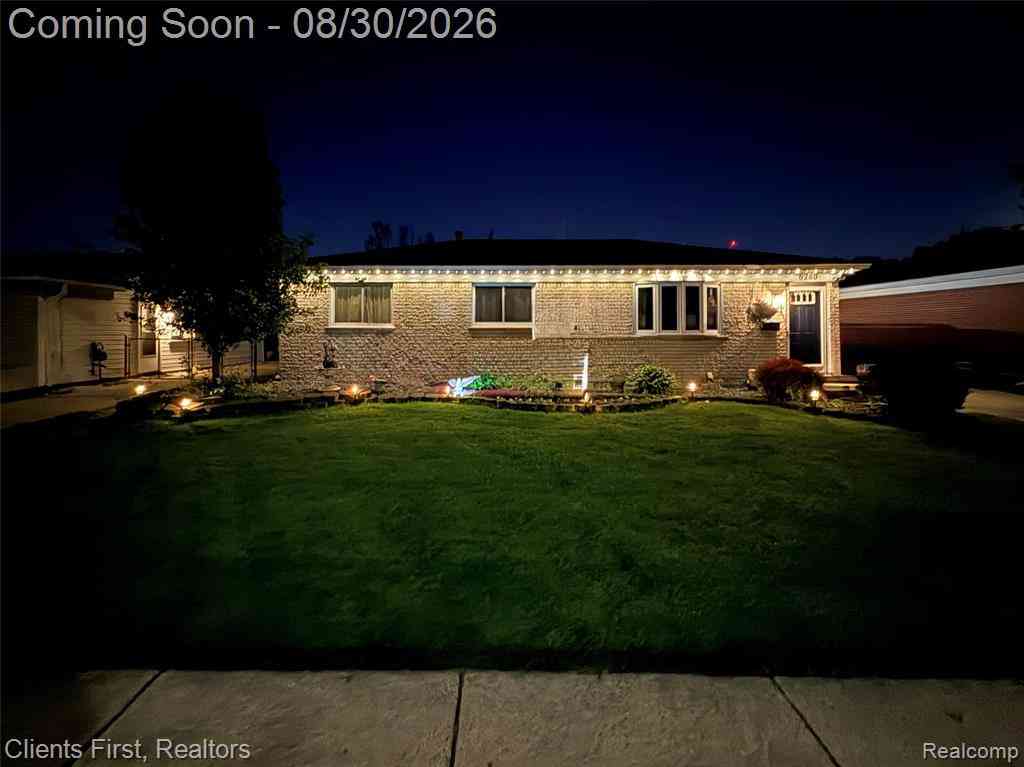
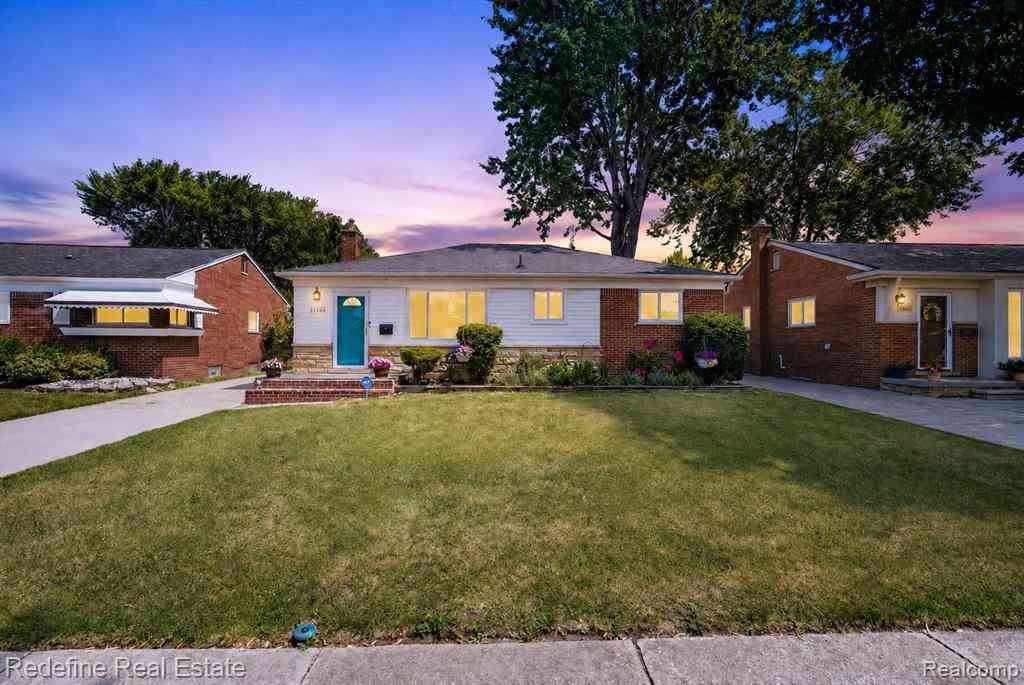
Homes around $399,990



Verify Your Email
Please enter the 6-digit verification code
sent to your email address.
Verify Your Phone Number
Please enter the 6-digit verification code
sent to your mobile phone.