
1827 Seville Cove
Westlake, Texas 76262

 4
4
Bed
 6
6
Bath
 6,569
6,569Sqft
 0.62
0.62Acre(Lot)
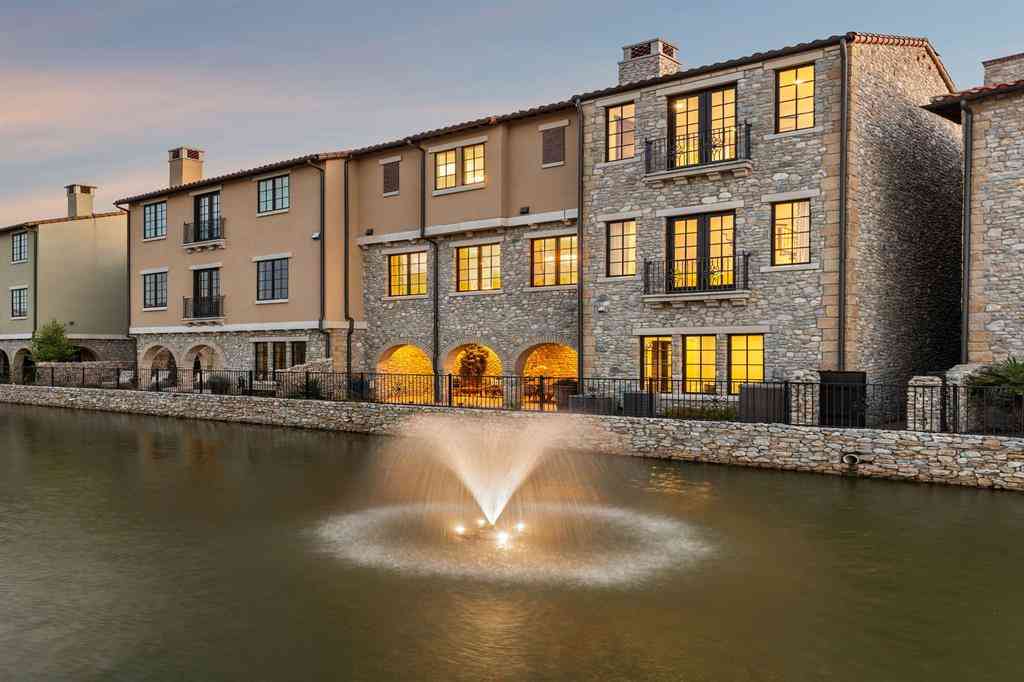
Experience Prairie-inspired elegance in Westlake’s prestigious guard-gated Granada. Offering the rare opportunity to attend either Southlake Carroll ISD or Westlake Academy, this 6,569-square-foot custom estate, including a 524-square-foot attached casita, pairs architectural character with inviting, everyday warmth. Beyond the private courtyard entry and tranquil fountain, the home opens to rich wood floors, soaring beamed ceilings, and abundant natural light. Designed for effortless entertaining, the living room features a sleek quartzite in-wall fireplace and expansive sliding glass walls that blur the lines between indoors and out. The chef’s kitchen features premium Wolf, Sub-Zero, and Miele appliances, a quartzite center island, and quartz perimeter countertops, complemented by a sep

 Property Details
 Map
Map
 Map
Map
What's Nearby
Nearby Areas
 Features
-
Bedroom Information
Total Bedrooms: 4 Window Features: Electric ShadesBathroom Information
Total Baths: 4.5 Full Baths: 4 Half Baths: 2 -
Interior Features
Built-in Features,Cable TV Available,Chandelier,Flat Screen Wiring,Granite Counters,High Speed Internet Available,In-Law Suite Floorplan,Kitchen Island,Multiple Staircases,Natural Woodwork,Open Floorplan,Pantry,Walk-In Closet(s)Appliances
Built-in Coffee Maker,Commercial Grade Range,Commercial Grade Vent,Dishwasher,Disposal,Gas Water Heater,Microwave,Convection Oven,Tankless Water Heater,Vented Exhaust FanUtilities
All Weather Road,Cable Available,City Sewer,City Water,Concrete,Curbs,Individual Gas Meter -
Cooling Features
Central AirHeating Source
CentralFireplace
Number of Fireplaces: 4 Fireplace Features: Living Room
-
Building Information
Built Year: 2017 Construction: Rock/Stone,Stucco,Other -
Exterior Features
Covered Patio/Porch,Rain Gutters,Lighting,Outdoor Kitchen,Outdoor Living Center,Private Yard,Uncovered CourtyardFoundation
Slab -
Pool Features
Gunite,Heated,In Ground,Outdoor Pool,Pool/Spa Combo,Water FeatureLaundry Features
Utility Room,Full Size W/D Area,Dryer Hookup,Washer HookupPatio And Porch
Covered,PatioFencing
Wrought IronConstruction Materials
Rock/Stone,Stucco,Other
-
Lot Information
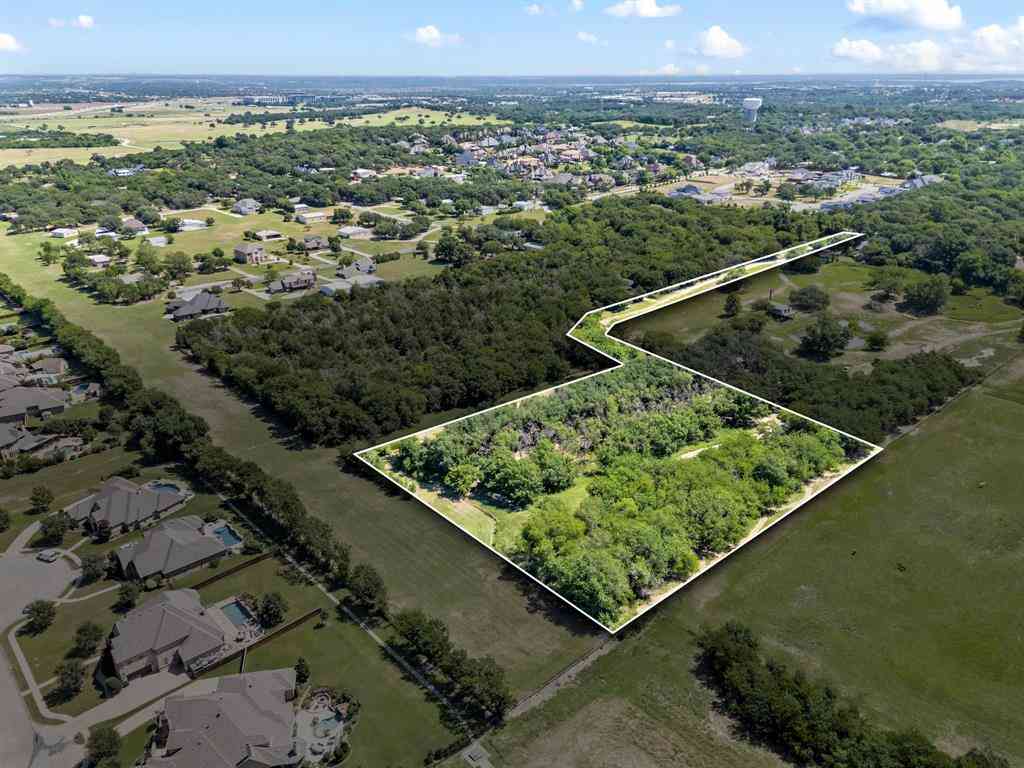
Lot Size (Acr): 0.6240 Lot Size Units: Acres Lot Size Square Feet: 27,181 Lot Size Source: Assessor Lot Features: Cul-De-Sac,Landscaped,Lrg. Backyard Grass,Many Trees,Sprinkler System,Subdivision -
Property Information
SQ ft (Living Area): 6,569 Property Type: Residential Property Sub Type: Single Family Residence Architectural Style: Prairie,Traditional Subdivision: Granada Ph 2 City: Westlake State: Texas Directions: From Hwy 114, head South on Davis Blvd, turn Left on Solana Blvd, and take a Right onto Granada Trail to enter the community. At the roundabout, take the second exit to stay on Granada Trail, then turn Right onto Seville Cove, and the home will be on the left. Property Status: Pending Levels: Two Property Age: 9 Year Built Details: Preowned
-
Listing Price Information
Original List Price: $3,500,000 List Price Tot SqFt: $533 -
Listing Information
Possession: Closing/Funding
-
Tax Information
Parcel Number: 42201827 Tax Block: A Tax Legal Description: GRANADA BLOCK A LOT 42 Tax Lot: 42 Unexempt Taxes: $41,151
-
Parking Information
Has Garage Garage Space: 4 Carport Spaces: 0 Parking Features: Garage -
Homeowners Association Information
Included Fees: Management Fees HOA Type: Mandatory HOA: $7,500.00 HOA Frequency: Annually
-
School Information
Elementary School: Walnut Grove Middle School: Carroll High School: Carroll Intermediate School: Durham School District: Carroll ISD -
Utility Information
Utilities: All Weather Road,Cable Available,City Sewer,City Water,Concrete,Curbs,Individual Gas Meter
How much is this property worth?
Curious about this home's true market value? Use our free Home Evaluation Tool to instantly get a personalized Comparative Market Analysis (CMA) report. Make smarter, data-driven decisions before you buy.


Disclosure: Listing information provided in part by the North Texas Real Estate Information Systems, Inc, for personal, non-commercial use by viewers of this site and may not be reproduced or redistributed. All information is deemed reliable but not guaranteed. Copyright © NTREIS 2026. All rights reserved
ByOwner last updated this listing 08/26/2026 @ 21:51
More Cities with for Sale by Owner Homes
- Abbeville Homes For Sale By Owner
- Abbeville Homes For Sale By Owner
- Abbeville Homes For Sale By Owner
- Abbott Homes For Sale By Owner
- Abbottstown Homes For Sale By Owner
- Abell Homes For Sale By Owner
- Aberdeen Homes For Sale By Owner
- Aberdeen Homes For Sale By Owner
- Abilene Homes For Sale By Owner
- Abingdon Homes For Sale By Owner
- Abingdon Homes For Sale By Owner
- Abingdon Homes For Sale By Owner
- Abington Homes For Sale By Owner
- Abiquiu Homes For Sale By Owner
- Abita Springs Homes For Sale By Owner
- Acampo Homes For Sale By Owner
- Accident Homes For Sale By Owner
- Accokeek Homes For Sale By Owner
- Accomac Homes For Sale By Owner
- Acra Homes For Sale By Owner
Homes around $3,500,000



Verify Your Email
Please enter the 6-digit verification code
sent to your email address.
Verify Your Phone Number
Please enter the 6-digit verification code
sent to your mobile phone.