
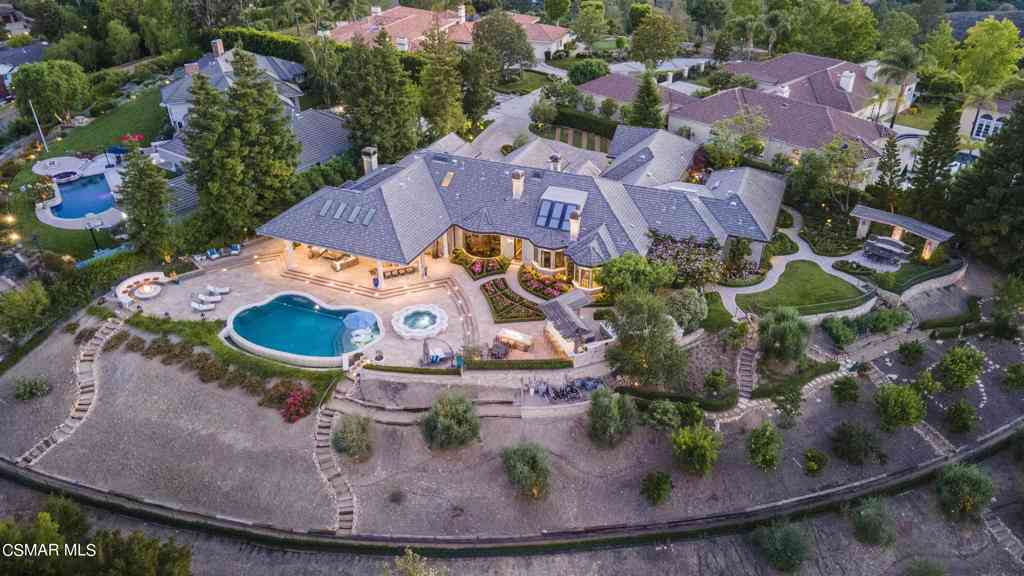
4358 Cresthaven Drive
Westlake Village, CA 91362

 5
5
Bed
 5
5
Bath
 6,272
6,272Sqft
56,497Sqft(Lot)
Available furnished or unfurnished. Extremely rare single story showpiece estate in the heart of North Ranch. Situated up a long privately gated drive leading to only four homes, this trophy estate offers unparalleled views from almost every room. An exemplary 1.3 acre lot located in the tucked away Cresthaven Private Estates, offers the utmost privacy and tranquility. Offered fully furnished, with top of the line furniture from notable design houses such as Maitland Smith, Marge Carson, John Richards, Restoration Hardware and more as well as custom lighting throughout by Fine Art Handcrafted Lighting. As you enter, you'll instantly notice the floor to ceiling glass in the formal living room ahead showcasing incredible mountain views. To your left, a beautiful office with newly constructe

 Property Details
 Map
Map
 Map
Map
What's Nearby
Nearby Areas
 Features
-
Bedroom Information
Total Bedrooms: 5Bathroom Information
Total Baths: 6 Full Baths: 5 Half Baths: 1 -
Interior Features
Interior Features: Breakfast Bar,Breakfast Area,Coffered Ceiling(s),Eat-in Kitchen,Pantry,All Bedrooms Down,Dressing Area,Main Level Primary,Primary Suite,Walk-In Closet(s) Property Appliances: Double Oven,Dishwasher,Electric Cooking,Freezer,Gas Cooking,Ice Maker,Range,Refrigerator,Trash Compactor Fireplace: Family Room,Gas,Primary Bedroom,Raised Hearth Furnished Description: Furnished -
Cooling Features
Central Air,Zoned Air ConditioningHeating Source
Central,Fireplace(s) Has HeatingFireplace
Fireplace Features: Family Room,Gas,Primary Bedroom,Raised Hearth Has Fireplace: 1
-
Building Information
Year Built: 1999 -
Security Features
Gated Community -
Accessibility Features
No StairsPool Features
Gas Heat,Heated,In Ground,PrivateLaundry Features
Electric Dryer Hookup,Gas Dryer Hookup,Inside,Laundry RoomFencing
Wrought Iron
-
Lot Details
Lot Dimensions Source: Vendor Enhanced Lot Size Acres: 1.297 -
Lot Size Source: Vendor Enhanced Lot Size Square Feet: 56497
-
Listing Price Information
Original List Price: 23,000 Listing Contract Date: 2026-02-10 -
Lease Information
Listing Agreement: Exclusive Right To Lease
-
Tax Information
Parcel Number: 6900203045
-
Garage and Parking
Homeowners Association
Pets Allowed: Call Association: Yes -
Rental Info
Lease Term: Negotiable Security Deposit: 58000
-
Other Property Info
Source Listing Status: Pending Source Neighborhood: WV - Westlake Village Postal Code Plus 4: 4298 Directions: Coming from the 101 freeway off of Westlake blvd, make a right onto Cresthaven drive and go all the way up. Property gate will be on your right. Zoning: RPD1.5 Source Property Type: Residential Lease Area: WV - Westlake Village Property SubType: Single Family Residence -
Building and Construction
Property Age: 27 Common Walls: No Common Walls Structure Type: Single Family Residence Year Built Source: See Remarks Total Square Feet Living: 6272 Entry Level: 1 Entry Location: Main Level Levels or Stories: One Building Total Stories: 1
How much is this property worth?
Curious about this home's true market value? Use our free Home Evaluation Tool to instantly get a personalized Comparative Market Analysis (CMA) report. Make smarter, data-driven decisions before you buy.

Nearby Home Value
| Address | Estimate | Bed | Bath | Sq. Ft | Lot Size |
|---|---|---|---|---|---|
| 5555 Little Fawn Court, Westlake Village, CA, 91362 | $3,299,000 | 4 | 4 | 4,600 | 4,600 SqFt |
| 1380 Windy Mountain Ave.., Westlake Village, CA, 91362 | $4,395,000 | 5 | 4 | 5,410 | 5,410 SqFt |
| 5076 Island Forest Place, Westlake Village, CA, 91362 | $15,450,000 | 7 | 8 | 15,135 | 15,135 SqFt |
| 1394 Doral, Westlake Village, CA, 91362 | $3,499,000 | 4 | 1 | 3,853 | 3,853 SqFt |
| 1403 Kingsboro Court, Westlake Village, CA, 91362 | $5,999,000 | 5 | 4 | 6,077 | 6,077 SqFt |
| 4387 Rayburn Street, Westlake Village, CA, 91362 | $4,499,950 | 5 | 4 | 4,860 | 4,860 SqFt |
| 4599 Rayburn Street, Westlake Village, CA, 91362 | $1,399,000 | 3 | 2 | 2,577 | 2,577 SqFt |
| 4606 Pine Valley Place, Westlake Village, CA, 91362 | $2,199,000 | 3 | 3 | 2,641 | 2,641 SqFt |
| 1675 Ryder Cup Drive, Westlake Village, CA, 91362 | $1,369,000 | 3 | 2 | 2,458 | 2,458 SqFt |
| 2111 High Knoll Circle, Westlake Village, CA, 91362 | $7,999,950 | 6 | 6 | 7,004 | 7,004 SqFt |
Similar Homes To 4358 Cresthaven Drive
Nearby For Sale

Copyright © 2026 by the Multiple Listing Service of the California Regional MLS®. This information is believed to be accurate but is not guaranteed. Subject to verification by all parties. This data is copyrighted and may not be transmitted, retransmitted, copied, framed, repurposed, or altered in any way for any other site, individual and/or purpose without the express written permission of the Multiple Listing Service of the California Regional MLS®. Information Deemed Reliable But Not Guaranteed. Any use of search facilities of data on this site, other than by a consumer looking to purchase real estate, is prohibited.
ByOwner last updated this listing 07/08/2026 @ 10:39
More Cities with for Sale by Owner Homes
- Westlake Village Homes For Sale By Owner
- Thousand Oaks Homes For Sale By Owner
- Newbury Park Homes For Sale By Owner
- Oak Park Homes For Sale By Owner
- Agoura Hills Homes For Sale By Owner
- Moorpark Homes For Sale By Owner
- Malibu Homes For Sale By Owner
- Calabasas Homes For Sale By Owner
- Simi Valley Homes For Sale By Owner
- West Hills Homes For Sale By Owner
- Hidden Hills Homes For Sale By Owner
- Camarillo Homes For Sale By Owner
- Somis Homes For Sale By Owner
- Woodland Hills Homes For Sale By Owner
- Topanga Homes For Sale By Owner
- Canoga Park Homes For Sale By Owner
- Winnetka Homes For Sale By Owner
- Chatsworth Homes For Sale By Owner
- Tarzana Homes For Sale By Owner
- Fillmore Homes For Sale By Owner
Homes around $23,000









Verify Your Email
Please enter the 6-digit verification code
sent to your email address.