

10 Lynne Avenue
Westbrook, CT 06498

 2
2
Bed
 2
2
Bath
 1,748
1,748Sqft
 0.21
0.21Acre(Lot)
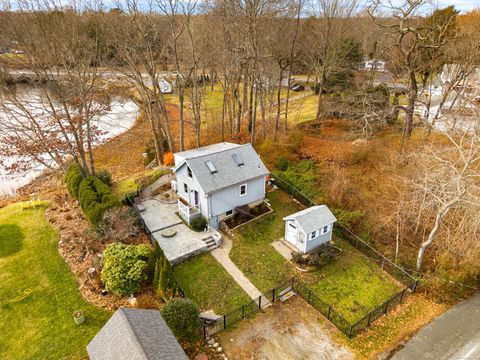
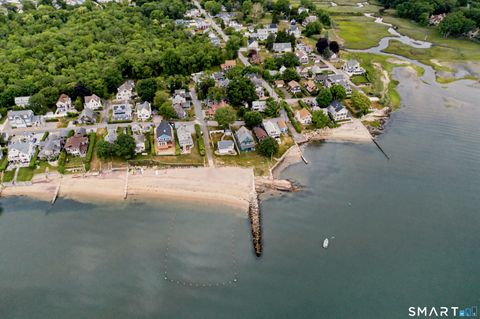
Wake up to coastal breezes! This meticulously maintained home features an inviting open floor plan, coastal charm and natural light. The kitchen features stainless steel appliances, granite countertops, hardwood floors, and a spacious island which flows into an inviting living area and a cozy reading nook which is the perfect space to relax, work from home, or unwind with your favorite book. The living room creates warmth with skylights, cathedral ceiling and french doors. Both bedrooms feature their own private balconies, providing a peaceful retreat to enjoy your morning coffee or evening glass of wine. From the balconies, take in partial water views and refreshing coastal breezes that make every day feel like a vacation. A full basement provides additional storage space. Step outside to

 Property Details
 Map
Map
 Map
Map
What's Nearby
Nearby Areas
 Features
-
Bedroom Information
Total beds: 2Bathroom Information
Total Baths: 2 Full Baths: 2Room Information
Rooms Total: 5 Has Basement: Yes Basement: Full, Finished, Storage Space -
Interior Features
Open Floorplan Appliances: Dishwasher, Disposal, Dryer, Freezer, Microwave, Range, Oven, Refrigerator, Washer -
Heating & Cooling
Has Heating: Yes Heating: Oil, Forced Air Has Cooling: Yes Cooling: Ceiling Fan(s), Central Air
-
Building Information
Year Built: 2006 Building Area Total: 1748 Construction Materials: Wood Siding, Concrete Patio And Porch Features: Patio Private Pool: No View: Water -
Exterior Features
Exterior Features: Balcony
-
Lot Information
Lot Size Acres: 0.21 Lot Description: Level, Cul-De-Sac
-
Listing Price Information
Listing Price: $785000
-
Tax Information
Parcel Number: 1039969 Annual Tax: $7227
-
School Information
Elementary School: Daisy IngrahamJunior High School:Senior High School: Westbrook -
Location Information
Direction: GPS friendly WaterSource: Public
How much is this property worth?
Curious about this home's true market value? Use our free Home Evaluation Tool to instantly get a personalized Comparative Market Analysis (CMA) report. Make smarter, data-driven decisions before you buy.

Nearby Home Value
| Address | Estimate | Bed | Bath | Sq. Ft | Lot Size |
|---|---|---|---|---|---|
| 9 2nd Avenue, Westbrook, CT, 06498 | $464,999 | 3 | 1 | 828 | 828 SqFt |
| 5 Cook Terrace, Westbrook, CT, 06498 | $126,000 | 2 | 1 | 672 | 672 SqFt |
| 13 Green Acres Park Drive, Westbrook, CT, 06498 | $199,900 | 2 | 2 | 1,180 | 1,180 SqFt |
| 15 Stannard Drive, Westbrook, CT, 06498 | $725,000 | 3 | 2 | 1,306 | 1,306 SqFt |
| 382 Cold Spring Drive, Westbrook, CT, 06498 | $525,000 | 3 | 2 | 1,668 | 1,668 SqFt |
| 452 Essex Road, Westbrook, CT, 06498 | $599,900 | 3 | 2 | 2,028 | 2,028 SqFt |
| 513 Essex Road, Westbrook, CT, 06498 | $349,000 | 3 | 1 | 1,172 | 1,172 SqFt |
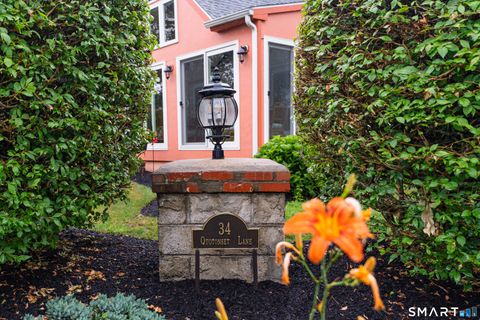
| 34 Quotonset Lane, Westbrook, CT, 06498 | $679,900 | 3 | 1 | 1,320 | 1,320 SqFt |
| 41 Trolley Road, Westbrook, CT, 06498 | $275,000 | 2 | 1 | 573 | 573 SqFt |
| 46 School Hill Lane, Westbrook, CT, 06498 | $559,000 | 4 | 3 | 1,922 | 1,922 SqFt |
Similar Homes To 10 Lynne Avenue
Nearby For Sale


IDX information is provided exclusively for personal, non-commercial use, and may not be used for any purpose other than to identify prospective properties consumers may be interested in purchasing. Information is deemed reliable but not guaranteed. The listing broker’s offer of compensation is made only to participants of the MLS where the listing is filed.
ByOwner last updated this listing 07/13/2026 @ 20:38
More Cities with for Sale by Owner Homes
- Westbrook Homes For Sale By Owner
- Old Saybrook Homes For Sale By Owner
- Clinton Homes For Sale By Owner
- Essex Homes For Sale By Owner
- Deep River Homes For Sale By Owner
- Old Lyme Homes For Sale By Owner
- Madison Homes For Sale By Owner
- Killingworth Homes For Sale By Owner
- East Marion Homes For Sale By Owner
- Haddam Homes For Sale By Owner
- Guilford Homes For Sale By Owner
- East Lyme Homes For Sale By Owner
- East Haddam Homes For Sale By Owner
- Greenport Homes For Sale By Owner
- Orient Homes For Sale By Owner
- Southold Homes For Sale By Owner
- Shelter Island Homes For Sale By Owner
- Waterford Homes For Sale By Owner
- Salem Homes For Sale By Owner
- Durham Homes For Sale By Owner
Homes around $785,000









Verify Your Email
Please enter the 6-digit verification code
sent to your email address.