
46 Andrea Lane
West Sayville, NY 11796

 3
3
Bed
 1
1
Bath
 938
938Sqft
 0.25
0.25Acre(Lot)
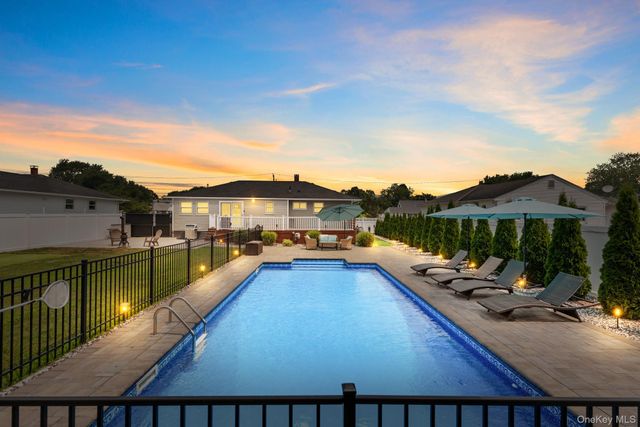
Welcome to this beautifully maintained home in the heart of West Sayville, located within the highly regarded Sayville School District. Offering a flexible layout and modern updates throughout, this home is designed for comfortable everyday living and effortless entertaining. The main level features a spacious living room filled with natural light, an updated kitchen with adjoining dining area, and a versatile bonus room ideal for a home office, guest space, playroom, or additional living area. Step outside to your private backyard oasis featuring a newly installed 16' x 32' saltwater in-ground swimming pool, expansive patio space, and a fully fenced yard. The pool has been pre-wired for the future installation of a heater, providing the option to extend the swimming season. The full walk-

 Property Details
 Map
Map
 Map
Map
What's Nearby
Nearby Areas
 Features
-
Bedroom Information
Total beds: 3Bathroom Information
Total Baths: 1 Full Baths: 1Room Information
Rooms Total: 6 Basement: Finished, Full, Walk-Out Access -
Flooring Information
Hardwood -
Interior Features
Appliances: Dishwasher, Dryer, Oven, Range, Refrigerator, Washer -
Heating & Cooling
Has Heating: Yes Heating: Forced Air Has Cooling: Yes Cooling: Central Air
-
Building Information
Year Built: 1961 Building Area Total: 1228 Pool Features: Fenced, In Ground, Salt Water, Private Private Pool: Yes
-
Lot Information
Lot Size Acres: 0.25 Lot Size Square Feet: 10890
-
Listing Price Information
Listing Price: $799999
-
Tax Information
Parcel Number: 0500-406-00-01-00-003-000 Annual Tax: $10810.24
-
Parking Information
PrivateGarage Information
Has Garage: Yes
-
School Information
Elementary School: Cherry Avenue Elementary SchoolJunior High School: Sayville Middle SchoolSenior High School: Sayville High School -
Utility Information
Natural Gas Available, Cable Connected, Electricity Connected, Natural Gas Connected -
Location Information
WaterSource: Public
How much is this property worth?
Curious about this home's true market value? Use our free Home Evaluation Tool to instantly get a personalized Comparative Market Analysis (CMA) report. Make smarter, data-driven decisions before you buy.

Nearby Home Value
| Address | Estimate | Bed | Bath | Sq. Ft | Lot Size |
|---|---|---|---|---|---|
| 144 Division Avenue, West Sayville, NY, 11796 | $769,000 | 4 | 3 | 1,727 | 1,727 SqFt |
| 26 Betsy Drive, West Sayville, NY, 11796 | $639,000 | 4 | 2 | 1,391 | 1,391 SqFt |
The data relating to real estate for sale on this website comes in part from the Internet Data exchange of OneKey MLS. IDX information is provided exclusively for consumers' personal, non-commercial use and may not be used for any purpose other than to identify prospective properties consumers may be interested in purchasing. Information deemed reliable but not guaranteed. Copyright © 2026 OneKey MLS. All Rights Reserved
ByOwner last updated this listing 08/28/2026 @ 01:54
More Cities with for Sale by Owner Homes
- West Sayville Homes For Sale By Owner
- Cherry Grove Homes For Sale By Owner
- Sayville Homes For Sale By Owner
- Oakdale Homes For Sale By Owner
- Bayport Homes For Sale By Owner
- Bohemia Homes For Sale By Owner
- Great River Homes For Sale By Owner
- Blue Point Homes For Sale By Owner
- East Islip Homes For Sale By Owner
- Islip Terrace Homes For Sale By Owner
- Holbrook Homes For Sale By Owner
- Central Islip Homes For Sale By Owner
- Islip Homes For Sale By Owner
- Ronkonkoma Homes For Sale By Owner
- Holtsville Homes For Sale By Owner
- Ocean Beach Homes For Sale By Owner
- Islandia Homes For Sale By Owner
- Farmingville Homes For Sale By Owner
- Nesconset Homes For Sale By Owner
- Melville Homes For Sale By Owner
Homes around $799,999




Verify Your Email
Please enter the 6-digit verification code
sent to your email address.
Verify Your Phone Number
Please enter the 6-digit verification code
sent to your mobile phone.