

203 Rabern Street
West Point, GA 31833

 3
3
Bed
 4
4
Bath
 3,656
3,656Sqft
 3.25
3.25Acres(Lot)
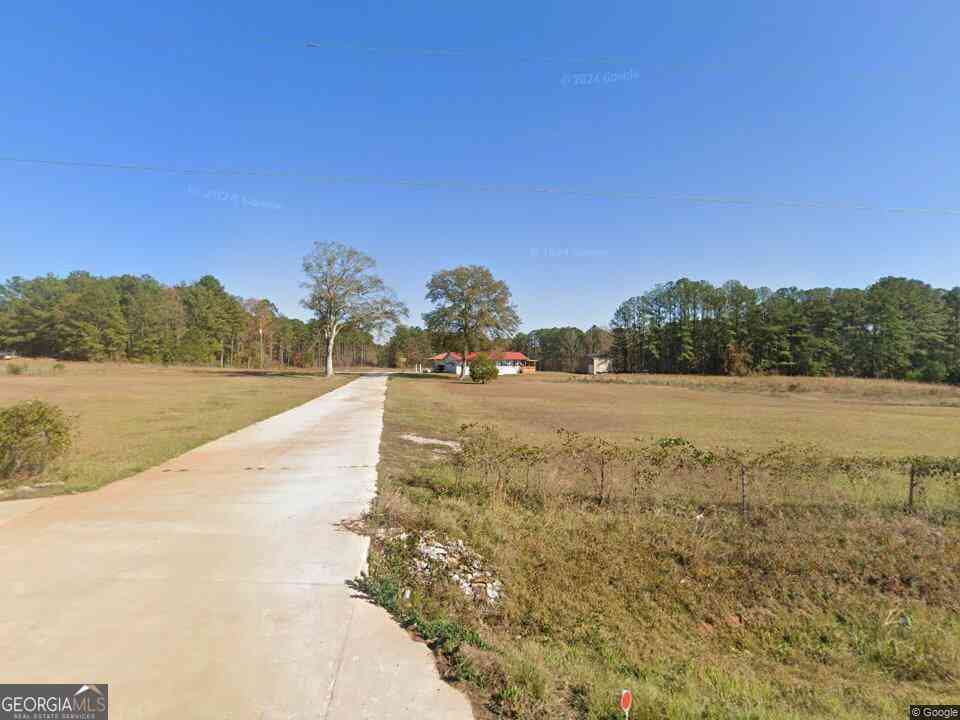
Welcome to this timeless treasure where Southern history meets modern living! Designed by Atlanta architect R. Kennon Perry, this home is nestled on 3.25 acres of beautifully landscaped grounds. A true gardener's dream! The foyer sets a graceful tone and flows seamlessly into the formal living room and dining room making it perfect for entertaining. Rich craftsmanship, character and architectural detail in the hardwood floors, extensive moldings, arched doorways and wains coating. The chef's kitchen is the heart of the home with granite, island, custom cabinetry/lighting, wolf stove/gas cooktop, farm sink, French-door refrigerator. From the keeping room off the kitchen you step down to a spacious family room to a woodburning stone fireplace and lots of built-ins. The uniquely designed

 Property Details
 Map
Map
 Map
Map
What's Nearby
Nearby Areas
 Features
-
Bedroom Information
Total Bedrooms: 3 Bedrooms On Upper Level: 1 Bedrooms On Lower Level: 0 Main Bedrooms: 2 Room Type: Den,Family Room,Foyer,Keeping Room,Laundry,Library,Office,Other,Sun Room Window Features: Double Pane Windows,Window TreatmentsBathroom Information
Total Baths: 4 Full Baths: 4 Half Baths: 1 Full Baths Main: 3 Baths Full Lower: 0 Baths Full Upper: 1Water/Sewer
Water Source: Public Sewer: Public Sewer -
Kitchen Information
Kitchen: Breakfast Bar,Kitchen Island,Solid Surface Counters Dining Room: Seats 12+,Separate RoomInterior Features
Attic Expandable,Bookcases,High Ceilings,Master On Main Level,Tile Bath,Vaulted Ceiling(s) Flooring: Carpet,Hardwood,TileAppliances
Dishwasher,Disposal,Gas Water Heater,Microwave,Oven/Range (Combo),Refrigerator,Stainless Steel Appliance(s),Trash CompactorUtilities
Cable Available,Electricity Available,Natural Gas Available,Sewer Connected,Water Available -
Cooling Features
Central Air,Heat PumpEnergy
Electric: 220 VoltsHeating Source
Central,Heat Pump,Natural GasFireplace
Number of Fireplaces: 2 Fireplace Features: Family Room,Living Room,Masonry,Other
-
Building Information
Built Year: 1939 Roof Type: Composition Basement: Concrete,Unfinished Common Walls: No Common Walls Levels: Two Property Age: 87 -
Exterior Features
Sprinkler System,VerandaFoundation
Block -
Accessibility Features
OtherLaundry Features
In Mud RoomPatio And Porch
PorchFencing
Back YardConstruction Materials
Block,Brick,Stone,Wood SidingProperty Condition
Updated/Remodeled
-
Lot Information
Lot Size (Acr): 3.25 Land Lot: 285 Lot Size Source: Owner Lot Features: Private -
Property Information
Property Type: Residential Property Sub Type: Single Family Residence Structure Type: House Subdivision: Forrest Park City: West Point State: GA Directions: From LaGrange take Hwy 29 toward West Point; right onto Rabern. From the Interstate 85, take Exit 2 (West Point); continue to 3rd light and go right onto Hwy 29/West Point Rd. After passing RR Crossing you will bare left onto Rabern. Property on right. Look for sign. Property Status: Under Contract
-
Listing Price Information
Original List Price: $499,000
-
Tax Information
Annual Tax: $4563.3 Tax Year: 25 Tax Block: E Tax Lot: 4-10 -
Home Warranty
Home Warranty Paid: No
-
Parking Information
Parking: 4 Parking Features: Carport,Detached,Parking Pad -
Homeowners Association Information
Association: No Annual Association Fee: 0 Calculated Total Monthly Association Fees: 0 Association Fee Includes: None Community Features: Street Lights
-
School Information
Elementary School: Long Cane High School: Troup High School Bus: Yes Middle School: Long Cane Middle School Bus: Yes Source Neighborhood: Forrest Park
How much is this property worth?
Curious about this home's true market value? Use our free Home Evaluation Tool to instantly get a personalized Comparative Market Analysis (CMA) report. Make smarter, data-driven decisions before you buy.

Nearby Home Value
| Address | Estimate | Bed | Bath | Sq. Ft | Lot Size |
|---|---|---|---|---|---|
| 6033 Whitesville Road, West Point, GA, 31833 | $229,000 | 3 | 2 | 1,445 | 1,445 SqFt |
| 366 E Pine Lake Drive, West Point, GA, 31833 | $195,000 | 1 | 2 | 1,586 | 1,586 SqFt |
| 1671 West Pine Lake Drive, West Point, GA, 31833 | $274,500 | 2 | 2 | 1,039 | 1,039 SqFt |
| 51 Cedar Circle, West Point, GA, 31833 | $259,000 | 4 | 2 | -- | |
| 215 Poplar Circle, West Point, GA, 31833 | $274,500 | 3 | 2 | 1,568 | 1,568 SqFt |
| 304 Baughs Cross Road, West Point, GA, 31833 | $239,900 | 4 | 2 | 1,633 | 1,633 SqFt |
| 3978 Bartley Road, West Point, GA, 31833 | $179,500 | 3 | 1 | 984 | 984 SqFt |
| 796 Shoemaker Road, West Point, GA, 31833 | $55,000 | 3 | 1 | -- | |
| 229 Harris Walk, West Point, GA, 31833 | $297,840 | 4 | 2 | 2,050 | 2,050 SqFt |
| 231 Harris Walk, West Point, GA, 31833 | $305,090 | 4 | 3 | 2,290 | 2,290 SqFt |
Similar Homes To 203 Rabern Street
Nearby For Sale



The data relating to real estate for sale on this web site comes in part from the Broker Reciprocity Program of Georgia MLS. Real estate listings held by brokerage firms other than Byowner are marked with the Broker Reciprocity logo and detailed information about them includes the name of the listing brokers. Information deemed reliable but not guaranteed. Copyright 2026 Georgia MLS. All rights reserved.
ByOwner last updated this listing 07/22/2026 @ 08:08
More Cities with for Sale by Owner Homes
- West Point Homes For Sale By Owner
- Valley Homes For Sale By Owner
- Lanett Homes For Sale By Owner
- Lagrange Homes For Sale By Owner
- Pine Mountain Homes For Sale By Owner
- Hamilton Homes For Sale By Owner
- Lafayette Homes For Sale By Owner
- Cataula Homes For Sale By Owner
- Hogansville Homes For Sale By Owner
- Fortson Homes For Sale By Owner
- Roanoke Homes For Sale By Owner
- Shiloh Homes For Sale By Owner
- Salem Homes For Sale By Owner
- Greenville Homes For Sale By Owner
- Warm Springs Homes For Sale By Owner
- Waverly Hall Homes For Sale By Owner
- Midland Homes For Sale By Owner
- Columbus Homes For Sale By Owner
- Franklin Homes For Sale By Owner
- Phenix City Homes For Sale By Owner
Homes around $499,000








Verify Your Email
Please enter the 6-digit verification code
sent to your email address.