
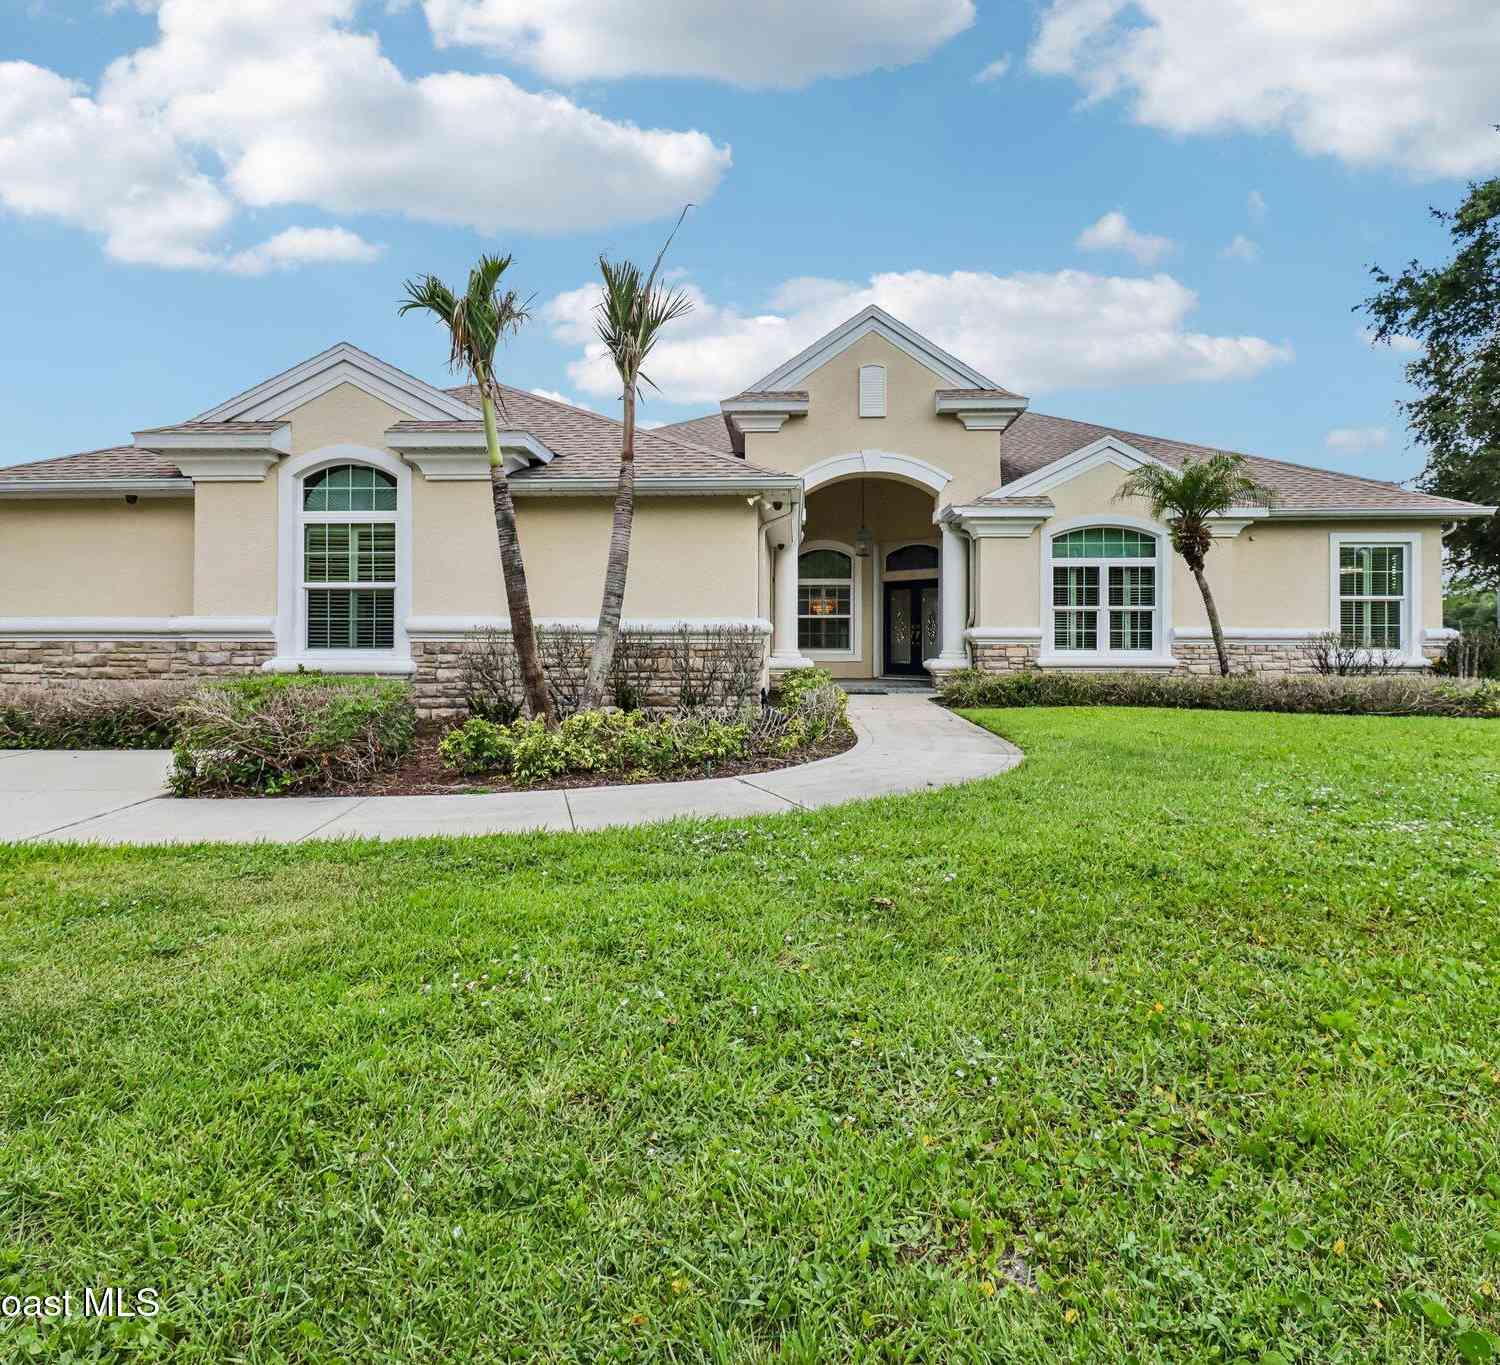
7937 Timberlake Drive
West Melbourne, FL 32904

 4
4
Bed
 4
4
Bath
 3,698
3,698Sqft
 0.41
0.41Acre(Lot)
Custom builder, Arthur Rutenberg Home nestled in the heart of West Melbourne within the sought after community of Timberlake, Towering oaks, manicured lawns & custom homes capture the beauty of this private neighborhood. Summer is here and the POOL beckons! Time for cookouts and lake breezes on the spacious screened pool deck. Easy access to all the necessary amenities and major tech employers. But, if you work from home, you can enjoy the sophisticated finishes of a high-caliber attorney-styled home office. The custom wood craftsmanship in this home is rarely seen nowadays & has been meticulously maintained. Room for everyone & everything! All bedrooms are generously sized. Enornous bonus room upstairs suitable for media center, features balcony overlooking pool and lake. Fully air condit

 Property Details
 Map
Map
 Map
Map
What's Nearby
Nearby Areas
 Features
-
Bedroom Information
Total Bedrooms: 4Bathroom Information
Total Baths: 4 Full Baths: 3 Half Baths: 1Water/Sewer
Sewer: Septic Tank -
Flooring Information
Carpet, Tile, Wood -
Roofing Information
Shingle -
Interior Features
Breakfast Bar, Breakfast Nook, Built-in Features, Ceiling Fan(s), His and Hers Closets, In-Law Floorplan, Kitchen Island, Open Floorplan, Pantry, Primary Bathroom -Tub with Separate Shower, Primary Downstairs, Smart Thermostat, Split Bedrooms, Vaulted Ceiling(s), Walk-In Closet(s) Roof: Shingle Appliances: Dishwasher, Disposal, Electric Cooktop, Electric Oven, Electric Water Heater, Microwave, Refrigerator Laundry Features: Electric Dryer Hookup, In Unit, Sink, Washer Hookup -
Heating & Cooling
Heating: Central, Electric Cooling: Central Air, Electric, Multi Units Water front: Yes WaterSource: Public
-
Building Information
Year Built: 2000 Construction Materials: Concrete, Frame, Stucco Roof: Shingle -
Exterior Features
Balcony, Outdoor Kitchen, Impact Windows, Storm ShuttersPorch: Covered, Front Porch, Porch, Screened -
Pool Information
Private Pool: YesIn Ground, Screen Enclosure -
Road Types
Asphalt -
Fencing
Back Yard -
Accessibility Features
Accessible Central Living Area, Accessible Electrical and Environmental Controls, Grip-Accessible FeaturesPool Features
In Ground, Screen EnclosureLaundry Features
Electric Dryer Hookup, In Unit, Sink, Washer HookupPatio And Porch
Covered, Front Porch, Porch, ScreenedFencing
Back Yard
-
Lot Information
Lot Description: Sprinklers In Front, Sprinklers In Rear Lot Size Area: 0.41 Acres Lot Square Feet: 17,860 Waterfront: Lake Front Stories: 2 Main Square Feet: 3698Property Information
Property Type: Residential Sub Type: Single Family Residence Style: Multi Generational, Ranch SQ ft (Living Area): 3,698 Subdivision: Timberlake MLS Area Minor: 331 - West Melbourne Source Neighborhood: Timberlake Construction Materials: Concrete, Frame, Stucco Property Age: 26
-
Listing Price Information
Listing Id: 1081855 ist Price: $950,000 List Price Tot SqFt: $257 Listing Terms Cash, Conventional, FHA, VA Loan -
Listing Information
Possession: Close Of Escrow
-
Tax Information
Parcel Number: 27-36-36-54-00000.0-0061.00 Annual Tax: $9,560 Tax Year: 2025 Taxes: TIMBERLAKE LOT 61
-
Virtual Tour
Parking Information
# of Garage Spaces: 3 Has Garage: Yes Garage, Garage Door OpenerHomeowners Association Information
Association YN: Yes Included Fees: Maintenance Grounds HOA: $300.00 Annually Association Fee Frequency: Annually Association Name: Timberlake HOA, Inc.
-
School Information
Elementary School: Roy AllenElementary School District:Junior High School: CentralSenior High School: Melbourne -
Utility Information
Cable Available, Electricity Connected, Sewer Available, Water Connected -
Location Information
Direction: Wickham Road to Sheridan Road; go west to Timberlake community entrance, turn right. Turn left on Timberlake Drive, follow around to 7937: home on the right.
How much is this property worth?
Curious about this home's true market value? Use our free Home Evaluation Tool to instantly get a personalized Comparative Market Analysis (CMA) report. Make smarter, data-driven decisions before you buy.

Nearby Home Value
| Address | Estimate | Bed | Bath | Sq. Ft | Lot Size |
|---|---|---|---|---|---|
| 935 Potenza Drive, West Melbourne, FL, 32904 | $419,900 | 4 | 2 | 1,983 | 1,983 SqFt |
| 1246 Alaqua Way, West Melbourne, FL, 32904 | $489,000 | 5 | 4 | 2,732 | 2,732 SqFt |
| 1688 Attilburgh Boulevard, West Melbourne, FL, 32904 | $495,000 | 5 | 4 | 2,986 | 2,986 SqFt |
| 1688 Attilburgh Boulevard, West Melbourne, FL, 32904 | $495,000 | 5 | 4 | 2,986 | 2,986 SqFt |
| 1688 Attilburgh Boulevard, West Melbourne, FL, 32904 | $495,000 | 5 | 4 | 2,986 | 2,986 SqFt |
| 683 John Hancock Lane, West Melbourne, FL, 32904 | $305,000 | 2 | 2 | 1,225 | 1,225 SqFt |
| 1261 Olde Bailey Lane, West Melbourne, FL, 32904 | $369,000 | 4 | 2 | 1,575 | 1,575 SqFt |
| 2532 Ventura Circle, West Melbourne, FL, 32904 | $429,995 | 4 | 2 | 1,692 | 1,692 SqFt |
| 2152 Lune Court, West Melbourne, FL, 32904 | $530,000 | 5 | 3 | 2,500 | 2,500 SqFt |
| 2788 Whistler Street, West Melbourne, FL, 32904 | $469,900 | 4 | 3 | 2,310 | 2,310 SqFt |
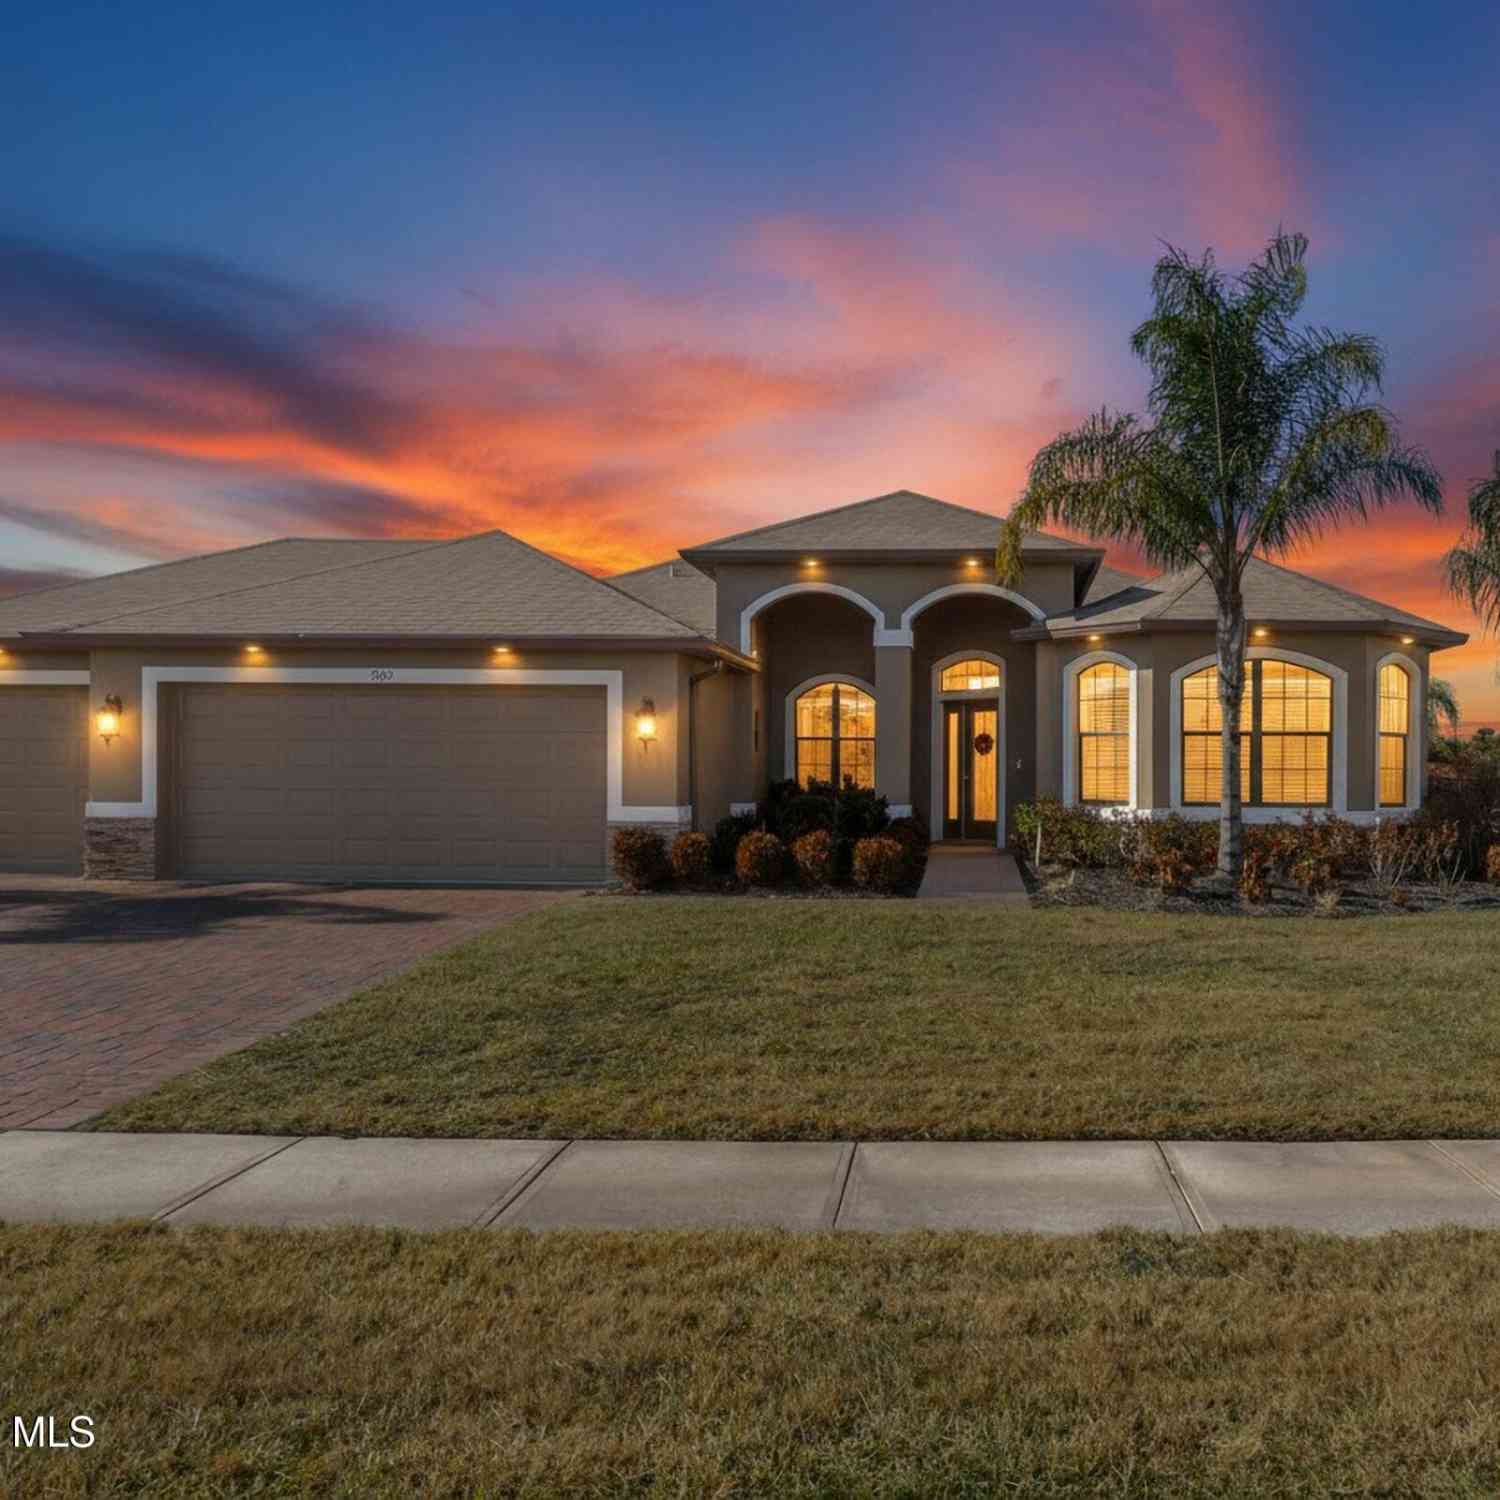
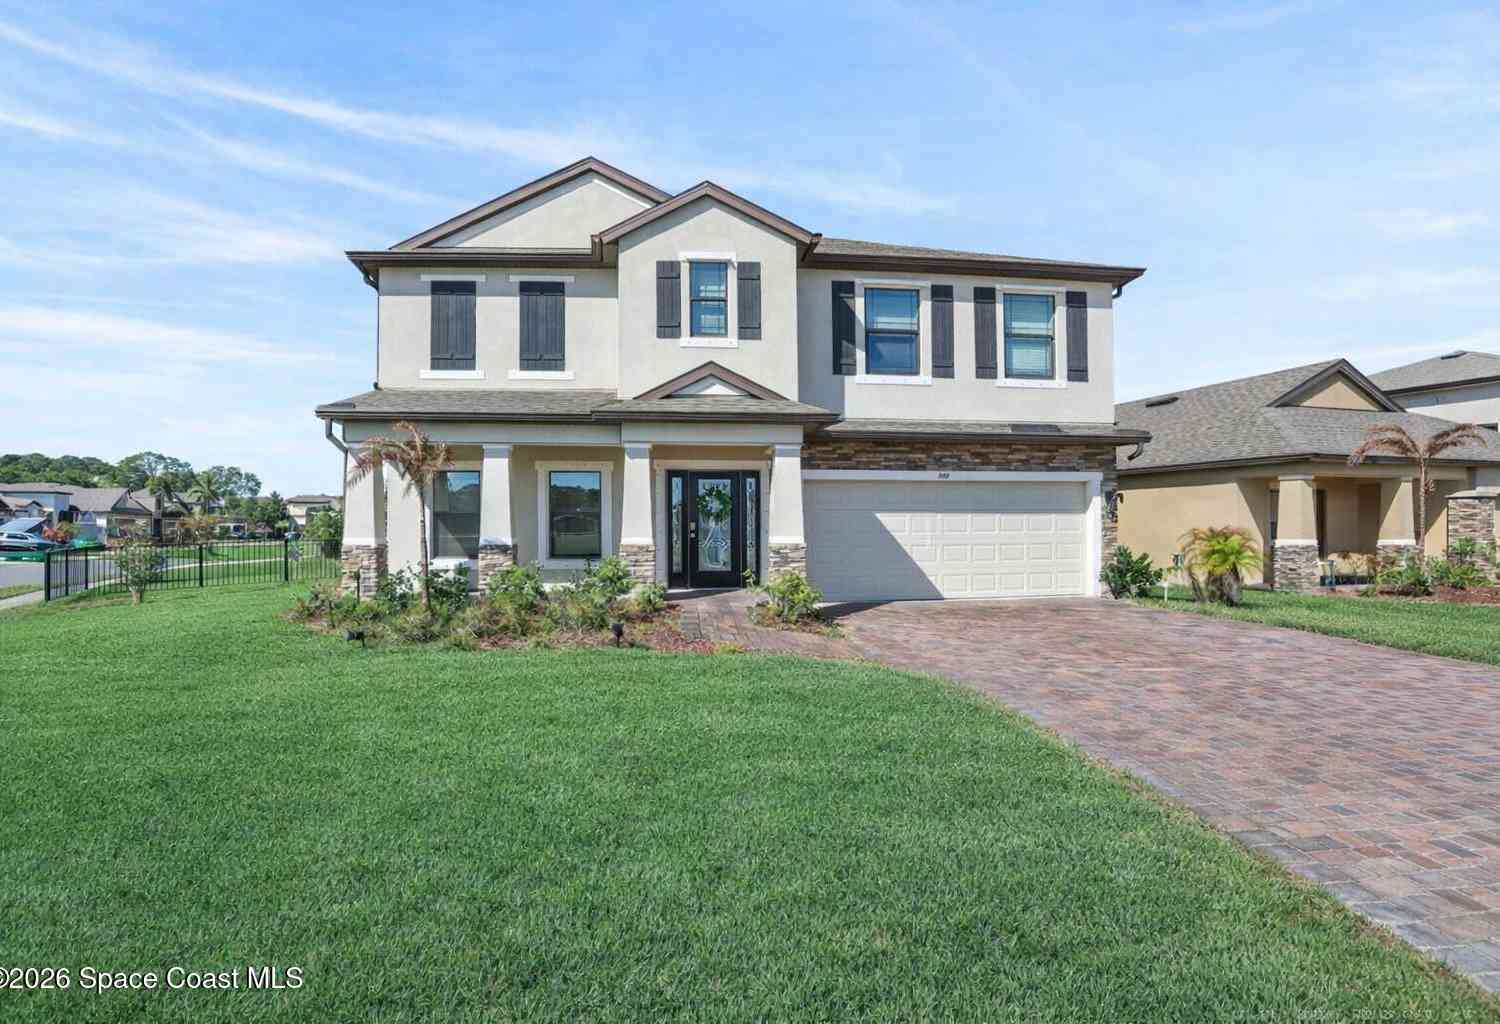
Similar Homes To 7937 Timberlake Drive
Nearby For Sale
ByOwner last updated this listing 07/26/2026 @ 03:44
More Cities with for Sale by Owner Homes
- West Melbourne Homes For Sale By Owner
- Melbourne Homes For Sale By Owner
- Palm Bay Homes For Sale By Owner
- Indialantic Homes For Sale By Owner
- Indian Harbour Beach Homes For Sale By Owner
- Grant Valkaria Homes For Sale By Owner
- Malabar Homes For Sale By Owner
- Melbourne Beach Homes For Sale By Owner
- Satellite Beach Homes For Sale By Owner
- Grant Homes For Sale By Owner
- Merritt Island Homes For Sale By Owner
- Micco Homes For Sale By Owner
- Rockledge Homes For Sale By Owner
- Cocoa Beach Homes For Sale By Owner
- Fellsmere Homes For Sale By Owner
- Cocoa Homes For Sale By Owner
- Sebastian Homes For Sale By Owner
- Cape Canaveral Homes For Sale By Owner
- Kenansville Homes For Sale By Owner
- Indian River Shores Homes For Sale By Owner
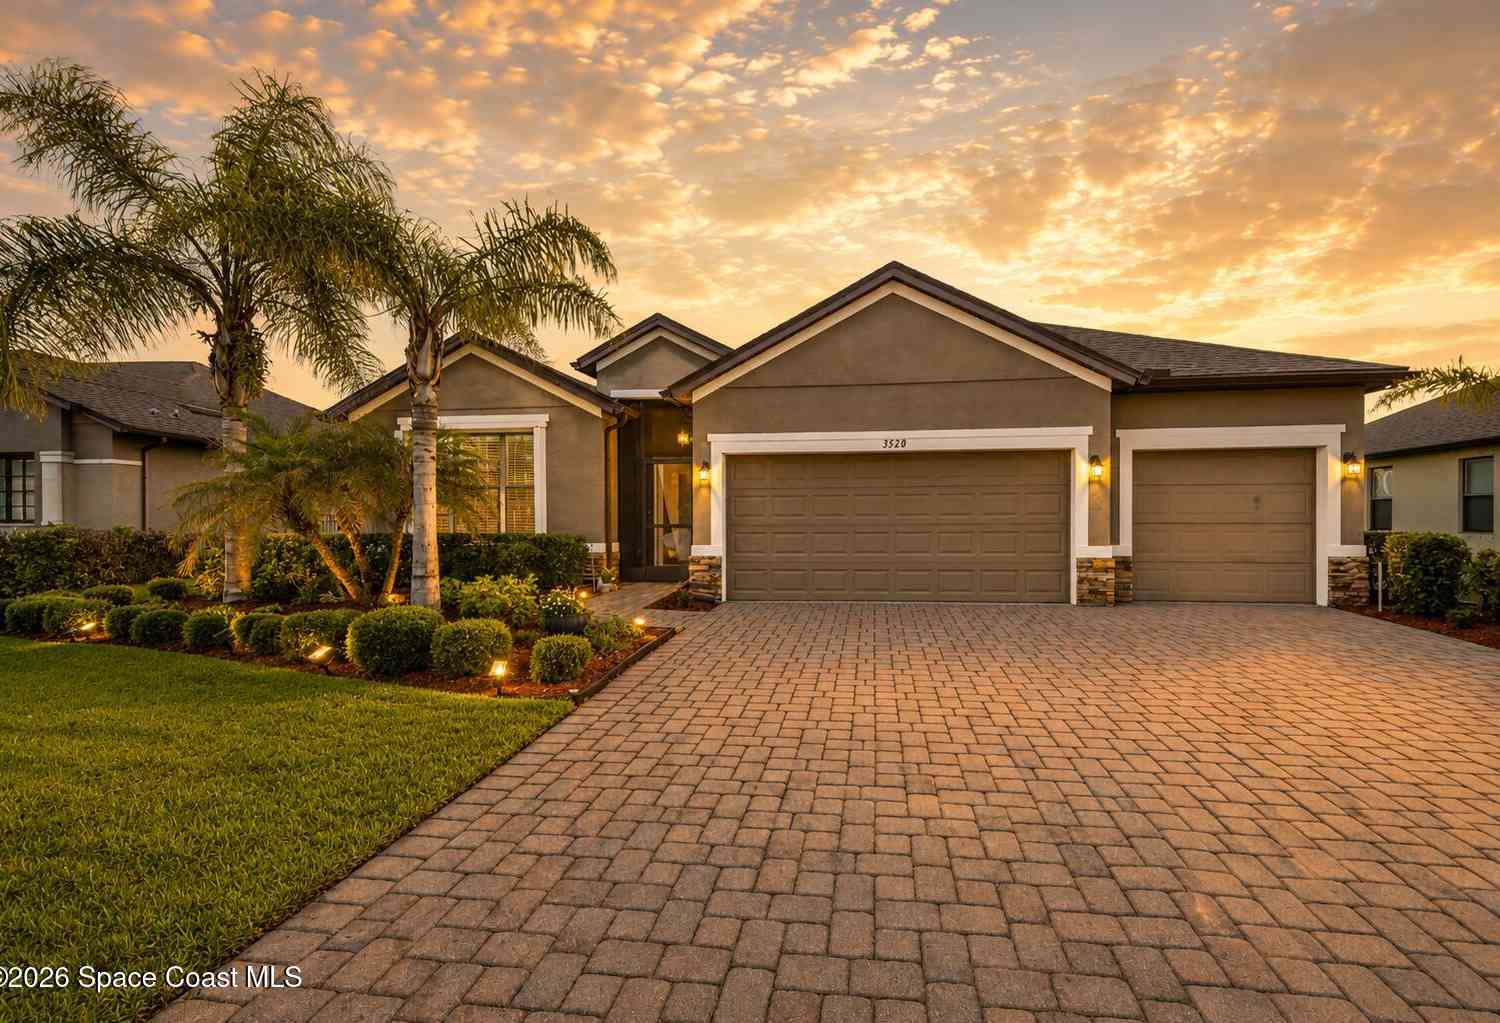
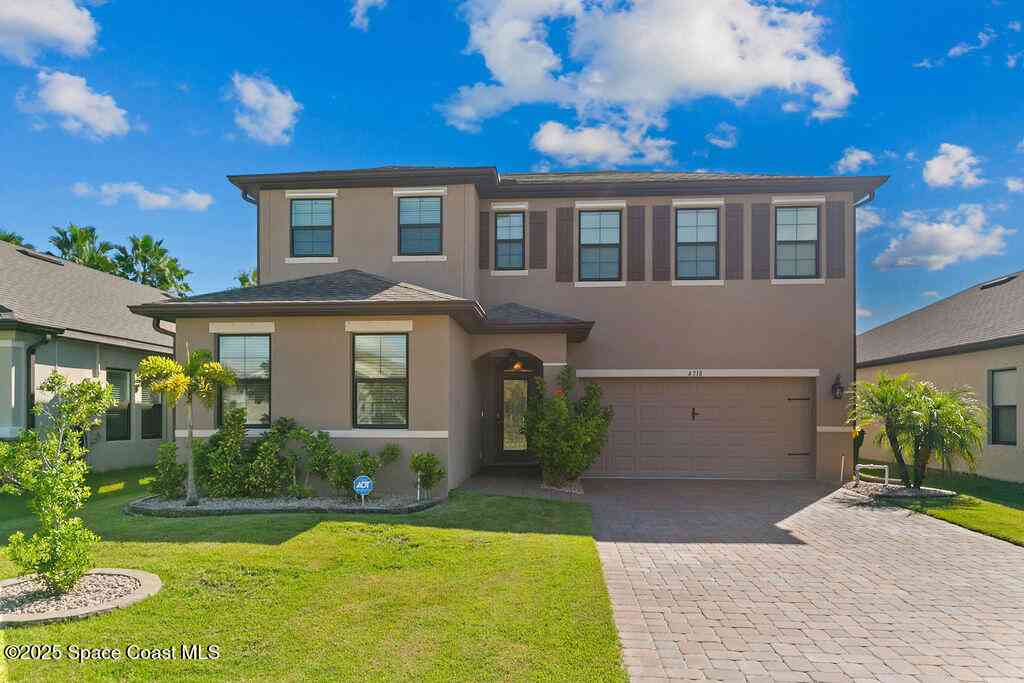
Homes around $950,000







Verify Your Email
Please enter the 6-digit verification code
sent to your email address.