
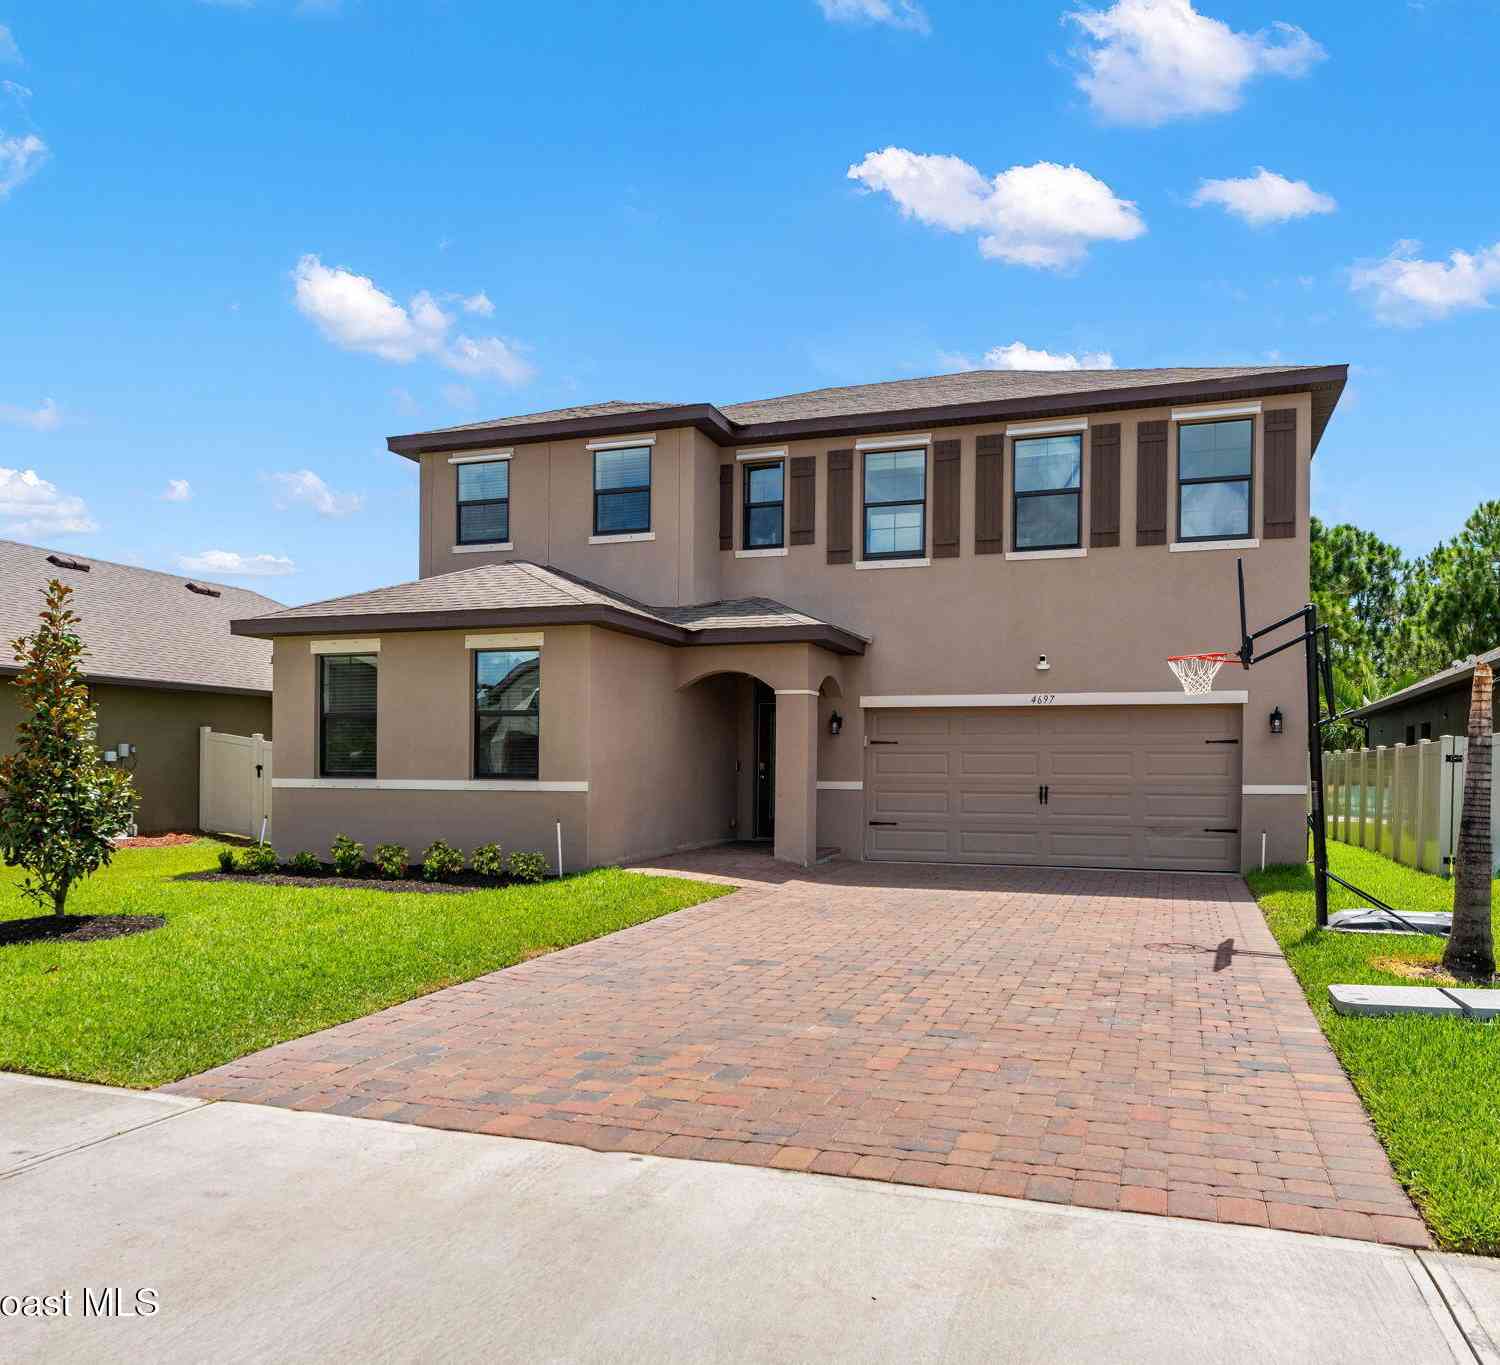
4697 Broomsedge Circle
West Melbourne, FL 32904

 4
4
Bed
 3
3
Bath
 2,827
2,827Sqft
 0.16
0.16Acre(Lot)
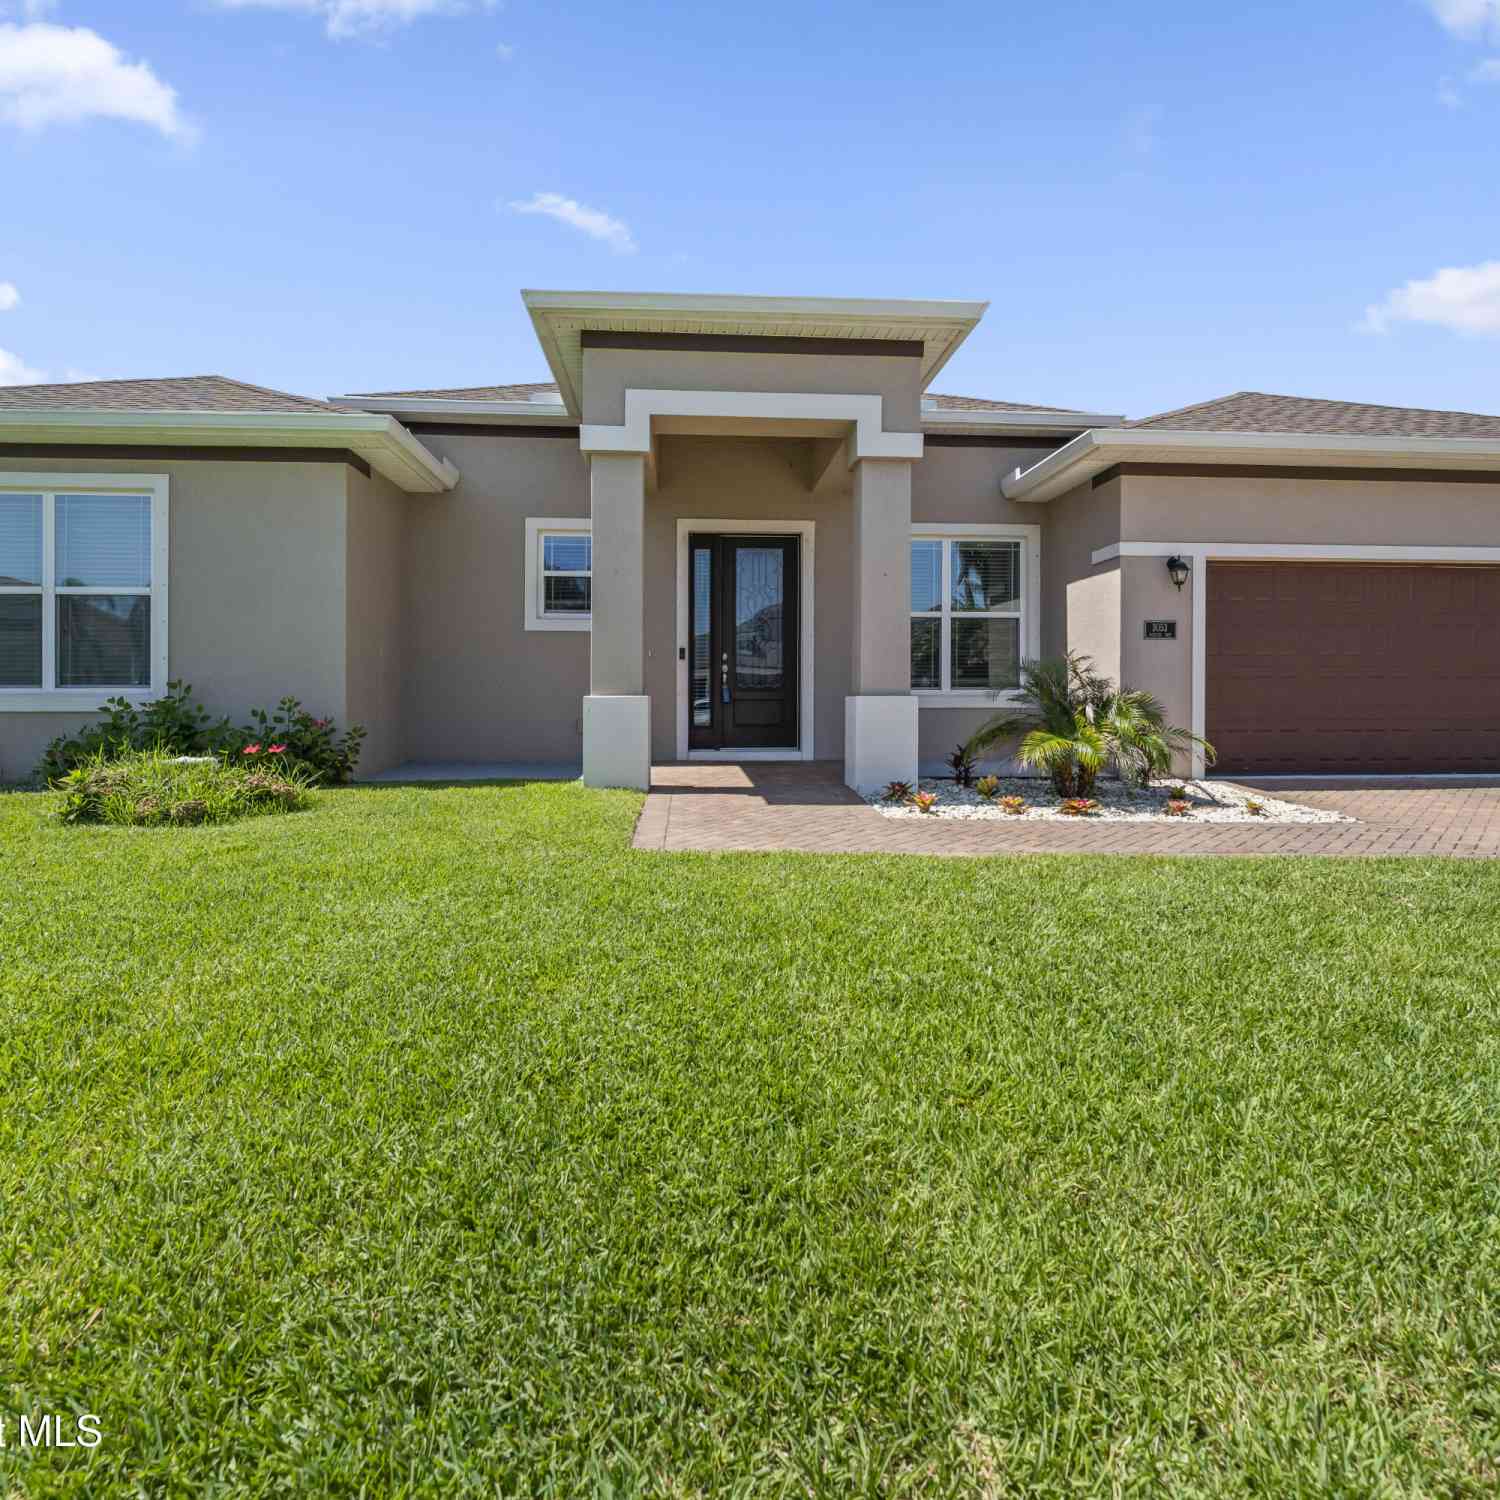
Welcome to 4697 Broomsedge Circle, a stunning upgraded home in W Melb most sought-after community! This spacious 4-bd, 2.5-bath single-family residence is perfect for growing families seeking comfort, luxury, & convenience. Boasting double block construction & a thoughtful two-story layout, the master suite is conveniently located on the first floor, featuring a sitting area, walk-in closet, double sinks, garden tub, & a gorgeous tiled shower with quartz counters. Entertain in style in your dream kitchen, showcasing designer cabinetry, quartz countertops, a large island, stainless steel appliances, & a beautiful wood-look tile throughout the main living areas. Upstairs, you'll find three oversized bedrooms and a bonus room, perfect as a media or playroom. New plush carpeting adds warmth &

 Property Details
 Map
Map
 Map
Map
What's Nearby
Nearby Areas
 Features
-
Bedroom Information
Total Bedrooms: 4Bathroom Information
Total Baths: 3 Full Baths: 2 Half Baths: 1Water/Sewer
Sewer: Public Sewer -
Flooring Information
Carpet, Tile -
Roofing Information
Shingle -
Interior Features
Ceiling Fan(s), Entrance Foyer, Kitchen Island, Pantry, Primary Bathroom -Tub with Separate Shower, Primary Downstairs, Split Bedrooms, Walk-In Closet(s) Roof: Shingle Appliances: Dishwasher, Disposal, Electric Oven, Electric Range, Electric Water Heater, Microwave Laundry Features: Electric Dryer Hookup, Lower Level, Washer Hookup -
Heating & Cooling
Heating: Central, Electric Cooling: Central Air, Electric WaterSource: Public -
Energy
Green Energy: Thermostat -
Fireplace
Fireplace: Yes
-
Building Information
Year Built: 2020 Construction Materials: Block, Concrete, Stucco Security System: Security Gate, Smoke Detector(s) Roof: Shingle -
Exterior Features
Porch: Covered, Patio, Screened -
Road Types
Asphalt -
Laundry Features
Electric Dryer Hookup, Lower Level, Washer HookupPatio And Porch
Covered, Patio, Screened
-
Lot Information
Lot Description: Few Trees, Sprinklers In Front, Sprinklers In Rear Lot Size Area: 0.16 Acres Lot Square Feet: 6,970 Stories: 2 Main Square Feet: 2827Property Information
Property Type: Residential Sub Type: Single Family Residence SQ ft (Living Area): 2,827 Subdivision: Sawgrass Lakes The Willows MLS Area Minor: 331 - West Melbourne Source Neighborhood: Sawgrass Lakes The Willows Construction Materials: Block, Concrete, Stucco Property Age: 6
-
Listing Price Information
Listing Id: 1081693 ist Price: $525,000 List Price Tot SqFt: $186 Listing Terms Cash, Conventional, FHA, VA Loan -
Listing Information
Possession: Close Of Escrow
-
Tax Information
Parcel Number: 28-36-14-03-00000.0-0755.00 Annual Tax: $793 Tax Year: 2025 Taxes: SAWGRASS LAKES PHASE FIVE LOT 755
-
Parking Information
# of Garage Spaces: 2 Has Garage: Yes Attached Garage: Yes Attached, Garage, Garage Door OpenerHomeowners Association Information
Association YN: Yes Included Amenities: Clubhouse, Fitness Center, Management - Full Time, Park, Playground, Pool, Tennis Court(s), Management - On Site HOA: $452.00 Quarterly Association Fee Frequency: Quarterly Association Name: TOWERS MANAGEMENT GROUP
-
School Information
Elementary School: MeadowlaneElementary School District:Junior High School: CentralSenior High School: Melbourne -
Utility Information
Electricity Connected, Sewer Connected, Water Connected -
Location Information
Direction: From Minton, turn WEST on Norfolk Pkwy, NORTH /right on Shallow Creek Blvd, then follow down Gated Entry Landings on left to Model Center for information and access.
How much is this property worth?
Curious about this home's true market value? Use our free Home Evaluation Tool to instantly get a personalized Comparative Market Analysis (CMA) report. Make smarter, data-driven decisions before you buy.

Nearby Home Value
| Address | Estimate | Bed | Bath | Sq. Ft | Lot Size |
|---|---|---|---|---|---|
| 955 Potenza Drive, West Melbourne, FL, 32904 | $430,000 | 4 | 2 | 1,983 | 1,983 SqFt |
| 935 Potenza Drive, West Melbourne, FL, 32904 | $419,900 | 4 | 2 | 1,983 | 1,983 SqFt |
| 1246 Alaqua Way, West Melbourne, FL, 32904 | $499,000 | 5 | 4 | 2,732 | 2,732 SqFt |
| 1688 Attilburgh Boulevard, West Melbourne, FL, 32904 | $498,500 | 5 | 4 | 2,986 | 2,986 SqFt |
| 1688 Attilburgh Boulevard, West Melbourne, FL, 32904 | $498,500 | 5 | 4 | 2,986 | 2,986 SqFt |
| 1688 Attilburgh Boulevard, West Melbourne, FL, 32904 | $498,500 | 5 | 4 | 2,986 | 2,986 SqFt |
| 1632 Orsi Place, West Melbourne, FL, 32904 | $465,000 | 4 | 3 | 2,656 | 2,656 SqFt |
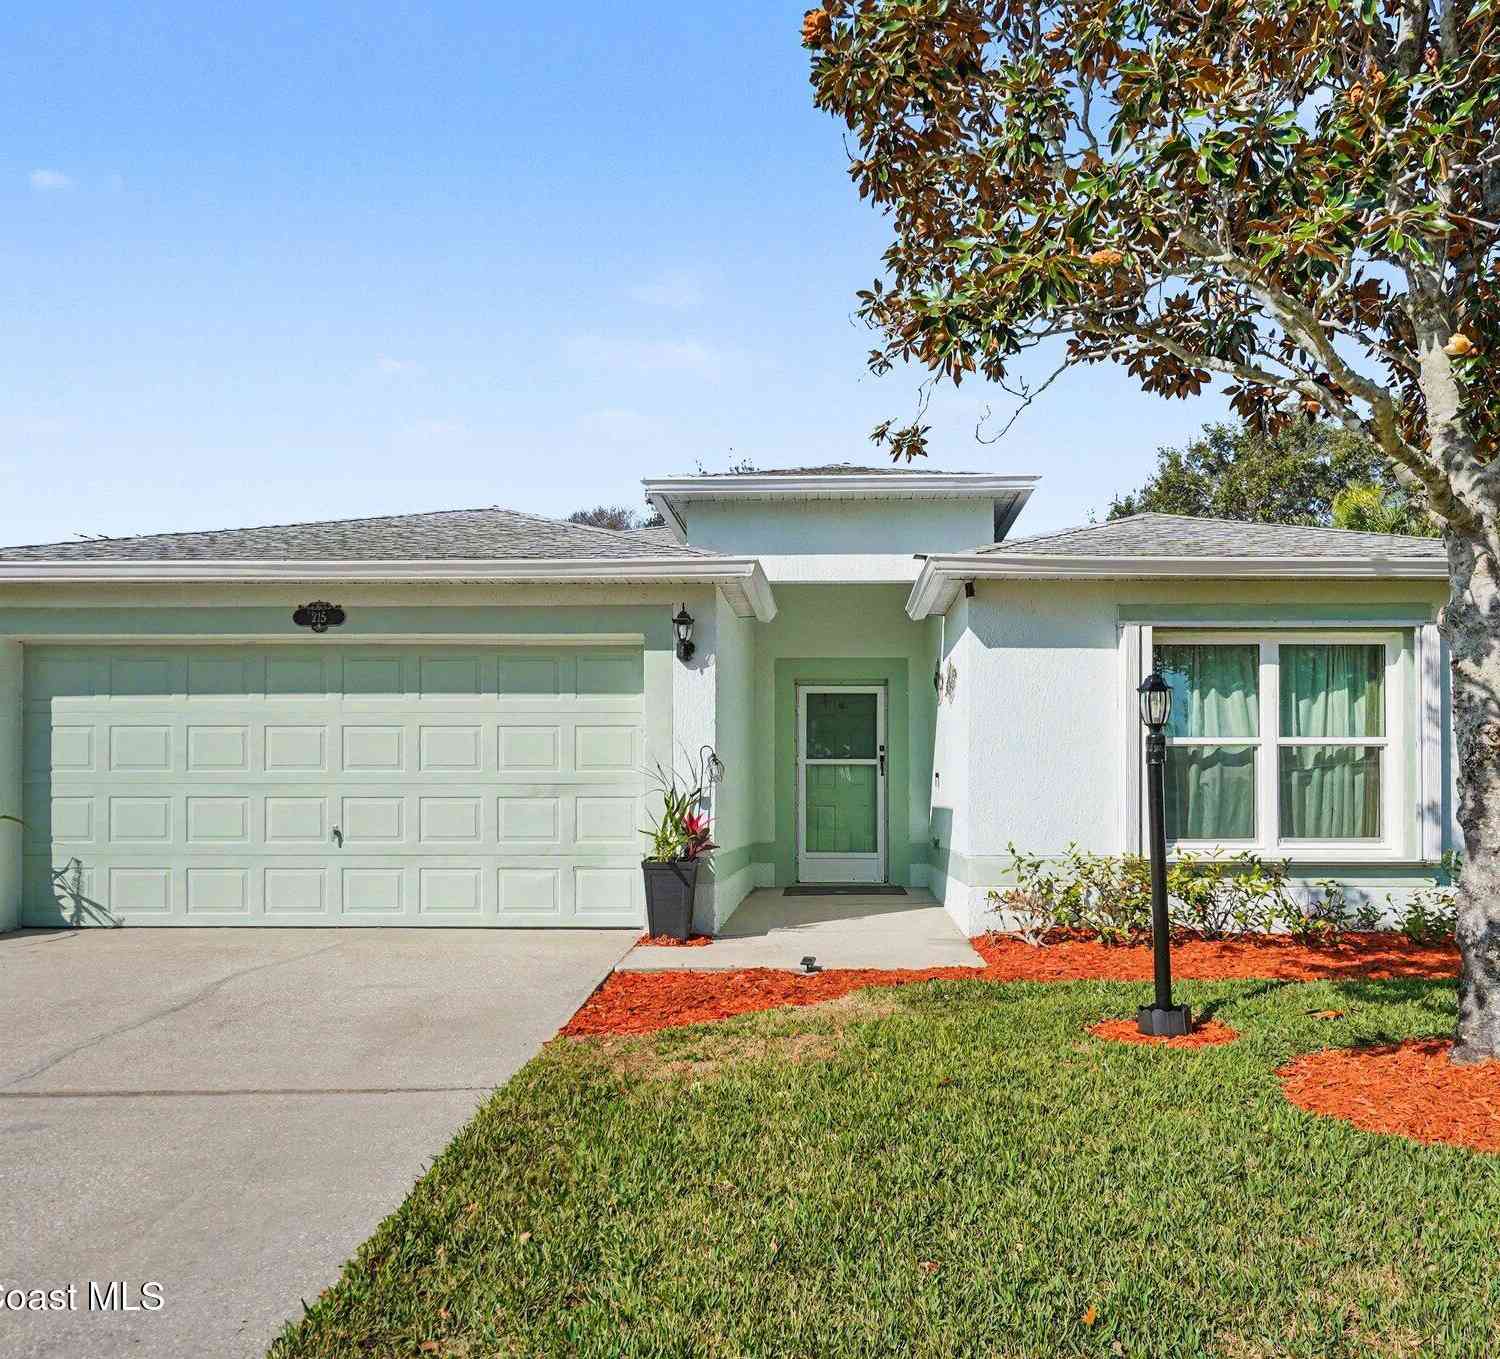
| 215 Mcclain Drive, West Melbourne, FL, 32904 | $435,000 | 3 | 2 | 1,865 | 1,865 SqFt |
| 2532 Ventura Circle, West Melbourne, FL, 32904 | $429,995 | 4 | 2 | 1,692 | 1,692 SqFt |
| 615 Boughton Way, West Melbourne, FL, 32904 | $399,900 | 3 | 2 | 1,789 | 1,789 SqFt |
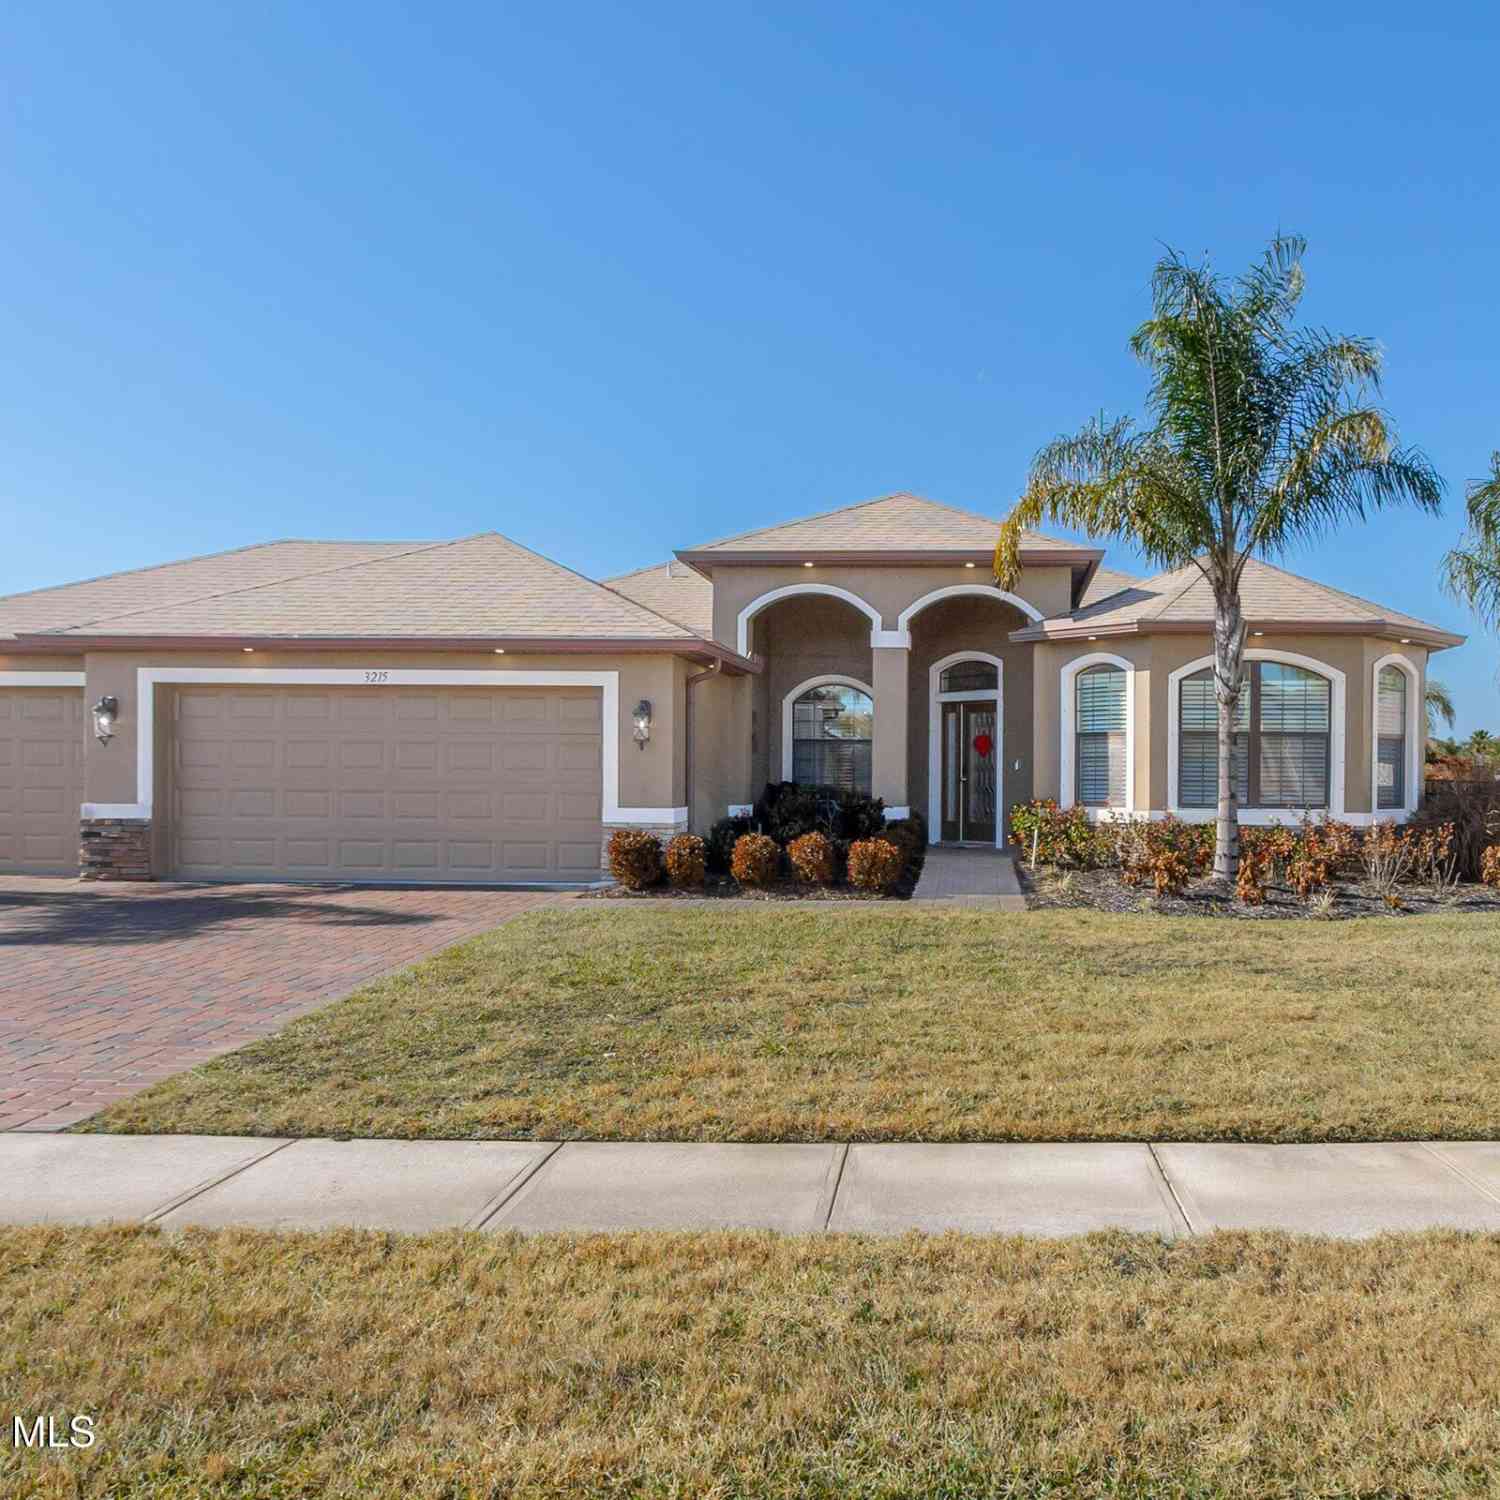
Similar Homes To 4697 Broomsedge Circle
Nearby For Sale
ByOwner last updated this listing 07/08/2026 @ 07:06
More Cities with for Sale by Owner Homes
- West Melbourne Homes For Sale By Owner
- Melbourne Homes For Sale By Owner
- Palm Bay Homes For Sale By Owner
- Indialantic Homes For Sale By Owner
- Indian Harbour Beach Homes For Sale By Owner
- Grant Valkaria Homes For Sale By Owner
- Malabar Homes For Sale By Owner
- Melbourne Beach Homes For Sale By Owner
- Satellite Beach Homes For Sale By Owner
- Grant Homes For Sale By Owner
- Merritt Island Homes For Sale By Owner
- Micco Homes For Sale By Owner
- Rockledge Homes For Sale By Owner
- Cocoa Beach Homes For Sale By Owner
- Fellsmere Homes For Sale By Owner
- Cocoa Homes For Sale By Owner
- Sebastian Homes For Sale By Owner
- Cape Canaveral Homes For Sale By Owner
- Kenansville Homes For Sale By Owner
- Indian River Shores Homes For Sale By Owner
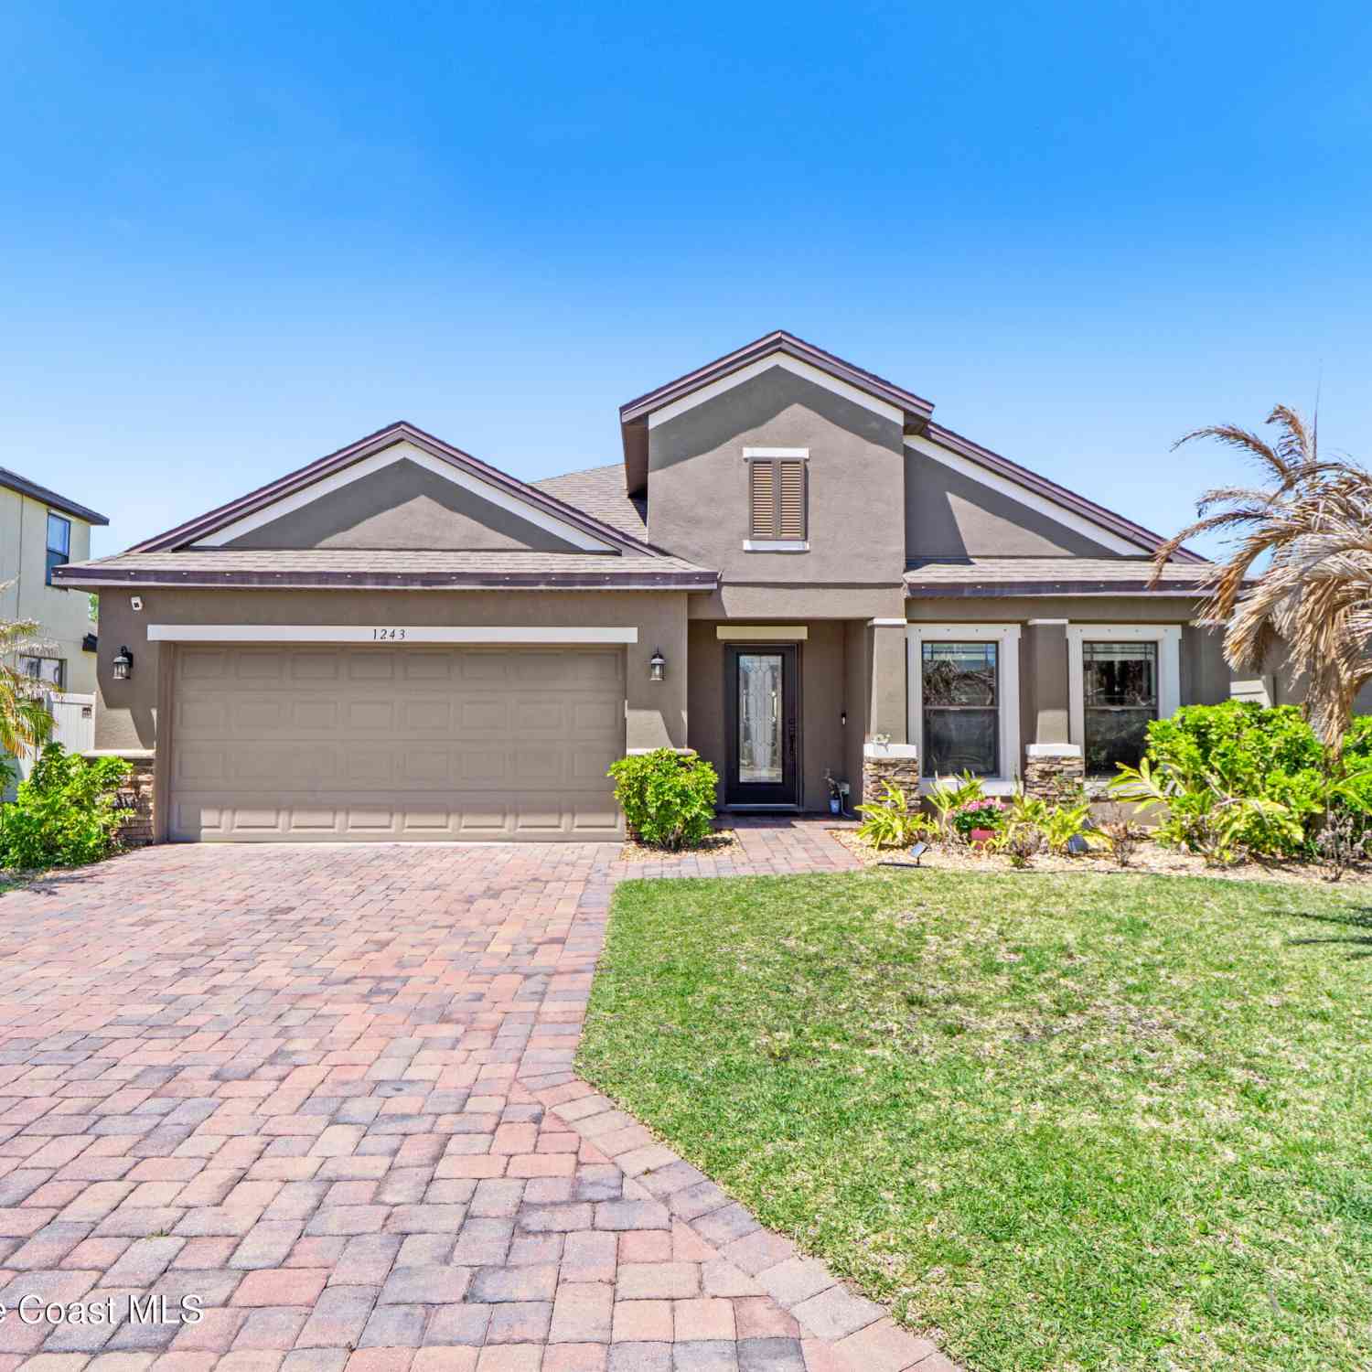
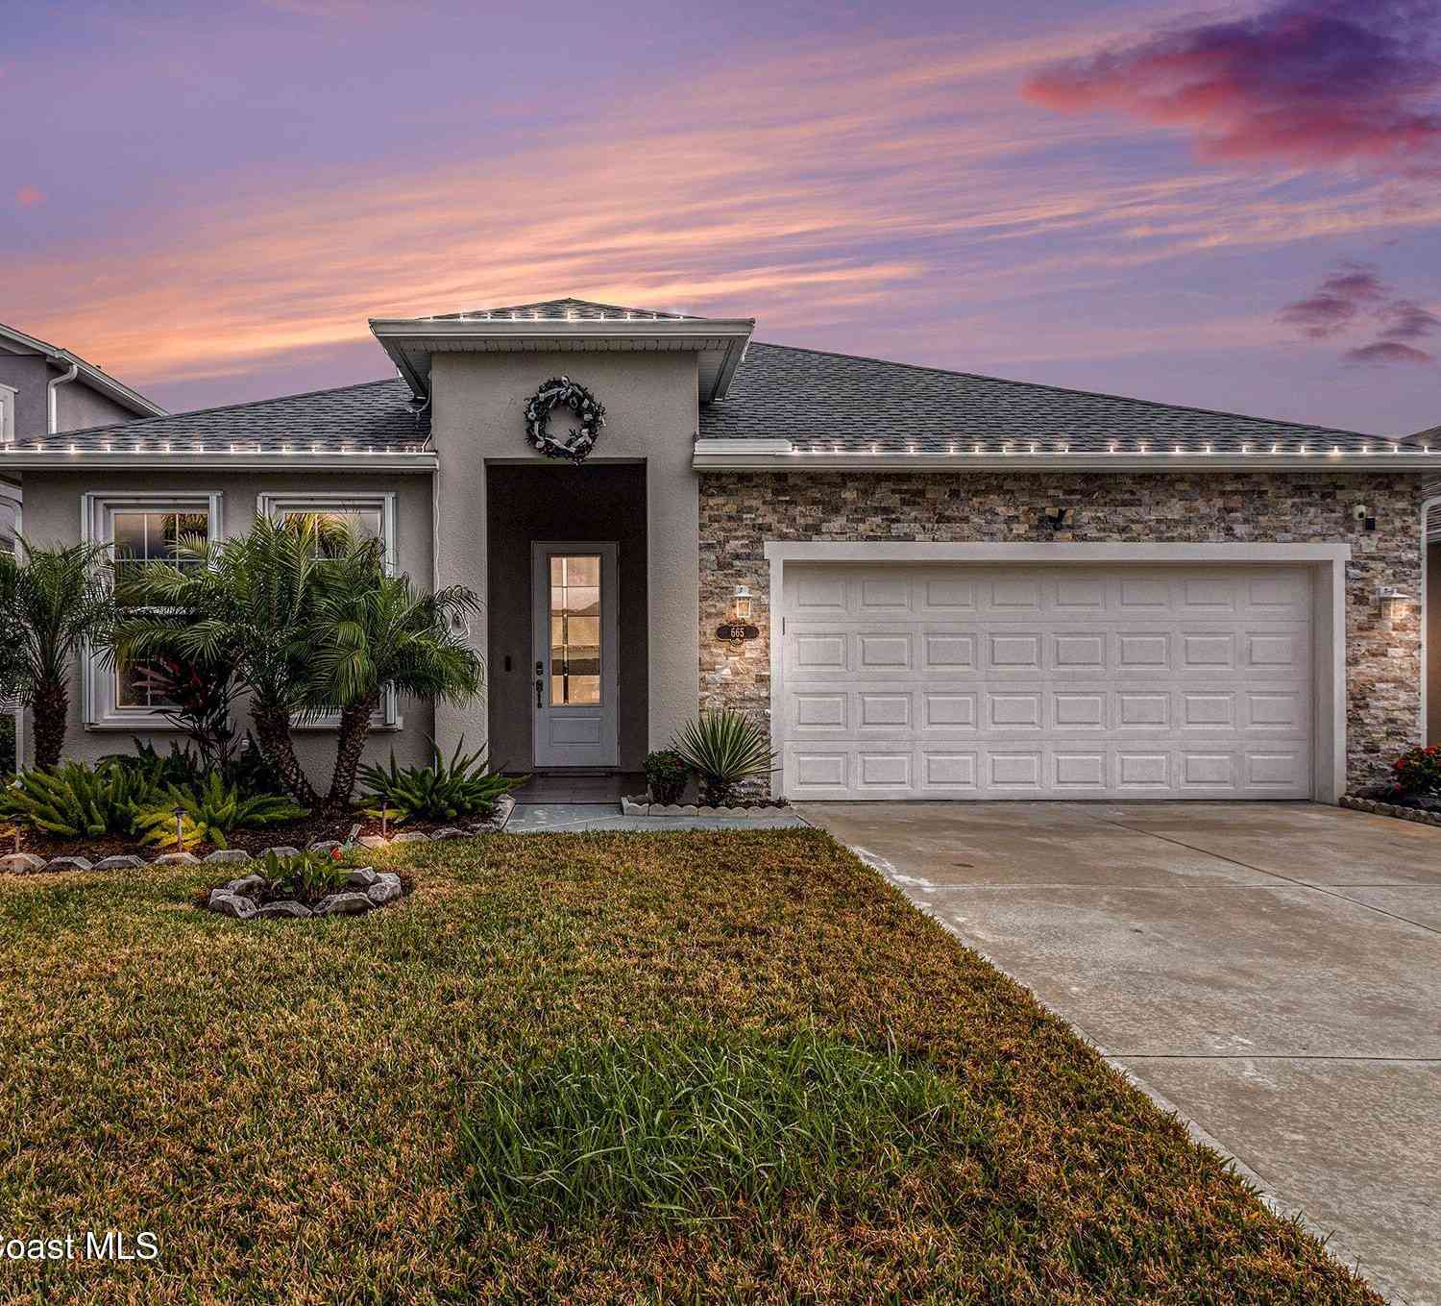
Homes around $525,000








Verify Your Email
Please enter the 6-digit verification code
sent to your email address.