

1 Sugar Shack Drive
West Lake Hills, TX 78746

 4
4
Bed
 3
3
Bath
 2,052
2,052Sqft
 0.29
0.29Acre(Lot)
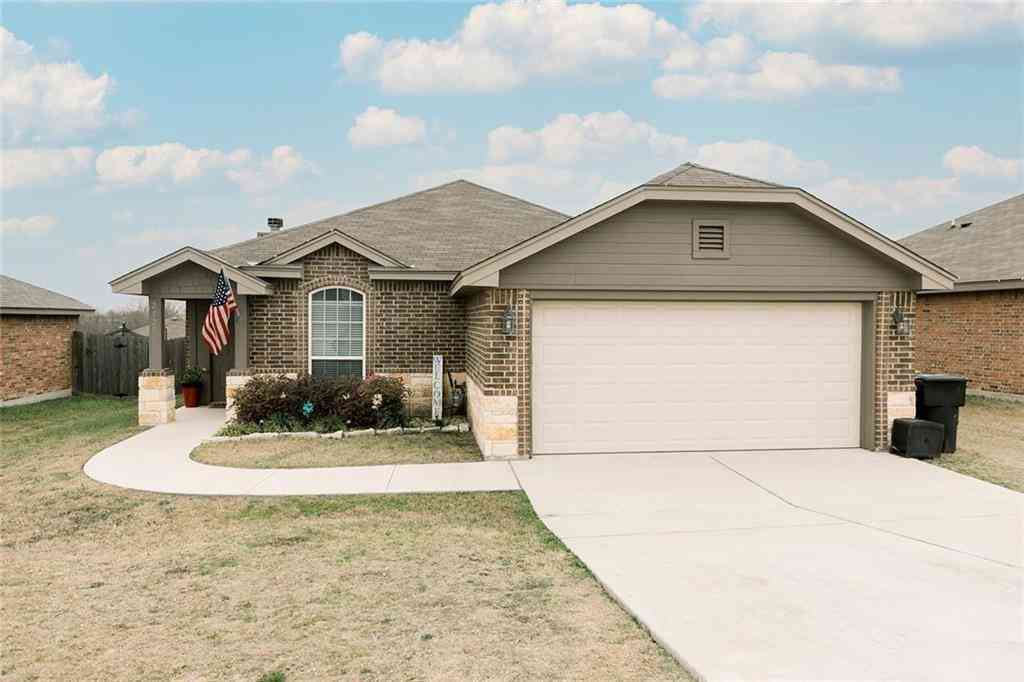
Discover an unparalleled living experience in this meticulously reimagined Mid-Century Modern residence, designed by the celebrated Austin architect A.D. Stenger, nestled in the highly desirable West Lake Hills. This exceptional four-bedroom, three-bathroom home seamlessly blends iconic architectural character with refined contemporary luxury, offering access to the highly acclaimed Eanes ISD. The property has undergone a comprehensive, top-to-bottom renovation that carefully preserves Stenger's signature design elements while transforming every surface with elevated finishes and modern functionality. This single-family home boasts a split-level design and a sprawling 12,807 square foot lot. Step inside to discover new American oak floors flowing throughout, complemented by modern base tr

 Property Details
 Map
Map
 Map
Map
What's Nearby
Nearby Areas
 Features
-
Bedroom Information
Total beds: 4Bathroom Information
Total Baths: 3 Full Baths: 3Roofing Information
CompositionFlooring Information
Wood -
Interior Features
SeeRemarksRoof: CompositionAppliances: Oven, RangeLaundry Features: LowerLevel -
Heating & Cooling
Heating: NaturalGas
-
Building Information
Year Built: 1968Construction Materials: Stucco, WoodSidingStories: 2Pool Features: OutdoorPoolPrivate Pool: YesWater front Features: None -
Exterior Features
Exterior Features: SeeRemarks
-
Lot Information
Main Square Feet: 0.2941 Lot Size Acres: 0.2941 Lot Description: NoneProperty Information
Subdivision: Ridgewood Village Sec 05 Source Property Type: Residential Property SubType: Single Family Residence Direction Faces: Northeast Levels: Two Property Age: 58
-
Listing Price Information
Listing Price: $1950000Cash, Conventional, FHA, LenderApproval, VaLoan
-
Tax Information
Parcel Number: 01111108360000 Tax Lot: 1 Tax Year: 2026 Annual Tax: $27526.61 Tax Legal Desc: LOT 1 *& E 10FT OF LOT 2 RIDGEWOOD VILLAGE SEC 5
-
Virtual Tour
Parking Information
SeeRemarksGarage Information
Garage Space: 2
-
School Information
Elementary School: Eanes Junior High School: Hill Country Senior High School: Westlake -
Utility Information
CableConnected, ElectricityConnected, SewerConnected -
Location Information
Direction: From Bee Cave Rd and Rollingwood Drive, take a left on Ridgewood Dr and go down almost a mile, then a right on Sugar Shack. Home is second house on right. From low water crossing, take Redbud Trail and a left onto Stratford Dr, then a right onto Ridgewood and your first right onto Sugar Shack Dr. WaterSource: SeeRemarks
How much is this property worth?
Curious about this home's true market value? Use our free Home Evaluation Tool to instantly get a personalized Comparative Market Analysis (CMA) report. Make smarter, data-driven decisions before you buy.

Similar Homes To 1 Sugar Shack Drive
Nearby For Sale
The information being provided by Miami Association of REALTORS® is for the consumer's personal, non-commercial use. Any information relating to real estate for sale referenced on this web site comes from the Internet Data Exchange (IDX) program of the Miami Association of REALTORS®. The accuracy of all information is deemed reliable but not guaranteed and should be personally verified through personal inspection by and/or with the appropriate professionals. The data contained herein is copyrighted by Miami Association of REALTORS® and is protected by all applicable copyright laws. Any unauthorized dissemination of this information is in violation of copyright laws and is strictly prohibited. Copyright 2026 Miami Association of REALTORS®. All rights reserved.
ByOwner last updated this listing 07/14/2026 @ 12:16
More Cities with for Sale by Owner Homes
- Temple Homes For Sale By Owner
- Little River Academy Homes For Sale By Owner
- Troy Homes For Sale By Owner
- Belton Homes For Sale By Owner
- Morgans Point Resort Homes For Sale By Owner
- Lott Homes For Sale By Owner
- Rogers Homes For Sale By Owner
- Moody Homes For Sale By Owner
- Holland Homes For Sale By Owner
- Salado Homes For Sale By Owner
- Buckholts Homes For Sale By Owner
- Nolanville Homes For Sale By Owner
- Bruceville Homes For Sale By Owner
- Eddy Homes For Sale By Owner
- Chilton Homes For Sale By Owner
- Rosebud Homes For Sale By Owner
- Bartlett Homes For Sale By Owner
- Lorena Homes For Sale By Owner
- Killeen Homes For Sale By Owner
- Harker Heights Homes For Sale By Owner



Verify Your Email
Please enter the 6-digit verification code
sent to your email address.