
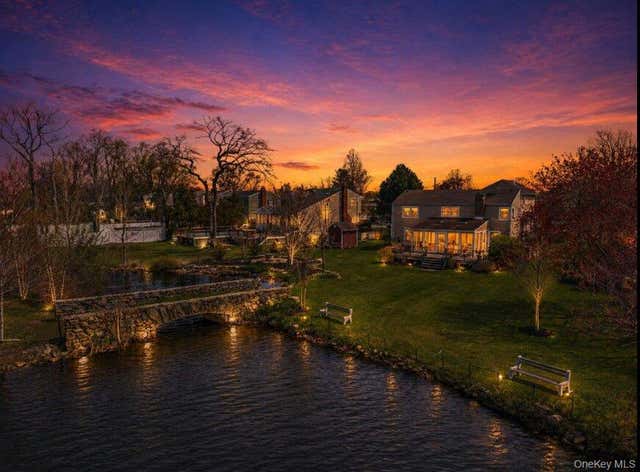
488 Everdell Avenue
West Islip, NY 11795

 4
4
Bed
 4
4
Bath
 2,800
2,800Sqft
 0.53
0.53Acre(Lot)
Welcome to 488 Everdell Avenue – a unique 4 bedroom, 4 bath residence set on park-like grounds with magnificent backyard views including a lake backdrop, private stone bridge and unforgettable sunsets. This exceptional home blends comfort, luxury and scenic outdoor living in a peaceful, private setting. Features include two primary suites, radiant heated flooring, central air and a central alarm system with sump pump integration. Outdoor living shines with a screened porch, expansive deck, in- ground sprinklers and beautifully landscaped grounds ideal for entertaining or relaxing while enjoying tranquil lake views. Additional highlights include an exterior camera system, rowboat rack and a 8’X10’ shed. A rare opportunity offering space, privacy and elevated living in a picturesque setti

 Property Details
 Map
Map
 Map
Map
What's Nearby
Nearby Areas
 Features
-
Bedroom Information
Total beds: 4Bathroom Information
Total Baths: 4 Full Baths: 4Room Information
Rooms Total: 8 Basement: Partially Finished, Storage Space -
Flooring Information
Carpet, Ceramic Tile, Hardwood, Tile, Wood -
Interior Features
Cathedral Ceiling(s), Ceiling Fan(s), Central Vacuum, Chandelier, Entrance Foyer, Granite Counters, High Ceilings, High Speed Internet, His and Hers Closets, Kitchen Island, Open Floorplan, Pantry, Recessed Lighting, Storage, Tray Ceiling(s), Walk-In Closet(s), Wired for Sound Appliances: Cooktop, Dishwasher, Dryer, Electric Oven, Electric Range, Exhaust Fan, Freezer, Microwave, Oven, Range, Refrigerator, Stainless Steel Appliance(s), Washer, Water Purifier Owned Laundry Features: Electric Dryer Hookup, Inside, Laundry Room, Washer Hookup Window Features: Bay Window(s), Blinds, Double Pane Windows, Insulated Windows, Skylight(s) -
Heating & Cooling
Has Heating: Yes Heating: Oil Has Cooling: Yes Cooling: Attic Fan, Central Air
-
Building Information
Year Built: 1957 Construction Materials: Frame, Vinyl Siding Frontage Length: 140 Patio And Porch Features: Covered, Deck, Porch, Screened Private Pool: No Water front Features: Lake Front, Lake Privileges, Waterfront Access View: Bridge(s), Lake, Trees/Woods, Water -
Exterior Features
Exterior Features: Garden, Fire Pit, Lighting, Other
-
Lot Information
Lot Size Acres: 0.53 Lot Size Square Feet: 19314 Lot Description: Back Yard, Front Yard, Garden, Landscaped, Level, Private, Sprinklers In Front, Sprinklers In Rear, Views, WaterfrontProperty Information
Subdivision: Concord Estates Source Property Type: Residential Property SubType: Single Family Residence Direction Faces: East Levels: Multi/Split Property Age: 69
-
Listing Price Information
Listing Price: $999900
-
Tax Information
Parcel Number: 0500-467-00-03-00-042-000 Annual Tax: $16755
-
Parking Information
Parking Total: 4 Attached, Driveway, Garage, Garage Door Opener, Off StreetGarage Information
Has Garage: Yes Has Attached Garage: Yes Garage Space: 1
-
School Information
Elementary School: Paul J Bellew Elementary SchoolJunior High School: Beach Street Middle SchoolSenior High School: West Islip Senior High School -
Utility Information
Natural Gas Available, Cable Available, Electricity Available, Electricity Connected, Phone Available, Phone Connected, Sewer Available, Sewer Connected, Water Available, Water Connected -
Location Information
Direction: Montauk Highway to Everdell Avenue. Cross street is Hall Street. WaterSource: Public Security Features: Building Security, Fire Alarm, Security Lights, Security System, Smoke Detector(s)
How much is this property worth?
Curious about this home's true market value? Use our free Home Evaluation Tool to instantly get a personalized Comparative Market Analysis (CMA) report. Make smarter, data-driven decisions before you buy.

Nearby Home Value
| Address | Estimate | Bed | Bath | Sq. Ft | Lot Size |
|---|---|---|---|---|---|
| 11 Oak Neck Lane, West Islip, NY, 11795 | $5,998,000 | 6 | 7 | 6,893 | 6,893 SqFt |
| 88 Pace Drive, West Islip, NY, 11795 | $1,599,000 | 5 | 5 | 3,860 | 3,860 SqFt |
| 73 Cherokee Avenue, West Islip, NY, 11795 | $735,000 | 4 | 2 | 1,793 | 1,793 SqFt |
| 19 Clearwater Lane, West Islip, NY, 11795 | $1,299,000 | 4 | 3 | 3,400 | 3,400 SqFt |
| 418 Myrtle Avenue, West Islip, NY, 11795 | $699,000 | 4 | 2 | 1,820 | 1,820 SqFt |
| 301 Oak Neck Road, West Islip, NY, 11795 | $799,000 | 3 | 3 | 2,150 | 2,150 SqFt |
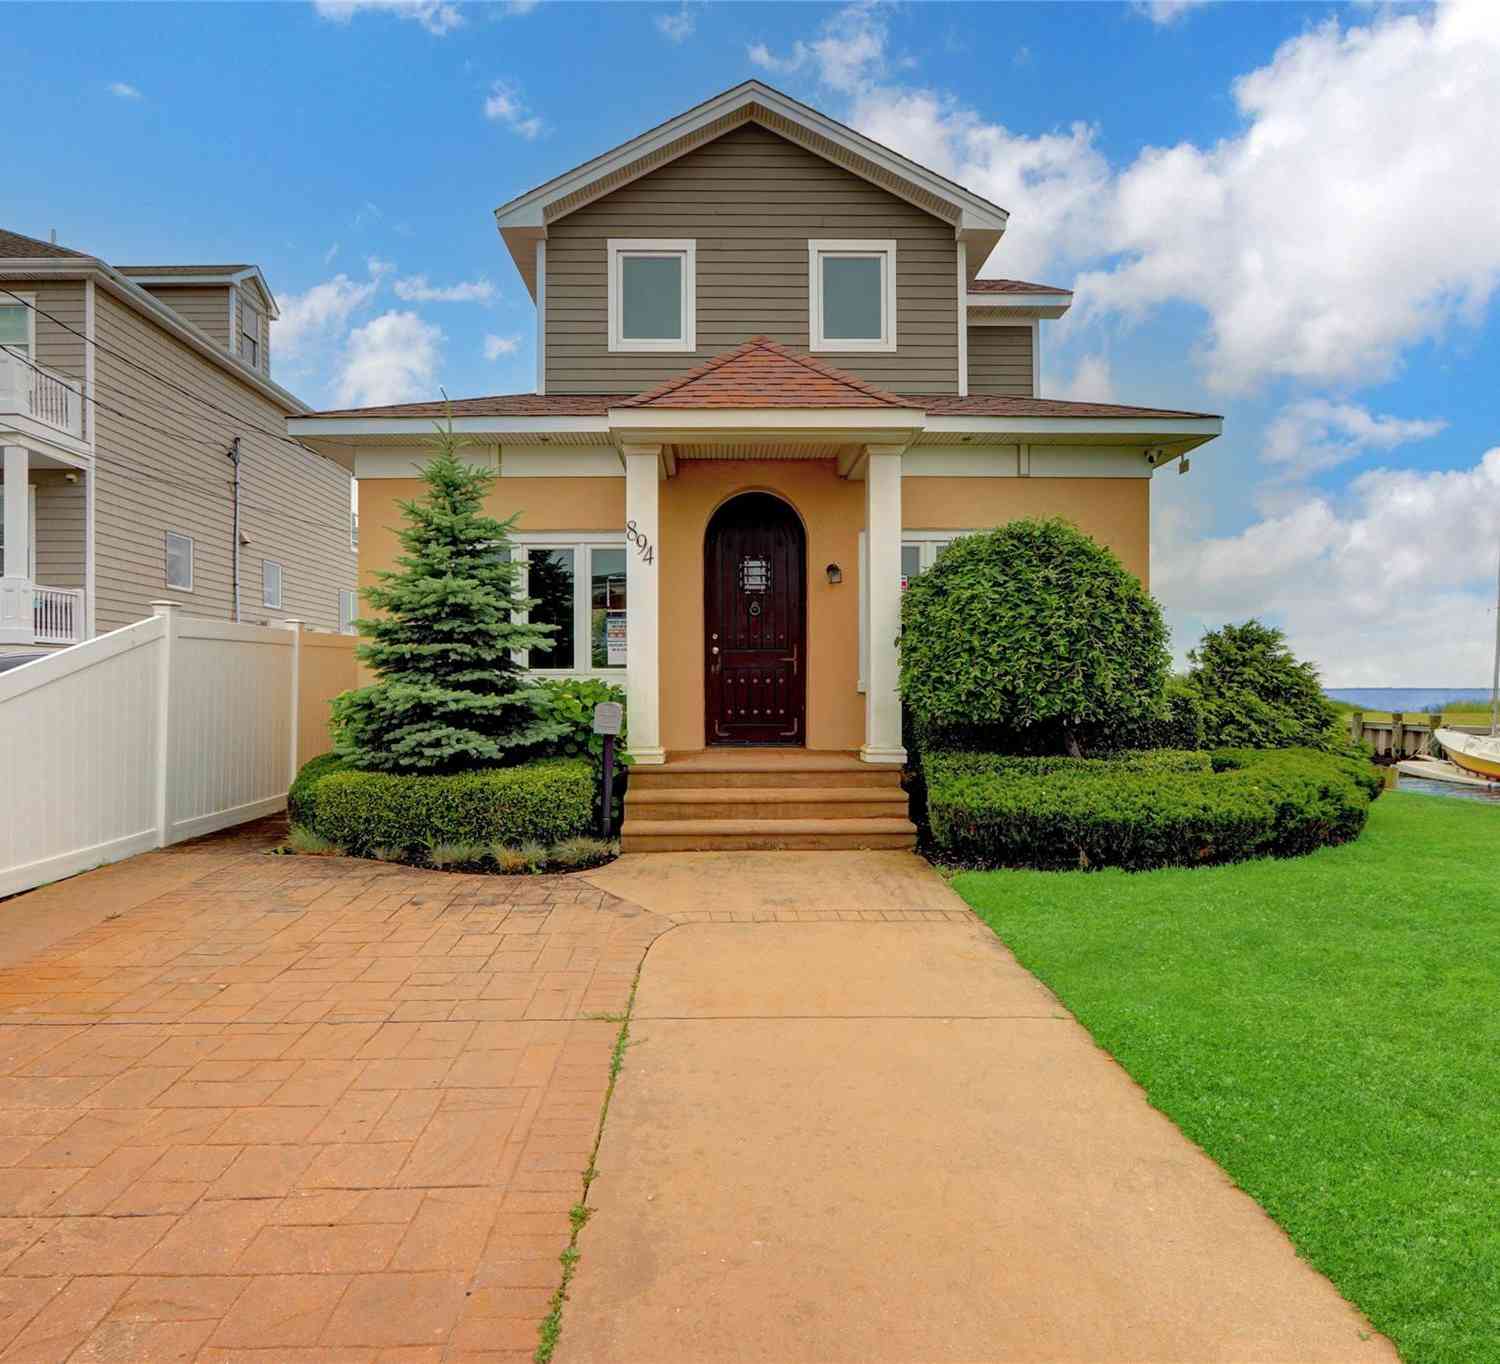
| 894 Bay 9th Street, West Islip, NY, 11795 | $669,900 | 3 | 2 | 1,515 | 1,515 SqFt |
| 851 W Bay Drive, West Islip, NY, 11795 | $1,699,000 | 4 | 3 | 2,200 | 2,200 SqFt |
| 523 Hellwig Lane, West Islip, NY, 11795 | $689,000 | 5 | 3 | 2,813 | 2,813 SqFt |
| 727 Peter Paul Drive, West Islip, NY, 11795 | $849,000 | 4 | 2 | 2,088 | 2,088 SqFt |
Similar Homes To 488 Everdell Avenue
Nearby For Sale
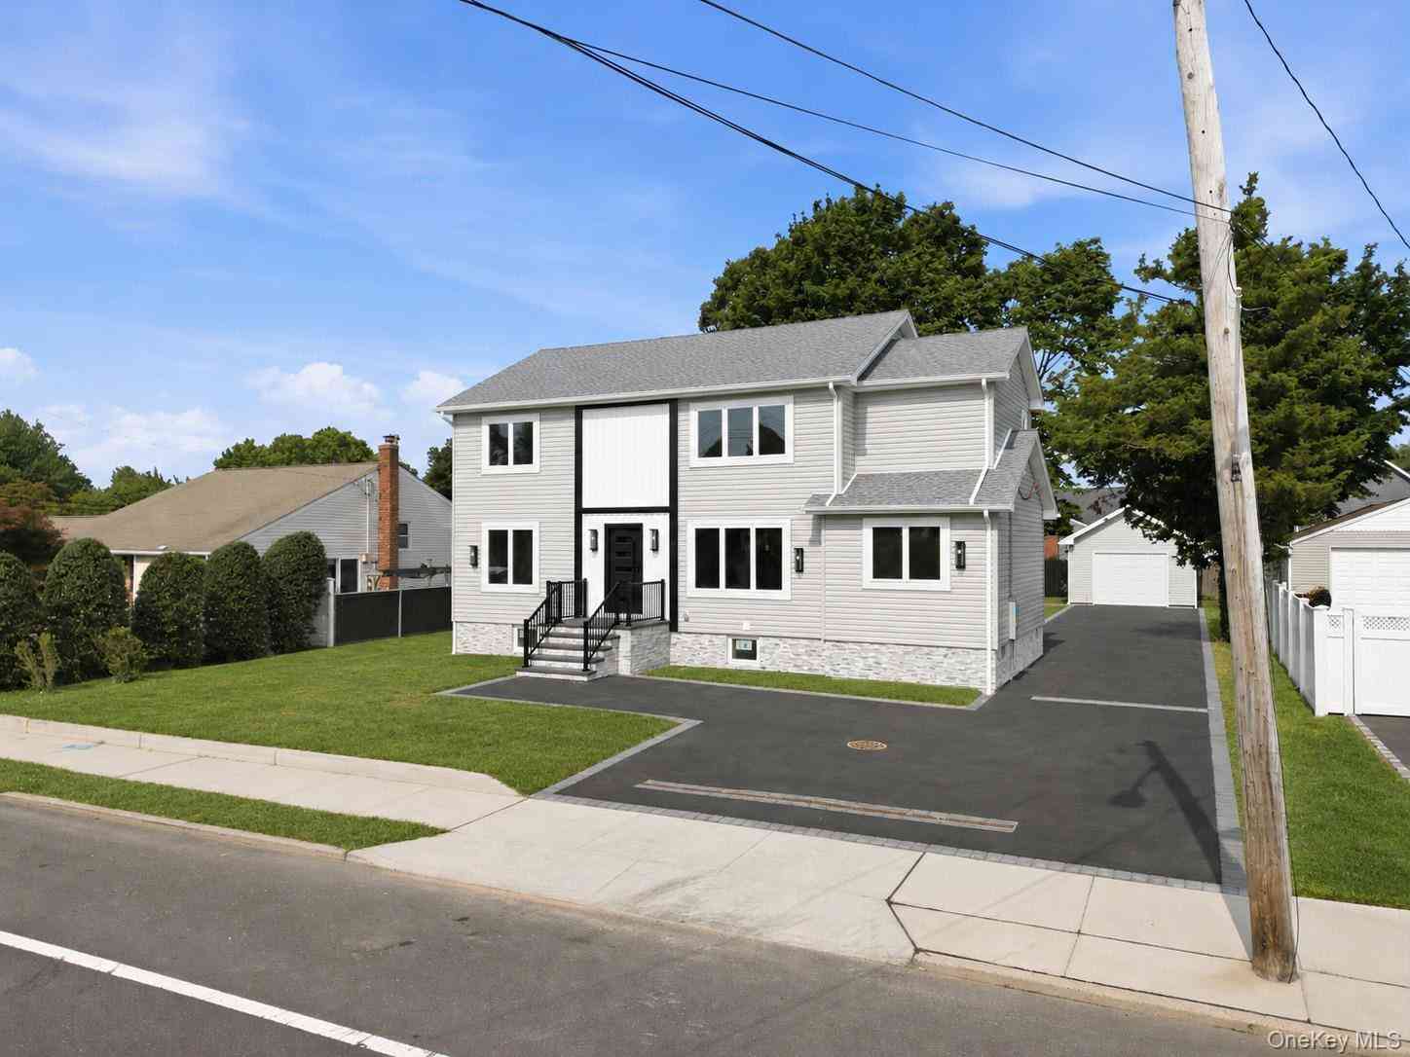
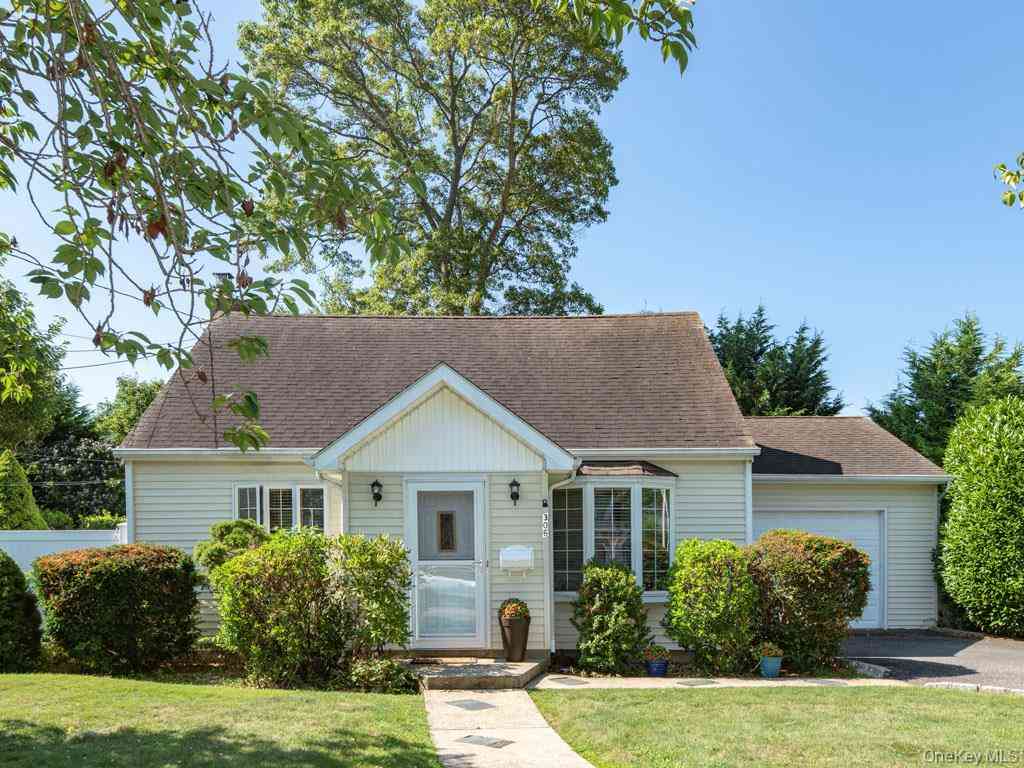
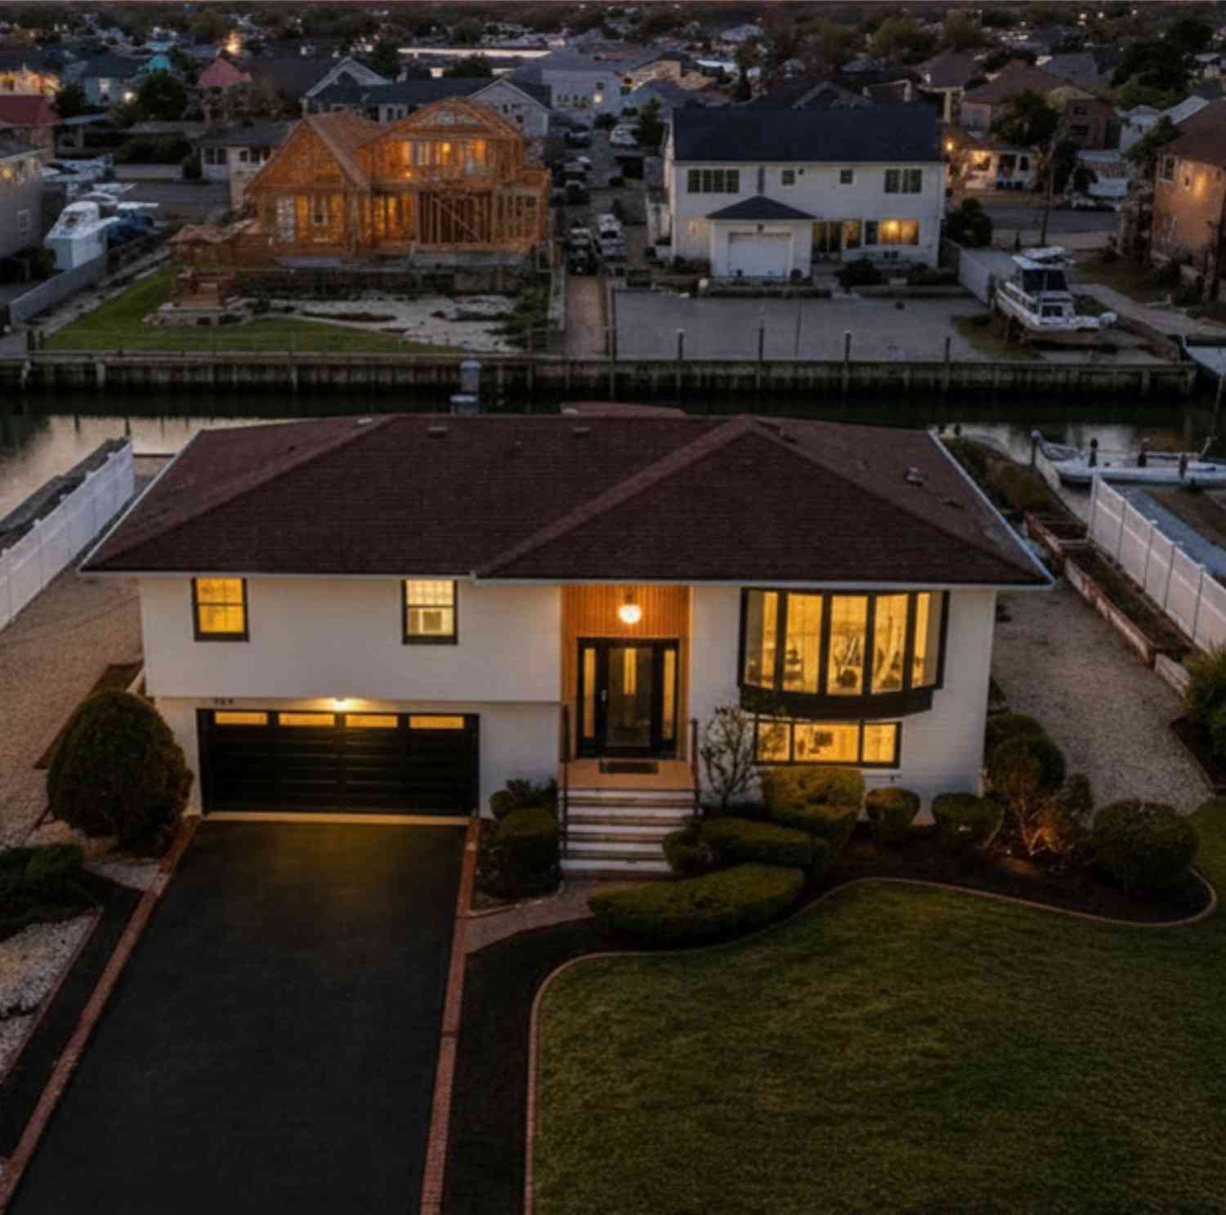
The data relating to real estate for sale on this website comes in part from the Internet Data exchange of OneKey MLS. IDX information is provided exclusively for consumers' personal, non-commercial use and may not be used for any purpose other than to identify prospective properties consumers may be interested in purchasing. Information deemed reliable but not guaranteed. Copyright © 2026 OneKey MLS. All Rights Reserved
ByOwner last updated this listing 08/24/2026 @ 02:23
More Cities with for Sale by Owner Homes
- West Islip Homes For Sale By Owner
- West Babylon Homes For Sale By Owner
- Babylon Homes For Sale By Owner
- Oak Beach Homes For Sale By Owner
- Brightwaters Homes For Sale By Owner
- North Babylon Homes For Sale By Owner
- Deer Park Homes For Sale By Owner
- Lindenhurst Homes For Sale By Owner
- Wheatley Heights Homes For Sale By Owner
- Wyandanch Homes For Sale By Owner
- Islip Homes For Sale By Owner
- Copiague Homes For Sale By Owner
- Brentwood Homes For Sale By Owner
- East Islip Homes For Sale By Owner
- Amityville Homes For Sale By Owner
- Islip Terrace Homes For Sale By Owner
- Dix Hills Homes For Sale By Owner
- Bay Shore Homes For Sale By Owner
- Central Islip Homes For Sale By Owner
- Farmingdale Homes For Sale By Owner
Homes around $999,900






Verify Your Email
Please enter the 6-digit verification code
sent to your email address.