
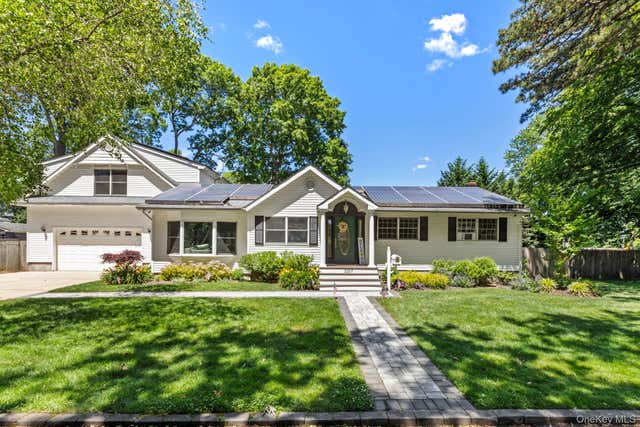
1107 Jefferson Avenue
West Islip, NY 11795

 4
4
Bed
 3
3
Bath
 3,576
3,576Sqft
 0.40
0.40Acre(Lot)
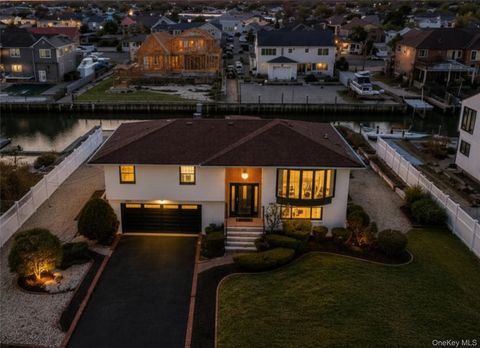
Welcome To 1107 Jefferson Avenue. This Unique And Spacious Home Offering Approximately 3,576 Square Feet Of Total Living Space On A Tremendous Property Just Shy Of Half An Acre. Featuring 4 Bedrooms And 3 Full Bathrooms, This Home Offers An Incredible Amount Of Space And Flexibility. The Main Home Features An Expanded Eat-In Kitchen With Breakfast Nook, Large Family Room, Hardwood Floors, Gas Heat, And A Completely Renovated Finished Basement With A Brand New Full Bathroom. One Of The Standout Features Is The Separate Legal Living Space Located Above The Oversized 4-Car Heated Garage. This Private Area Includes A Living Room, Eat-In Kitchen, Bedroom, And Full Bathroom, Making It An Excellent Setup For Extended Or Multigenerational Living. Outside, Enjoy The Expansive Property, Ipe Brazi

 Property Details
 Map
Map
 Map
Map
What's Nearby
Nearby Areas
 Features
-
Bedroom Information
Total beds: 4Bathroom Information
Total Baths: 3 Full Baths: 3Room Information
Rooms Total: 14 Basement: Finished, Full -
Flooring Information
Hardwood, Tile, Vinyl -
Interior Features
Entrance Foyer, Recessed Lighting, Storage Appliances: Dishwasher, Dryer, Microwave, Oven, Range, Refrigerator, Stainless Steel Appliance(s), Washer, Gas Water Heater Laundry Features: Laundry Room, Multiple Locations -
Heating & Cooling
Has Heating: Yes Heating: Natural Gas Has Cooling: Yes Cooling: Central Air, Wall/Window Unit(s)
-
Building Information
Year Built: 1959 Construction Materials: Frame, Vinyl Siding Pool Features: Private Private Pool: Yes
-
Lot Information
Lot Size Acres: 0.4 Lot Size Square Feet: 17424
-
Listing Price Information
Listing Price: $899999
-
Tax Information
Parcel Number: 0500-362-00-04-00-025-000 Annual Tax: $18526
-
Parking Information
Driveway, GarageGarage Information
Has Garage: Yes Garage Space: 4
-
School Information
Elementary School: Manetuck Elementary SchoolJunior High School: Udall Road Middle SchoolSenior High School: West Islip Senior High School -
Utility Information
Natural Gas Available, Cable Connected, Electricity Connected, Natural Gas Connected, Phone Connected, Sewer Connected, Water Connected -
Location Information
WaterSource: Public
How much is this property worth?
Curious about this home's true market value? Use our free Home Evaluation Tool to instantly get a personalized Comparative Market Analysis (CMA) report. Make smarter, data-driven decisions before you buy.

Nearby Home Value
| Address | Estimate | Bed | Bath | Sq. Ft | Lot Size |
|---|---|---|---|---|---|
| 88 Pace Drive, West Islip, NY, 11795 | $1,499,000 | 5 | 5 | 3,860 | 3,860 SqFt |
| 19 Clearwater Lane, West Islip, NY, 11795 | $1,299,000 | 4 | 3 | 3,400 | 3,400 SqFt |
| 418 Myrtle Avenue, West Islip, NY, 11795 | $699,000 | 4 | 2 | 1,820 | 1,820 SqFt |
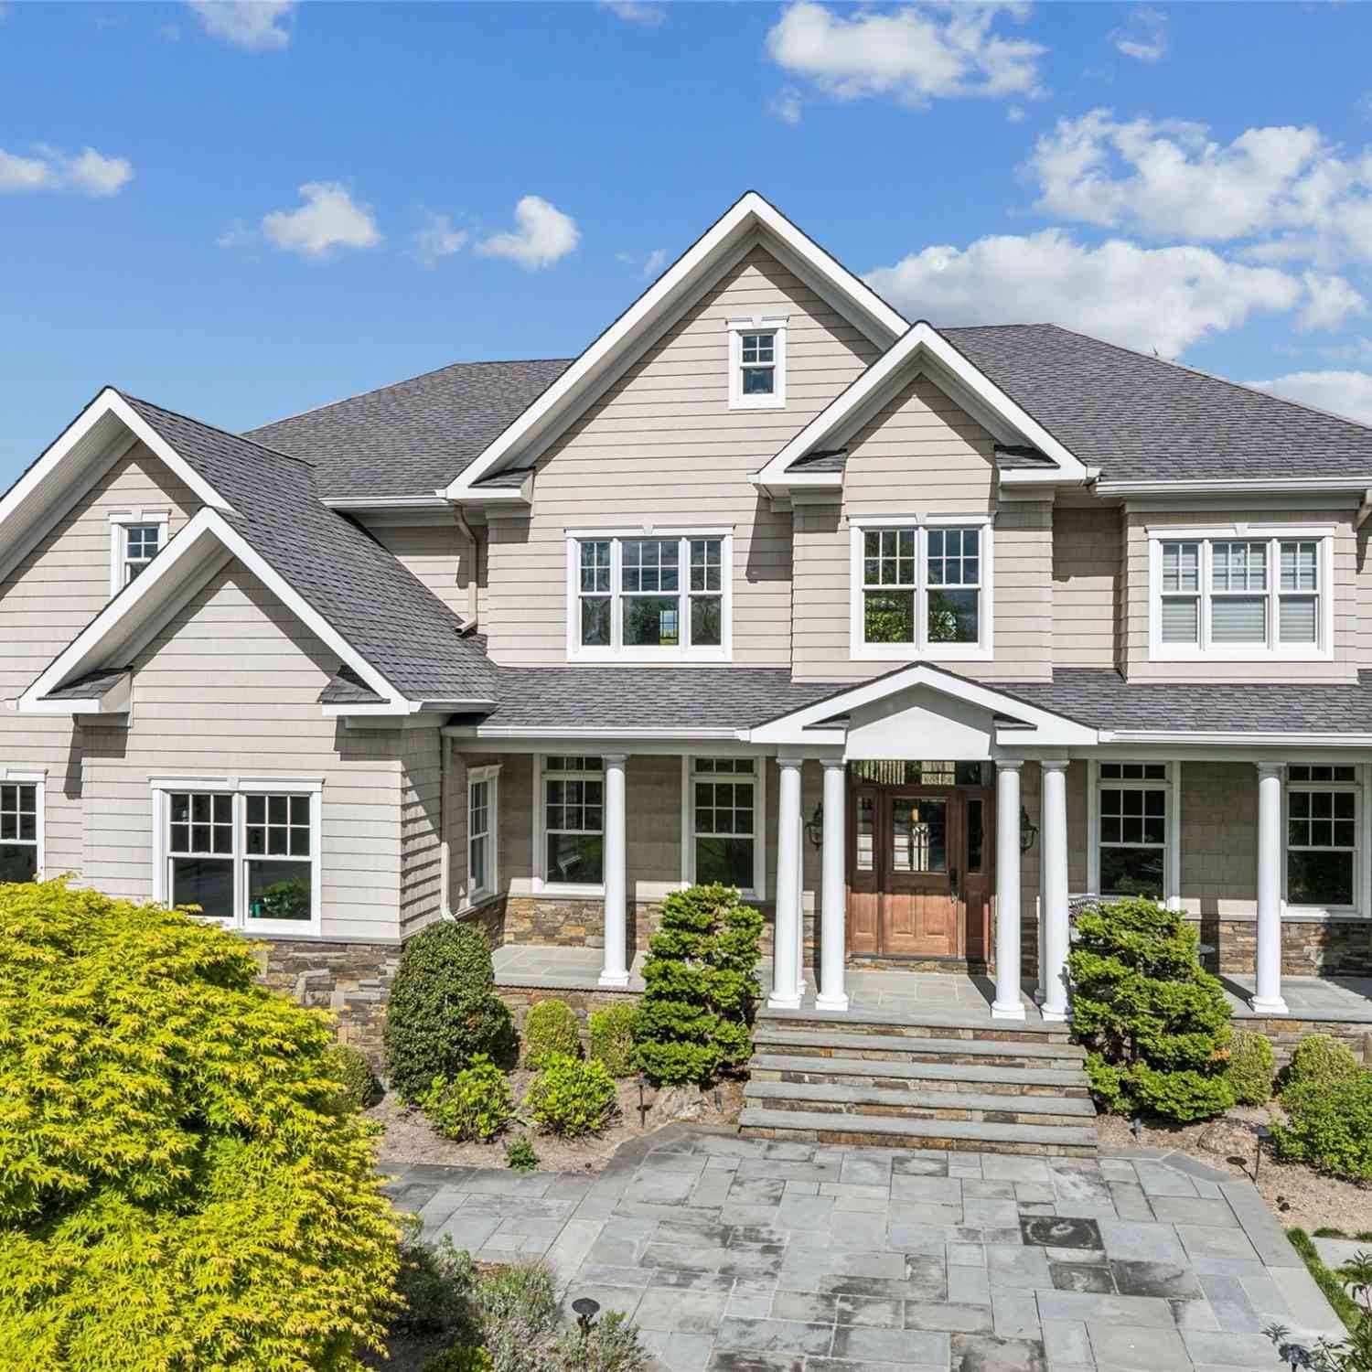
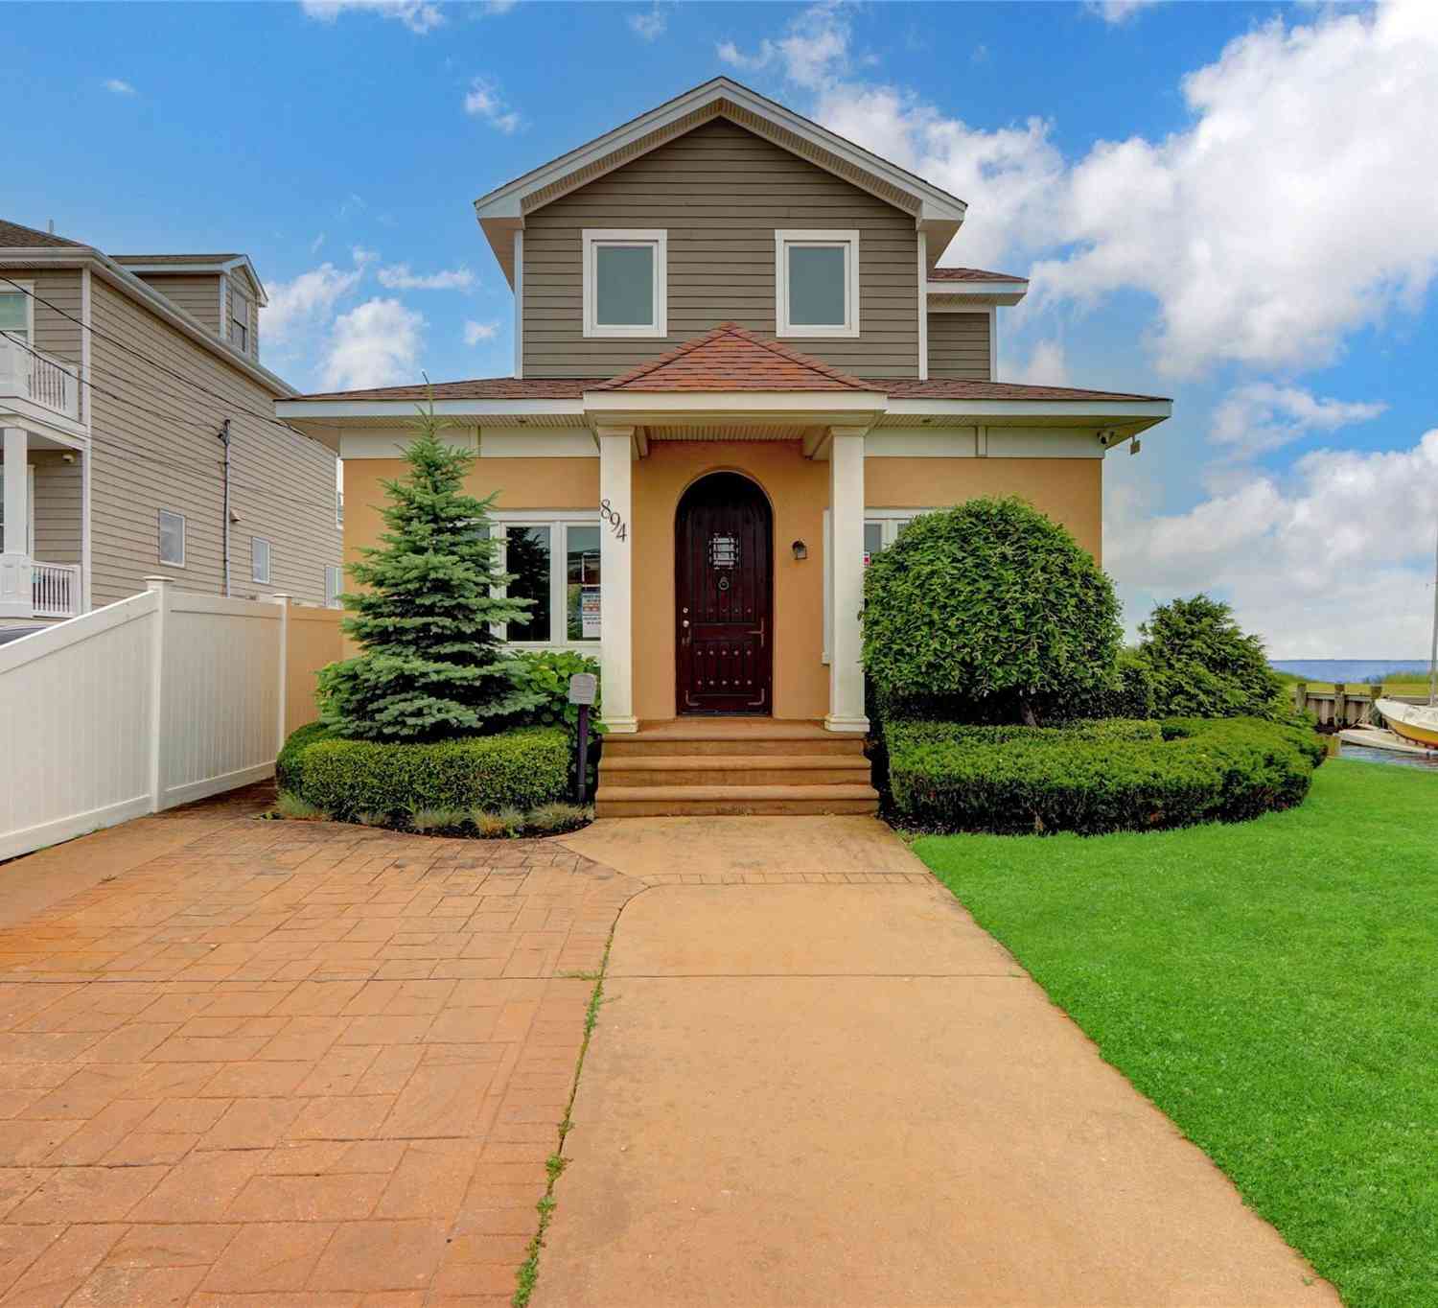
| 894 Bay 9th Street, West Islip, NY, 11795 | $669,900 | 3 | 2 | 1,515 | 1,515 SqFt |
| 851 W Bay Drive, West Islip, NY, 11795 | $1,599,000 | 4 | 3 | 2,200 | 2,200 SqFt |
| 523 Hellwig Lane, West Islip, NY, 11795 | $689,000 | 5 | 3 | 2,813 | 2,813 SqFt |
| 727 Peter Paul Drive, West Islip, NY, 11795 | $849,000 | 4 | 2 | 2,088 | 2,088 SqFt |
| 2109 Orinoco Drive, West Islip, NY, 11795 | $600,000 | 3 | 1 | 1,002 | 1,002 SqFt |
| 466 W 4th Street, West Islip, NY, 11795 | $679,000 | 3 | 2 | 1,080 | 1,080 SqFt |
| 511 Devon Place, West Islip, NY, 11795 | $1,599,900 | 4 | 3 | 2,726 | 2,726 SqFt |
Similar Homes To 1107 Jefferson Avenue
Nearby For Sale
The data relating to real estate for sale on this website comes in part from the Internet Data exchange of OneKey MLS. IDX information is provided exclusively for consumers' personal, non-commercial use and may not be used for any purpose other than to identify prospective properties consumers may be interested in purchasing. Information deemed reliable but not guaranteed. Copyright © 2026 OneKey MLS. All Rights Reserved
ByOwner last updated this listing 08/28/2026 @ 03:17
More Cities with for Sale by Owner Homes
- West Islip Homes For Sale By Owner
- West Babylon Homes For Sale By Owner
- Babylon Homes For Sale By Owner
- Oak Beach Homes For Sale By Owner
- Brightwaters Homes For Sale By Owner
- North Babylon Homes For Sale By Owner
- Deer Park Homes For Sale By Owner
- Lindenhurst Homes For Sale By Owner
- Wyandanch Homes For Sale By Owner
- Wheatley Heights Homes For Sale By Owner
- Islip Homes For Sale By Owner
- Copiague Homes For Sale By Owner
- Brentwood Homes For Sale By Owner
- East Islip Homes For Sale By Owner
- Amityville Homes For Sale By Owner
- Islip Terrace Homes For Sale By Owner
- Dix Hills Homes For Sale By Owner
- Bay Shore Homes For Sale By Owner
- Central Islip Homes For Sale By Owner
- Great River Homes For Sale By Owner
Homes around $899,999






Verify Your Email
Please enter the 6-digit verification code
sent to your email address.
Verify Your Phone Number
Please enter the 6-digit verification code
sent to your mobile phone.