

22606 Archwood Street
West Hills, CA 91307

 5
5
Bed
 3
3
Bath
 2,404
2,404Sqft
6,734Sqft(Lot)
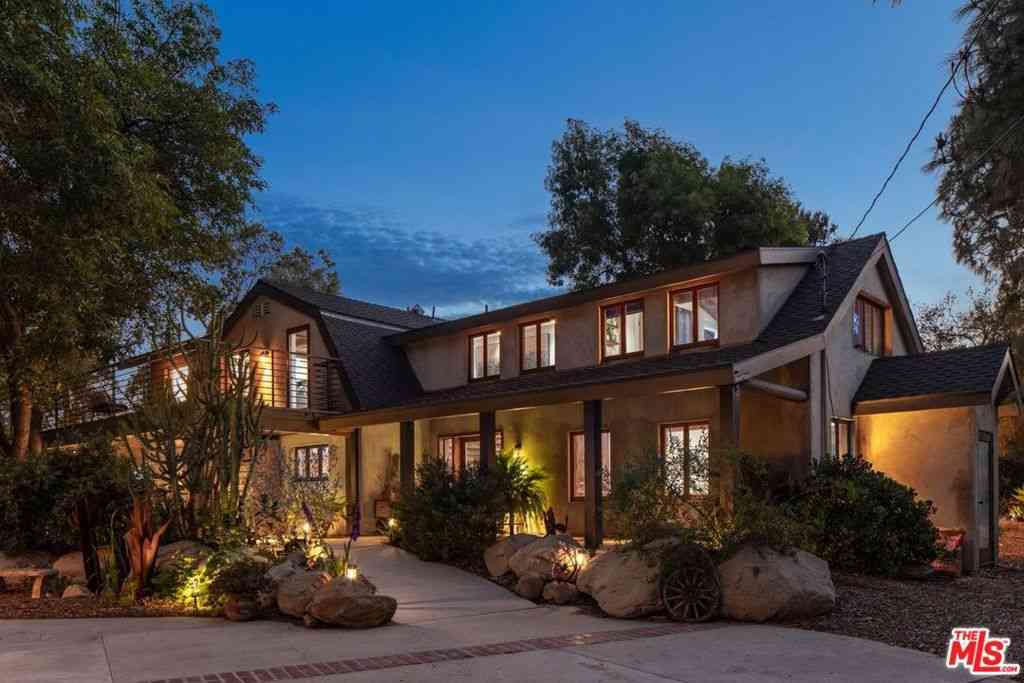
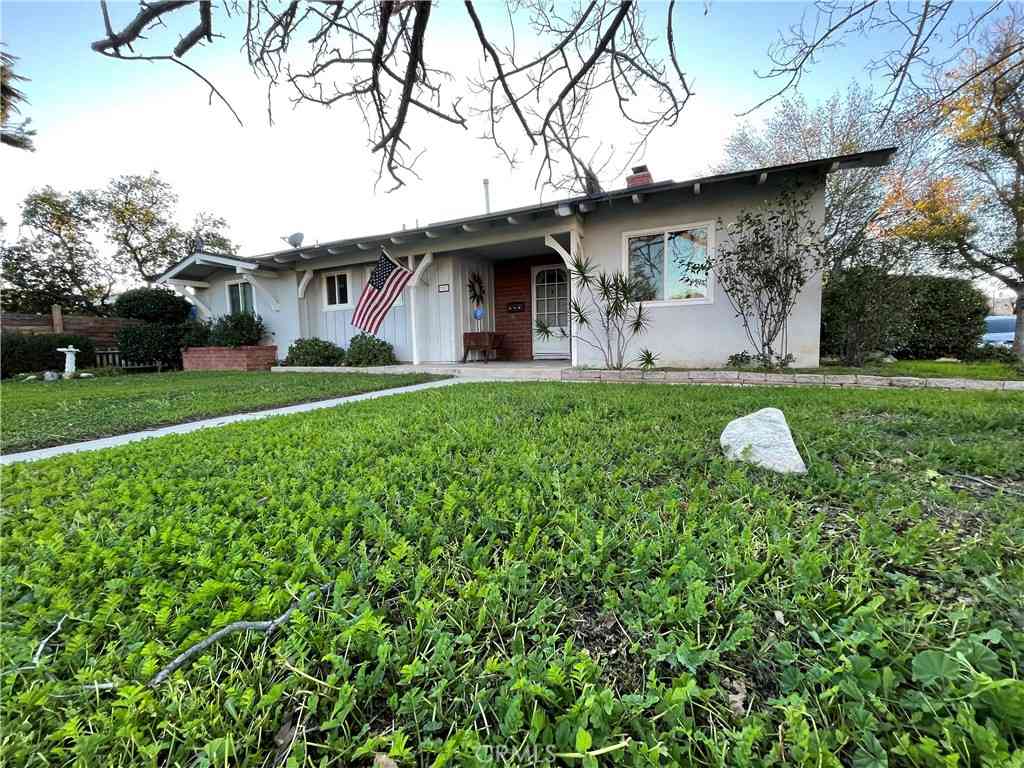
Spacious 2-story, 5-bed, 3-bath single-family home spanning 2,404 sq ft, tucked away in a quiet West Hills cul-de-sac. The main level boasts a grand living room with vaulted ceilings, a formal dining area, and a separate family room with a cozy fireplace and sliding doors to the yard. The stylish kitchen offers quartz countertops and stainless-steel appliances, including a dishwasher, gas cook top, electric oven, built-in microwave, and wine cooler. A highly desirable main-floor bedroom and full bathroom offer excellent layout flexibility. Upstairs, the expansive primary suite serves as a private retreat with its own fireplace, walk-in closet, and dual-sink vanity bath. Additional highlights include granite bathroom countertops, LED lighting throughout, energy-efficient windows, and real g

 Property Details
 Map
Map
 Map
Map
What's Nearby
Nearby Areas
 Features
-
Bedroom Information
Total beds: 5Bathroom Information
Total Baths: 3 Full Baths: 3 -
Interior Features
BedroomOnMainLevelAppliances: DryerLaundry Features: LaundryCloset -
Heating & Cooling
Has Heating: Yes Heating: Central Has Cooling: Yes Cooling: CentralAir
-
Building Information
Year Built: 1980Stories: 2Pool Features: InGround, PrivatePrivate Pool: YesView: Pool
-
Lot Information
Main Square Feet: 6734 Lot Size Acres: 0.1546 Lot Size Source: Assessor Lot Size Square Feet: 6,734 Lot Description: CulDeSac
-
Listing Price Information
Listing Price: $1320000Original Price: $1340000Cash, Conventional, FHA
-
Tax Information
Parcel Number: 2038020053 Tax Lot: 1
-
Virtual Tour
Parking Information
Parking Total: 2 DoorMulti, GarageGarage Information
Has Garage: Yes Has Attached Garage: Yes Garage Space: 2
-
Location Information
Direction: From Valley Circle Blvd, go west on Victory Blvd, turn left on Woodlake Ave, turn right on Archwood St. Property is on the left. WaterSource: Public
How much is this property worth?
Curious about this home's true market value? Use our free Home Evaluation Tool to instantly get a personalized Comparative Market Analysis (CMA) report. Make smarter, data-driven decisions before you buy.

Nearby Home Value
| Address | Estimate | Bed | Bath | Sq. Ft | Lot Size |
|---|---|---|---|---|---|
| 7446 Kentland, West Hills, CA, 91307 | $820,000 | 2 | 2 | 1,161 | 1,161 SqFt |
| 6840 Sausalito Avenue, West Hills, CA, 91307 | $949,000 | 4 | 2 | 1,742 | 1,742 SqFt |
| 6727 Shoup Avenue, West Hills, CA, 91307 | $950,000 | 4 | 3 | 2,400 | 2,400 SqFt |
| 22427 Vanowen, West Hills, CA, 91307 | $999,950 | 4 | 3 | 2,222 | 2,222 SqFt |
| 6530 Shoup, West Hills, CA, 91307 | $2,999,999 | 11 | 9 | 5,000 | 5,000 SqFt |
| 22641 Sherman Way, West Hills, CA, 91307 | $849,900 | 4 | 2 | 1,372 | 1,372 SqFt |
| 22736 Cantlay Street, West Hills, CA, 91307 | $985,000 | 3 | 2 | 1,754 | 1,754 SqFt |
| 7222 Fallbrook Avenue, West Hills, CA, 91307 | $1,545,000 | 5 | 3 | 2,296 | 2,296 SqFt |
| 22625 Kittridge Street, West Hills, CA, 91307 | $999,000 | 6 | 2 | 2,342 | 2,342 SqFt |
| 7333 Mclaren, West Hills, CA, 91307 | $1,189,000 | 4 | 3 | 2,050 | 2,050 SqFt |
Similar Homes To 22606 Archwood Street
Nearby For Sale


The information being provided by Miami Association of REALTORS® is for the consumer's personal, non-commercial use. Any information relating to real estate for sale referenced on this web site comes from the Internet Data Exchange (IDX) program of the Miami Association of REALTORS®. The accuracy of all information is deemed reliable but not guaranteed and should be personally verified through personal inspection by and/or with the appropriate professionals. The data contained herein is copyrighted by Miami Association of REALTORS® and is protected by all applicable copyright laws. Any unauthorized dissemination of this information is in violation of copyright laws and is strictly prohibited. Copyright 2026 Miami Association of REALTORS®. All rights reserved.
ByOwner last updated this listing 08/12/2026 @ 16:27
More Cities with for Sale by Owner Homes
- West Hills Homes For Sale By Owner
- Hidden Hills Homes For Sale By Owner
- Canoga Park Homes For Sale By Owner
- Calabasas Homes For Sale By Owner
- Woodland Hills Homes For Sale By Owner
- Winnetka Homes For Sale By Owner
- Chatsworth Homes For Sale By Owner
- Agoura Hills Homes For Sale By Owner
- Oak Park Homes For Sale By Owner
- Tarzana Homes For Sale By Owner
- Northridge Homes For Sale By Owner
- Reseda Homes For Sale By Owner
- Topanga Homes For Sale By Owner
- Simi Valley Homes For Sale By Owner
- Encino Homes For Sale By Owner
- Porter Ranch Homes For Sale By Owner
- Lake Balboa Homes For Sale By Owner
- North Hills Homes For Sale By Owner
- Granada Hills Homes For Sale By Owner
- Westlake Village Homes For Sale By Owner
Homes around $1,320,000



Verify Your Email
Please enter the 6-digit verification code
sent to your email address.