

11 Tampa Street
West Haven, CT 06516

 5
5
Bed
 3
3
Bath
 3,528
3,528Sqft
 0.25
0.25Acre(Lot)
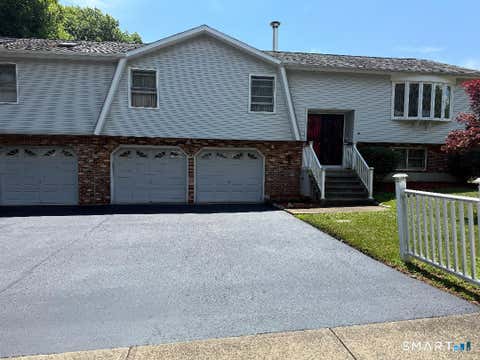
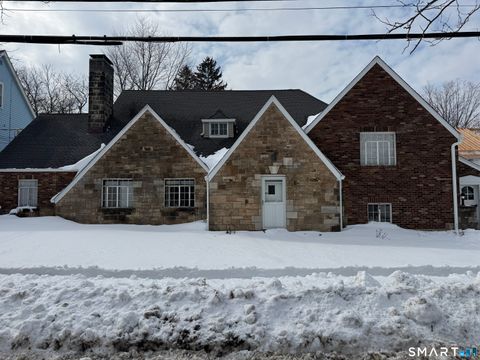
This beautifully designed 3,528 sq. ft. split-level home offers 5 spacious bedrooms and 3 full bathrooms, perfectly blending comfort, style, and functionality. Step into the open-concept upper level featuring rich Life proof vinyl flooring and a modern kitchen designed to impress, complete with an 8-foot island, white shaker cabinets, soft-close drawers, Calcutta quartz countertops, crown molding, and stainless steel appliances. The space is filled with natural light, making it ideal for both everyday living and entertaining. Retreat to the luxurious primary suite featuring his-and-her sinks and walk-in closets for added convenience and comfort. The lower level offers stylish and durable vinyl flooring, a spacious laundry room, and access to a huge concrete patio, perfect for hosting gathe

 Property Details
 Map
Map
 Map
Map
What's Nearby
Nearby Areas
 Features
-
Bedroom Information
Total beds: 5Bathroom Information
Total Baths: 3 Full Baths: 3Room Information
Rooms Total: 8 Has Basement: Yes Basement: Full, Walk-Out Access -
Roofing Information
Asphalt -
Interior Features
Roof: Asphalt Appliances: Dishwasher, Disposal, Microwave, Range, Oven, Refrigerator -
Heating & Cooling
Has Heating: Yes Heating: Propane, Forced Air Has Cooling: Yes Cooling: Central Air, Zoned
-
Building Information
Year Built: 2026 Building Area Total: 3528 Construction Materials: Vinyl Siding, Frame Private Pool: No
-
Lot Information
Lot Size Acres: 0.25 Lot Description: Level
-
Listing Price Information
Listing Price: $620000
-
Tax Information
Parcel Number: 1431101 Annual Tax: $2016
-
Parking Information
Parking Total: 4 Paved, DrivewayGarage Information
Has Garage: Yes Garage Space: 2
-
School Information
Elementary School: Per Board of EdJunior High School:Senior High School: West Haven -
Location Information
Direction: Boston post road to Tampa street WaterSource: Public
How much is this property worth?
Curious about this home's true market value? Use our free Home Evaluation Tool to instantly get a personalized Comparative Market Analysis (CMA) report. Make smarter, data-driven decisions before you buy.

Nearby Home Value
| Address | Estimate | Bed | Bath | Sq. Ft | Lot Size |
|---|---|---|---|---|---|
| 15 California Street, West Haven, CT, 06516 | $295,000 | 2 | 1 | 858 | 858 SqFt |
| 71 White Street, West Haven, CT, 06516 | $299,000 | 2 | 2 | 1,204 | 1,204 SqFt |
| 106 Peck Avenue, West Haven, CT, 06516 | $414,900 | 3 | 2 | 1,288 | 1,288 SqFt |
| 271 Third Avenue, West Haven, CT, 06516 | $349,900 | 2 | 2 | 937 | 937 SqFt |
| 82 Leete Street, West Haven, CT, 06516 | $350,000 | 5 | 2 | 1,664 | 1,664 SqFt |
| 235 Union Avenue, West Haven, CT, 06516 | $315,000 | 3 | 2 | 1,285 | 1,285 SqFt |
| 698 Second Avenue, West Haven, CT, 06516 | $375,900 | 3 | 2 | 1,104 | 1,104 SqFt |
| 350 Campbell Avenue, West Haven, CT, 06516 | $699,900 | 3 | 2 | 3,520 | 3,520 SqFt |
| 271 Brown Street, West Haven, CT, 06516 | $365,000 | 3 | 2 | 1,248 | 1,248 SqFt |
| 35 Front Avenue, West Haven, CT, 06516 | $349,000 | 2 | 2 | 972 | 972 SqFt |
Similar Homes To 11 Tampa Street
Nearby For Sale

IDX information is provided exclusively for personal, non-commercial use, and may not be used for any purpose other than to identify prospective properties consumers may be interested in purchasing. Information is deemed reliable but not guaranteed. The listing broker’s offer of compensation is made only to participants of the MLS where the listing is filed.
ByOwner last updated this listing 08/05/2026 @ 19:55
More Cities with for Sale by Owner Homes
- West Haven Homes For Sale By Owner
- Orange Homes For Sale By Owner
- New Haven Homes For Sale By Owner
- East Haven Homes For Sale By Owner
- Milford Homes For Sale By Owner
- Hamden Homes For Sale By Owner
- Woodbridge Homes For Sale By Owner
- Ansonia Homes For Sale By Owner
- Branford Homes For Sale By Owner
- Stratford Homes For Sale By Owner
- North Haven Homes For Sale By Owner
- Shelton Homes For Sale By Owner
- Derby Homes For Sale By Owner
- Seymour Homes For Sale By Owner
- Bethany Homes For Sale By Owner
- North Branford Homes For Sale By Owner
- Beacon Falls Homes For Sale By Owner
- Trumbull Homes For Sale By Owner
- Bridgeport Homes For Sale By Owner
- Oxford Homes For Sale By Owner
Homes around $620,000










Verify Your Email
Please enter the 6-digit verification code
sent to your email address.