

18 Cherryfield Drive
West Hartford, CT 06107

 3
3
Bed
 2
2
Bath
 1,526
1,526Sqft
 0.30
0.30Acre(Lot)
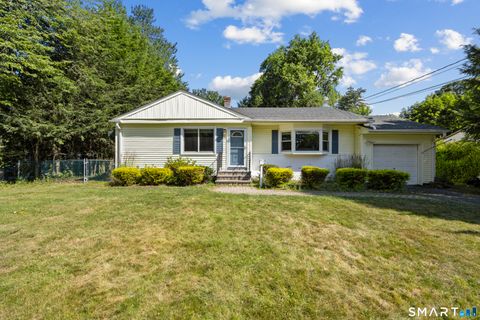
Nothing to do but move in! Beautiful ranch home on a quiet street with almost no through traffic. The central location provides a pleasant walk to West Hartford attractions. Enjoy your nights and weekends in your private backyard oasis. This home has been lovingly maintained and updated. Kitchen and bath redone and expanded in 2011; High efficiency gas furnace installed in 2017; All season sunroom added in 2019; New HW heater, new driveway, and stone walls rebuilt 2022; New windows installed in 2026. Convenient to everywhere. Come see this soon before it is gone! ***MULTIPLE OFFERS RECEIVED - BEST AND FINAL BY 5PM ON 6/29***
 Property Details
 Map
Map
 Map
Map
What's Nearby
Nearby Areas
 Features
-
Bedroom Information
Total beds: 3Bathroom Information
Total Baths: 2 Full Baths: 1 Half Baths: 1Room Information
Rooms Total: 6 Has Basement: Yes Basement: Partial, Partially Finished -
Roofing Information
Asphalt -
Interior Features
Open Floorplan Roof: Asphalt Appliances: Dishwasher, Dryer, Gas Range, Microwave, Refrigerator, Washer, Gas Water Heater, Range Hood Laundry Features: Laundry Room -
Heating & Cooling
Has Heating: Yes Heating: Electric, Natural Gas, Heat Pump, Forced Air Has Cooling: Yes Cooling: Central Air
-
Building Information
Year Built: 1950 Building Area Total: 2750 Construction Materials: Aluminum Siding, Brick, Vinyl Siding, Frame Patio And Porch Features: Patio, Porch Private Pool: No
-
Lot Information
Lot Size Acres: 0.3 Lot Description: Sloped
-
Listing Price Information
Listing Price: $499000
-
Tax Information
Parcel Number: 1894163 Annual Tax: $10507
-
Parking Information
Parking Total: 6 Asphalt, Garage Door Opener, Private, Paved, DrivewayGarage Information
Has Garage: Yes Garage Space: 2
-
School Information
Elementary School: Per Board of EdJunior High School:Senior High School: Per Board of Ed -
Location Information
Direction: GPS friendly. WaterSource: Public
How much is this property worth?
Curious about this home's true market value? Use our free Home Evaluation Tool to instantly get a personalized Comparative Market Analysis (CMA) report. Make smarter, data-driven decisions before you buy.

Nearby Home Value
| Address | Estimate | Bed | Bath | Sq. Ft | Lot Size |
|---|---|---|---|---|---|
| 401 Prospect Avenue, West Hartford, CT, 06107 | $415,000 | 3 | 2 | 1,612 | 1,612 SqFt |
| 122 Overbrook Road, West Hartford, CT, 06107 | $439,900 | 3 | 2 | 1,697 | 1,697 SqFt |
| 46 Crosshill Road, West Hartford, CT, 06107 | $460,000 | 4 | 2 | 1,442 | 1,442 SqFt |
| 516 Park Road, West Hartford, CT, 06107 | $324,500 | 3 | 2 | 1,938 | 1,938 SqFt |
| 63 Glenbrook Road, West Hartford, CT, 06107 | $699,000 | 3 | 3 | 1,891 | 1,891 SqFt |
| 353 South Main Street, West Hartford, CT, 06107 | $439,900 | 3 | 3 | 1,919 | 1,919 SqFt |
| 292 S Main Street, West Hartford, CT, 06107 | $529,900 | 3 | 2 | 1,992 | 1,992 SqFt |
| 64 Meadowbrook Road, West Hartford, CT, 06107 | $575,000 | 3 | 2 | 1,571 | 1,571 SqFt |
| 46 Sedgwick Road, West Hartford, CT, 06107 | $480,000 | 4 | 4 | 2,698 | 2,698 SqFt |
| 199 Westland Avenue, West Hartford, CT, 06107 | $425,000 | 3 | 3 | 1,798 | 1,798 SqFt |
Similar Homes To 18 Cherryfield Drive
Nearby For Sale
IDX information is provided exclusively for personal, non-commercial use, and may not be used for any purpose other than to identify prospective properties consumers may be interested in purchasing. Information is deemed reliable but not guaranteed. The listing broker’s offer of compensation is made only to participants of the MLS where the listing is filed.
ByOwner last updated this listing 08/19/2026 @ 23:22
More Cities with for Sale by Owner Homes
- West Hartford Homes For Sale By Owner
- Newington Homes For Sale By Owner
- Hartford Homes For Sale By Owner
- Wethersfield Homes For Sale By Owner
- New Britain Homes For Sale By Owner
- Farmington Homes For Sale By Owner
- Rocky Hill Homes For Sale By Owner
- East Hartford Homes For Sale By Owner
- Bloomfield Homes For Sale By Owner
- Avon Homes For Sale By Owner
- Plainville Homes For Sale By Owner
- Berlin Homes For Sale By Owner
- Glastonbury Homes For Sale By Owner
- Cromwell Homes For Sale By Owner
- Windsor Homes For Sale By Owner
- Bristol Homes For Sale By Owner
- Simsbury Homes For Sale By Owner
- Canton Homes For Sale By Owner
- South Windsor Homes For Sale By Owner
- Southington Homes For Sale By Owner
Homes around $499,000







Verify Your Email
Please enter the 6-digit verification code
sent to your email address.