

1538 Asylum Avenue
West Hartford, CT 06117

 7
7
Bed
 4
4
Bath
 4,173
4,173Sqft
 0.46
0.46Acre(Lot)
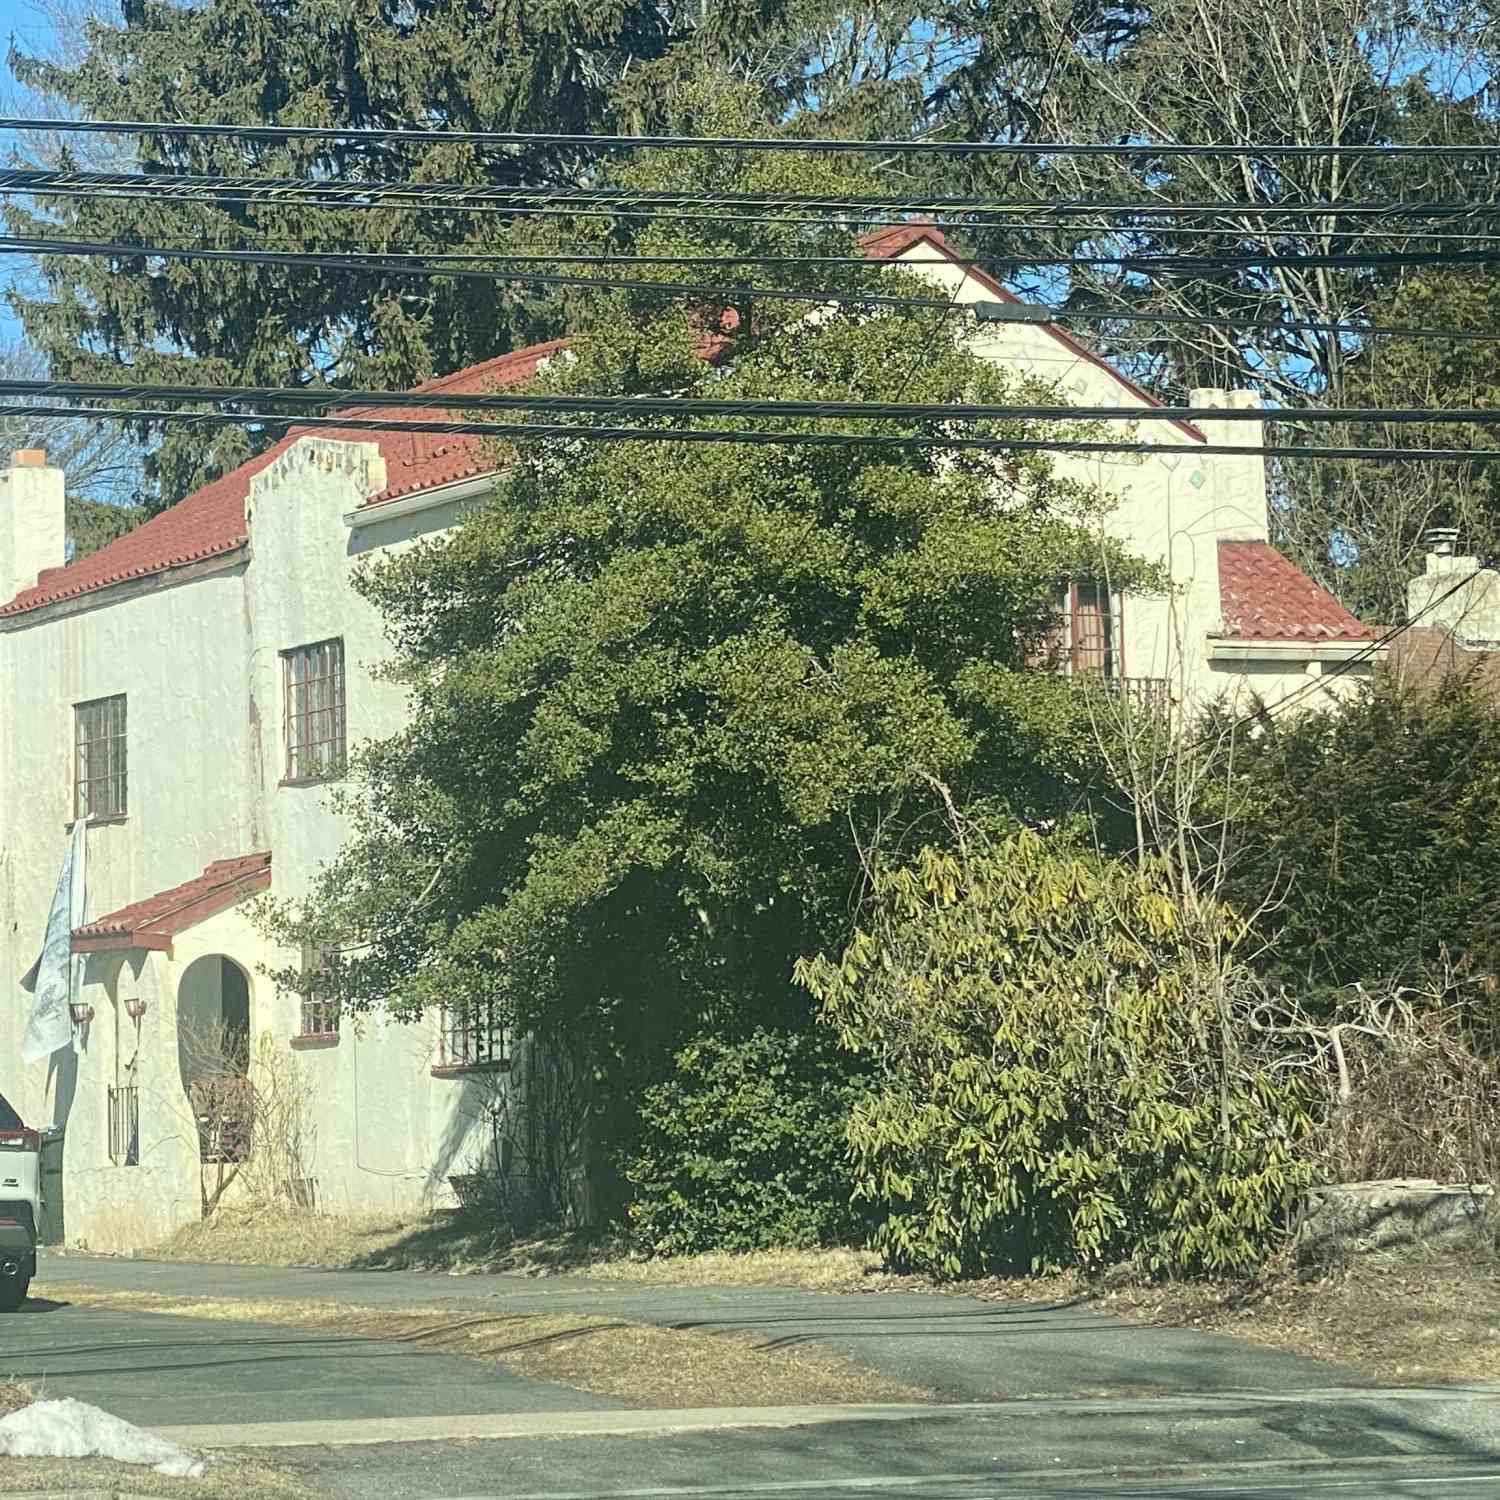
Highest and Best Due Monday July 13th 5 pm. Welcome to 1538 Asylum Avenue, an exceptional seven-bedroom residence ideally positioned directly across from the iconic Elizabeth Park. Combining timeless architectural elegance with modern comfort, this remarkable home features gracious living spaces, soaring ceilings, exquisite millwork, and an abundance of natural light throughout. A grand foyer welcomes you inside, where a stunning staircase and rich period details set the tone for the home's sophisticated character. At the heart of the residence is a chef's kitchen designed for both everyday living and effortless entertaining, featuring a large center island, generous workspace, and seamless flow into the surrounding gathering areas. Expansive formal living and dining rooms provide elegant

 Property Details
 Map
Map
 Map
Map
What's Nearby
Nearby Areas
 Features
-
Bedroom Information
Total beds: 7Bathroom Information
Total Baths: 4 Full Baths: 3 Half Baths: 1Room Information
Rooms Total: 12 Has Basement: Yes Basement: Full -
Interior Features
Entrance Foyer Appliances: Dishwasher, Disposal, Dryer, Range, Oven, Refrigerator, Washer, Range Hood -
Heating & Cooling
Has Heating: Yes Heating: Natural Gas, Hot Water Has Cooling: Yes Cooling: Window Unit(s)
-
Building Information
Year Built: 1925 Building Area Total: 4173 Construction Materials: Stucco, Frame Pool Features: Outdoor Pool, In Ground Private Pool: No
-
Lot Information
Lot Size Acres: 0.46 Lot Description: Level
-
Listing Price Information
Listing Price: $945000
-
Tax Information
Parcel Number: 1891386 Annual Tax: $19092
-
Garage Information
Has Garage: Yes Garage Space: 2
-
School Information
Elementary School: AikenJunior High School:Senior High School: Hall -
Location Information
Direction: Asylum between Sycamore and Golf WaterSource: Public
How much is this property worth?
Curious about this home's true market value? Use our free Home Evaluation Tool to instantly get a personalized Comparative Market Analysis (CMA) report. Make smarter, data-driven decisions before you buy.

Nearby Home Value
| Address | Estimate | Bed | Bath | Sq. Ft | Lot Size |
|---|---|---|---|---|---|
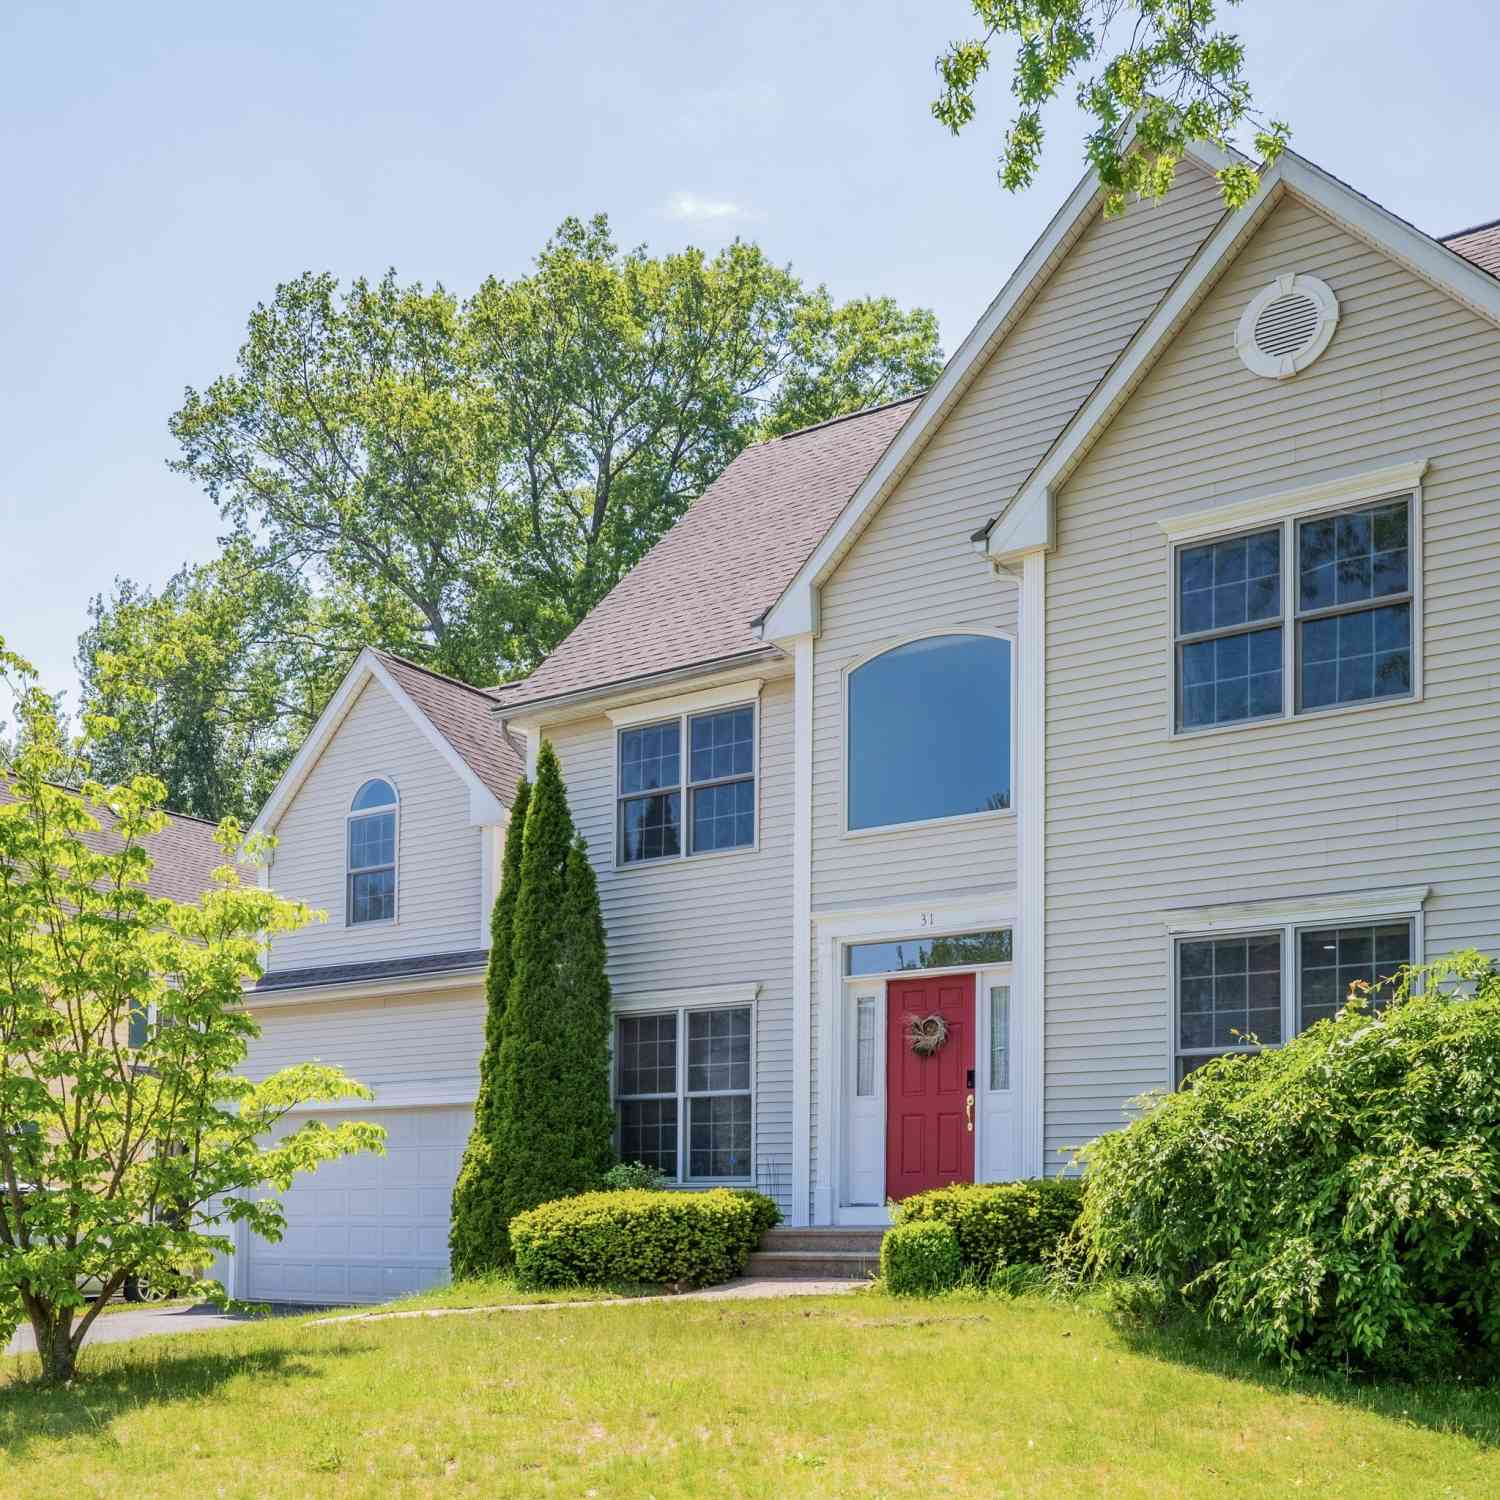
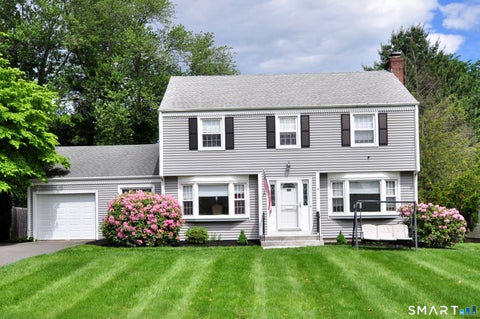
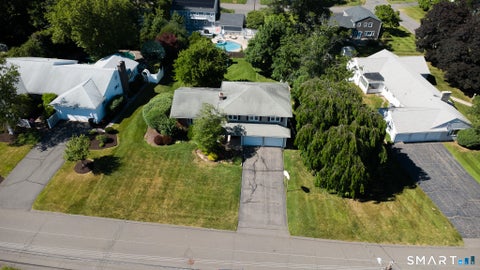
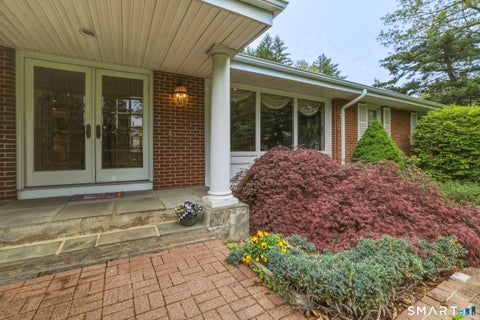
| 1844 Albany Avenue, West Hartford, CT, 06117 | $1,295,000 | 7 | 6 | 5,068 | 5,068 SqFt |
| 10 Eastwood Road, West Hartford, CT, 06117 | $715,000 | 4 | 3 | 1,776 | 1,776 SqFt |
| 12 Stratford Road, West Hartford, CT, 06117 | $1,099,000 | 4 | 5 | 3,302 | 3,302 SqFt |
| 9 Stratford Road, West Hartford, CT, 06117 | $649,900 | 5 | 4 | 2,670 | 2,670 SqFt |
| 286 Bloomfield Avenue, West Hartford, CT, 06117 | $289,900 | 2 | 2 | 1,337 | 1,337 SqFt |
| 82 Ledyard Road, West Hartford, CT, 06117 | $2,200,000 | 6 | 8 | 6,344 | 6,344 SqFt |
| 16 Miamis Road, West Hartford, CT, 06117 | $599,900 | 4 | 4 | 2,309 | 2,309 SqFt |
| 18 Lawler Road, West Hartford, CT, 06117 | $479,000 | 4 | 2 | 2,240 | 2,240 SqFt |
| 44 Miamis Road, West Hartford, CT, 06117 | $836,000 | 6 | 5 | 3,558 | 3,558 SqFt |
| 37 Stoneham Drive, West Hartford, CT, 06117 | $725,000 | 4 | 3 | 2,399 | 2,399 SqFt |
Similar Homes To 1538 Asylum Avenue
Nearby For Sale
IDX information is provided exclusively for personal, non-commercial use, and may not be used for any purpose other than to identify prospective properties consumers may be interested in purchasing. Information is deemed reliable but not guaranteed. The listing broker’s offer of compensation is made only to participants of the MLS where the listing is filed.
ByOwner last updated this listing 07/19/2026 @ 20:27
More Cities with for Sale by Owner Homes
- West Hartford Homes For Sale By Owner
- Newington Homes For Sale By Owner
- Hartford Homes For Sale By Owner
- Wethersfield Homes For Sale By Owner
- New Britain Homes For Sale By Owner
- Farmington Homes For Sale By Owner
- Rocky Hill Homes For Sale By Owner
- East Hartford Homes For Sale By Owner
- Bloomfield Homes For Sale By Owner
- Avon Homes For Sale By Owner
- Plainville Homes For Sale By Owner
- Berlin Homes For Sale By Owner
- Glastonbury Homes For Sale By Owner
- Cromwell Homes For Sale By Owner
- Windsor Homes For Sale By Owner
- Bristol Homes For Sale By Owner
- Simsbury Homes For Sale By Owner
- Canton Homes For Sale By Owner
- South Windsor Homes For Sale By Owner
- Southington Homes For Sale By Owner
Homes around $945,000











Verify Your Email
Please enter the 6-digit verification code
sent to your email address.