
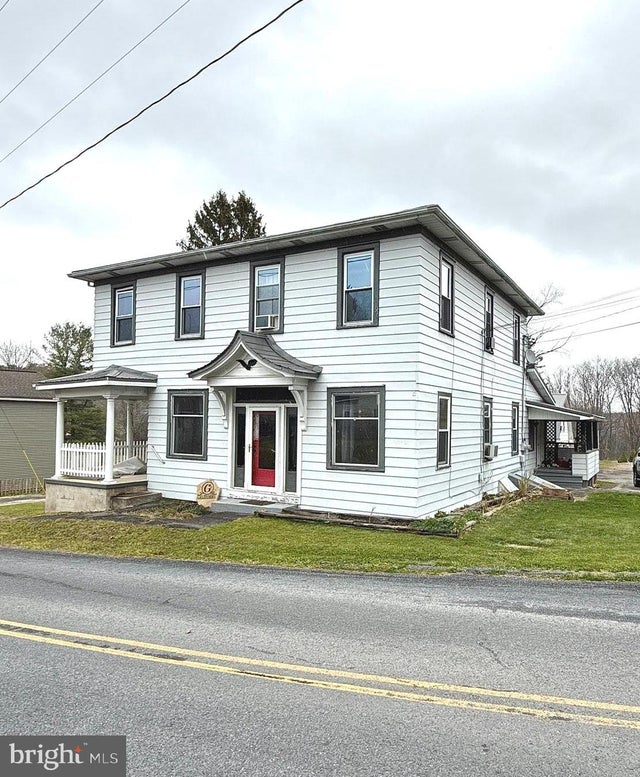
MLS: #PACD2045008, Listed By: Nicole Beveridge, Ryen Realty LLC, Source:Bright MLS
32 Blueball Road
WEST DECATUR, PA 16878

 5
5
Bed
 3
3
Bath
 2,188
2,188Sqft
 0.37
0.37Acre(Lot)
This warm and inviting 5-bedroom, 2.5-bath home in West Decatur is filled with charm, character, and plenty of space for the whole family. From the moment you step inside, you’ll notice the tall ceilings, beautiful wood accents, and a comfortable flow that makes this house feel like home. The first-floor master bedroom offers convenience and privacy, while the home office provides the perfect spot for working or studying in peace. The dining room features lovely built-in cabinetry, adding both style and function, and the kitchen includes a walk-in pantry that’s perfect for storing all of your favorite extras. Upstairs, you’ll find four spacious bedrooms and a large bathroom, along with a generous sized laundry room that keeps chores close to the living spaces where they matter most. The ba

 Property Details
 Map
Map
 Map
Map
What's Nearby
Nearby Areas
 Features
-
Bedroom Information
Total beds: 5Bathroom Information
Total Baths: 3 Full Baths: 2 Half Baths: 1Room Information
Has Basement: Yes Basement: Full -
Roofing Information
Shingle -
Interior Features
Eat-in Kitchen, Ceiling Fan(s), Pantry, Built-in Features, Crown Molding Roof: Shingle Appliances: Electric Water Heater Laundry Features: Laundry Room -
Heating & Cooling
Has Heating: Yes Heating: Natural Gas, Forced Air Has Cooling: Yes Cooling: Ceiling Fan(s), None
-
Building Information
Year Built: 1900 Building Area Total: 3282 Construction Materials: Vinyl Siding Pool Features: None Private Pool: No
-
Lot Information
Lot Dimensions: 0.00 x 0.00 Lot Size Acres: 0.37 Lot Size Source: Assessor Lot Size Square Feet: 16117Property Information
Subdivision: NONE AVAILABLE Source Property Type: Residential Postal Code Plus 4: 8501 Property SubType: Single Family Residence Levels: Two Property Age: 126
-
Listing Price Information
Listing Price: $220000
-
Tax Information
Parcel Number: 1050O1158000008 Tax Year: 2025 Annual Tax: $1529
-
Parking Information
Parking Total: 3 Garage, DetachedGarage Information
Has Garage: Yes Garage Space: 3
-
School Information
Elementary School: PHILIPSBURGJunior High School: PHILIPSBURG OSCELOASenior High School: PHILIPSBURG OSCELOA SR -
Location Information
Direction: take 322 East to Blueball Rd on the Left. Travel a short distance to the home on the left. WaterSource: Public
How much is this property worth?
Curious about this home's true market value? Use our free Home Evaluation Tool to instantly get a personalized Comparative Market Analysis (CMA) report. Make smarter, data-driven decisions before you buy.

The data relating to real estate for sale on this website appears in part through the BRIGHT Internet Data Exchange program, a voluntary cooperative exchange of property listing data between licensed real estate brokerage firms in which ByOwner participates, and is provided by BRIGHT through a licensing agreement. The information provided by this website is for the personal, non-commercial use of consumers and may not be used for any purpose other than to identify prospective properties consumers may be interested in purchasing. Some properties which appear for sale on this website may no longer be available because they are under contract, have closed or are no longer being offered for sale. Information Deemed Reliable But Not Guaranteed. Copyright © 2026 Bright MLS. All rights reserved.
ByOwner last updated this listing 08/16/2026 @ 07:00
More Cities with for Sale by Owner Homes
- Clearfield Homes For Sale By Owner
- Osceola Mills Homes For Sale By Owner
- Morrisdale Homes For Sale By Owner
- Philipsburg Homes For Sale By Owner
- Curwensville Homes For Sale By Owner
- Chesterfield Homes For Sale By Owner
- Mahaffey Homes For Sale By Owner
- Port Matilda Homes For Sale By Owner
- Tyrone Homes For Sale By Owner
- Julian Homes For Sale By Owner
- Du Bois Homes For Sale By Owner
- Pennsylvania Furnace Homes For Sale By Owner
- State College Homes For Sale By Owner
- Altoona Homes For Sale By Owner
- Alexandria Homes For Sale By Owner
- Petersburg Homes For Sale By Owner
- Boalsburg Homes For Sale By Owner
- Pleasant Gap Homes For Sale By Owner
- Bellefonte Homes For Sale By Owner
- Hollidaysburg Homes For Sale By Owner



Verify Your Email
Please enter the 6-digit verification code
sent to your email address.