

MLS: #PACT2129978, Listed By: Brian Kane, RE/MAX Preferred - Newtown Square, Source:Bright MLS
802 Goshen Road
WEST CHESTER, PA 19380

 4
4
Bed
 4
4
Bath
 3,940
3,940Sqft
 1
1Acre(Lot)
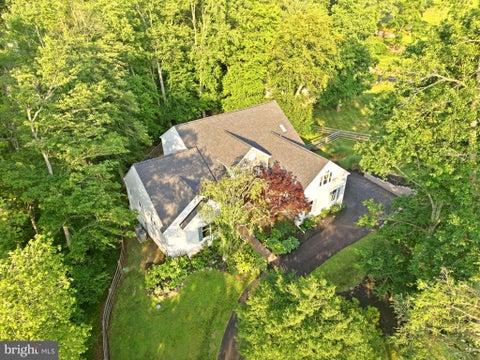
OFFER DEADLINE IS TUESDAY JULY 21ST AT 10 PM. Welcome to "Ivystone", a Magnificent and Stunning Converted Bank Barn situated on a Beautiful Acre, with an In-Ground Pool, and separate Carriage House that is a Two Car Garage with a first floor Fitness Room, and a second floor Studio Office. This Unique and Completely Renovated Home was built in 1827, and is walking distance into Downtown West Chester for the Restaurants and Shopping experience with the best Beverage Establishments in Chester County. This Gorgeous Masterpiece sits far from the road and has a true private oasis with the recently upgraded pool with pebble decking. The Historic Bank Barn features include the original stone arches and enclosed court yard and brick walk way leading to the main entrance. There's also a stone covere

 Property Details
 Map
Map
 Map
Map
What's Nearby
Nearby Areas
 Features
-
Bedroom Information
Total beds: 4Bathroom Information
Total Baths: 4 Full Baths: 3 Half Baths: 1Room Information
Rooms Total: 12 -
Flooring Information
Wood, Hardwood -
Roofing Information
Asphalt, Shingle -
Interior Features
Bar, Walk-In Closet(s), Built-in Features Roof: Asphalt, Shingle Appliances: Cooktop Laundry Features: Main Level, Lower Level -
Heating & Cooling
Has Heating: Yes Heating: Electric, Oil, Heat Pump Has Cooling: Yes Cooling: Central Air, Electric
-
Building Information
Year Built: 1827 Building Area Total: 3940 Construction Materials: Stone, Vinyl Siding Pool Features: In Ground, Private Private Pool: Yes
-
Lot Information
Lot Dimensions: 0.00 x 0.00 Lot Size Acres: 1 Lot Size Source: Assessor Lot Size Square Feet: 43560Property Information
Subdivision: NORTH HILL Source Property Type: Residential Postal Code Plus 4: 4315 Property SubType: Single Family Residence Levels: Three Or More Property Age: 199
-
Listing Price Information
Listing Price: $1200000
-
Tax Information
Parcel Number: 52-05A-0057 Tax Lot: 0057 Tax Year: 2026 Annual Tax: $7131
-
Parking Information
Parking Total: 8 Oversized, Asphalt, Private, Garage, Driveway, DetachedGarage Information
Has Garage: Yes Garage Space: 2
-
School Information
Elementary School: FERN HILLJunior High School: PEIRCESenior High School: HENDERSON -
Location Information
Direction: From Goshen Road and Fern Hill Road, West on Goshen Road to the property on the left. WaterSource: Public
How much is this property worth?
Curious about this home's true market value? Use our free Home Evaluation Tool to instantly get a personalized Comparative Market Analysis (CMA) report. Make smarter, data-driven decisions before you buy.

Nearby Home Value
| Address | Estimate | Bed | Bath | Sq. Ft | Lot Size |
|---|---|---|---|---|---|
| 239 Cohasset Lane, West Chester, PA, 19380 | $625,000 | 3 | 4 | 2,849 | 2,849 SqFt |
| 335 Ridley Creek Lane, West Chester, PA, 19380 | $1,349,000 | 4 | 4 | 4,953 | 4,953 SqFt |
| 614 Thorncroft Drive, West Chester, PA, 19380 | $1,095,000 | 4 | 4 | 4,440 | 4,440 SqFt |
| 410 Misak Drive, West Chester, PA, 19380 | $1,100,000 | 5 | 4 | 4,903 | 4,903 SqFt |
| 1418 Bramble Lane, West Chester, PA, 19380 | $819,900 | 4 | 3 | 2,932 | 2,932 SqFt |
| 1364 Mark Drive, West Chester, PA, 19380 | $820,000 | 5 | 3 | 2,790 | 2,790 SqFt |
| THE MODEL @ MILLSTONE -.., West Chester, PA, 19380 | $1,792,500 | 4 | 5 | 4,600 | 4,600 SqFt |
| THE DELCHESTER Millston.., West Chester, PA, 19380 | $1,670,000 | 4 | 4 | 4,900 | 4,900 SqFt |
| 1579 Ulster Terrace, West Chester, PA, 19380 | $819,900 | 3 | 3 | 2,967 | 2,967 SqFt |
| 1239 Upton Circle, West Chester, PA, 19380 | $799,990 | 4 | 3 | 2,410 | 2,410 SqFt |
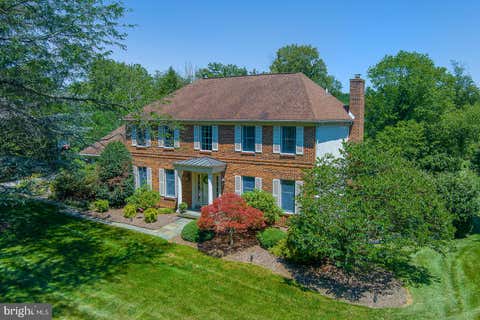
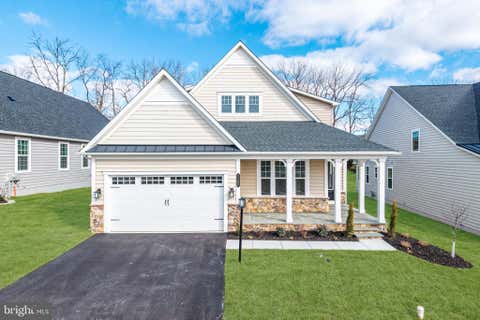
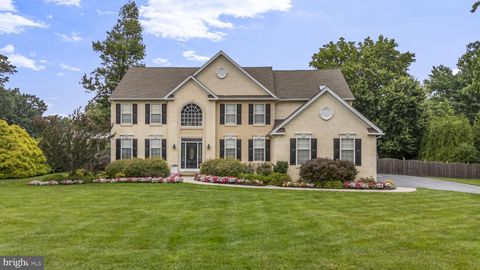
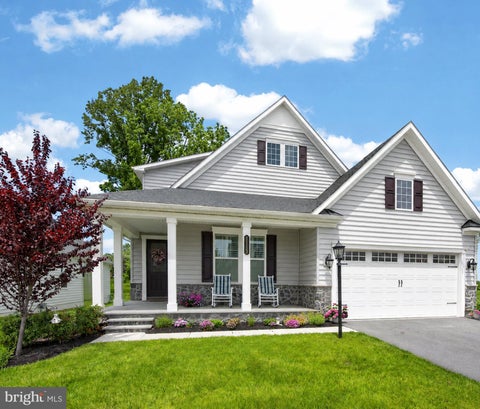
Similar Homes To 802 Goshen Road
Nearby For Sale


The data relating to real estate for sale on this website appears in part through the BRIGHT Internet Data Exchange program, a voluntary cooperative exchange of property listing data between licensed real estate brokerage firms in which ByOwner participates, and is provided by BRIGHT through a licensing agreement. The information provided by this website is for the personal, non-commercial use of consumers and may not be used for any purpose other than to identify prospective properties consumers may be interested in purchasing. Some properties which appear for sale on this website may no longer be available because they are under contract, have closed or are no longer being offered for sale. Information Deemed Reliable But Not Guaranteed. Copyright © 2026 Bright MLS. All rights reserved.
ByOwner last updated this listing 08/17/2026 @ 09:21
More Cities with for Sale by Owner Homes
- West Chester Homes For Sale By Owner
- Glen Mills Homes For Sale By Owner
- Chadds Ford Homes For Sale By Owner
- Exton Homes For Sale By Owner
- Malvern Homes For Sale By Owner
- Downingtown Homes For Sale By Owner
- Kennett Square Homes For Sale By Owner
- Paoli Homes For Sale By Owner
- Berwyn Homes For Sale By Owner
- Newtown Square Homes For Sale By Owner
- Greenville Homes For Sale By Owner
- Aston Homes For Sale By Owner
- Chester Springs Homes For Sale By Owner
- Garnet Valley Homes For Sale By Owner
- Marcus Hook Homes For Sale By Owner
- Media Homes For Sale By Owner
- Devon Homes For Sale By Owner
- Coatesville Homes For Sale By Owner
- Claymont Homes For Sale By Owner
- Phoenixville Homes For Sale By Owner
Homes around $1,200,000







Verify Your Email
Please enter the 6-digit verification code
sent to your email address.