
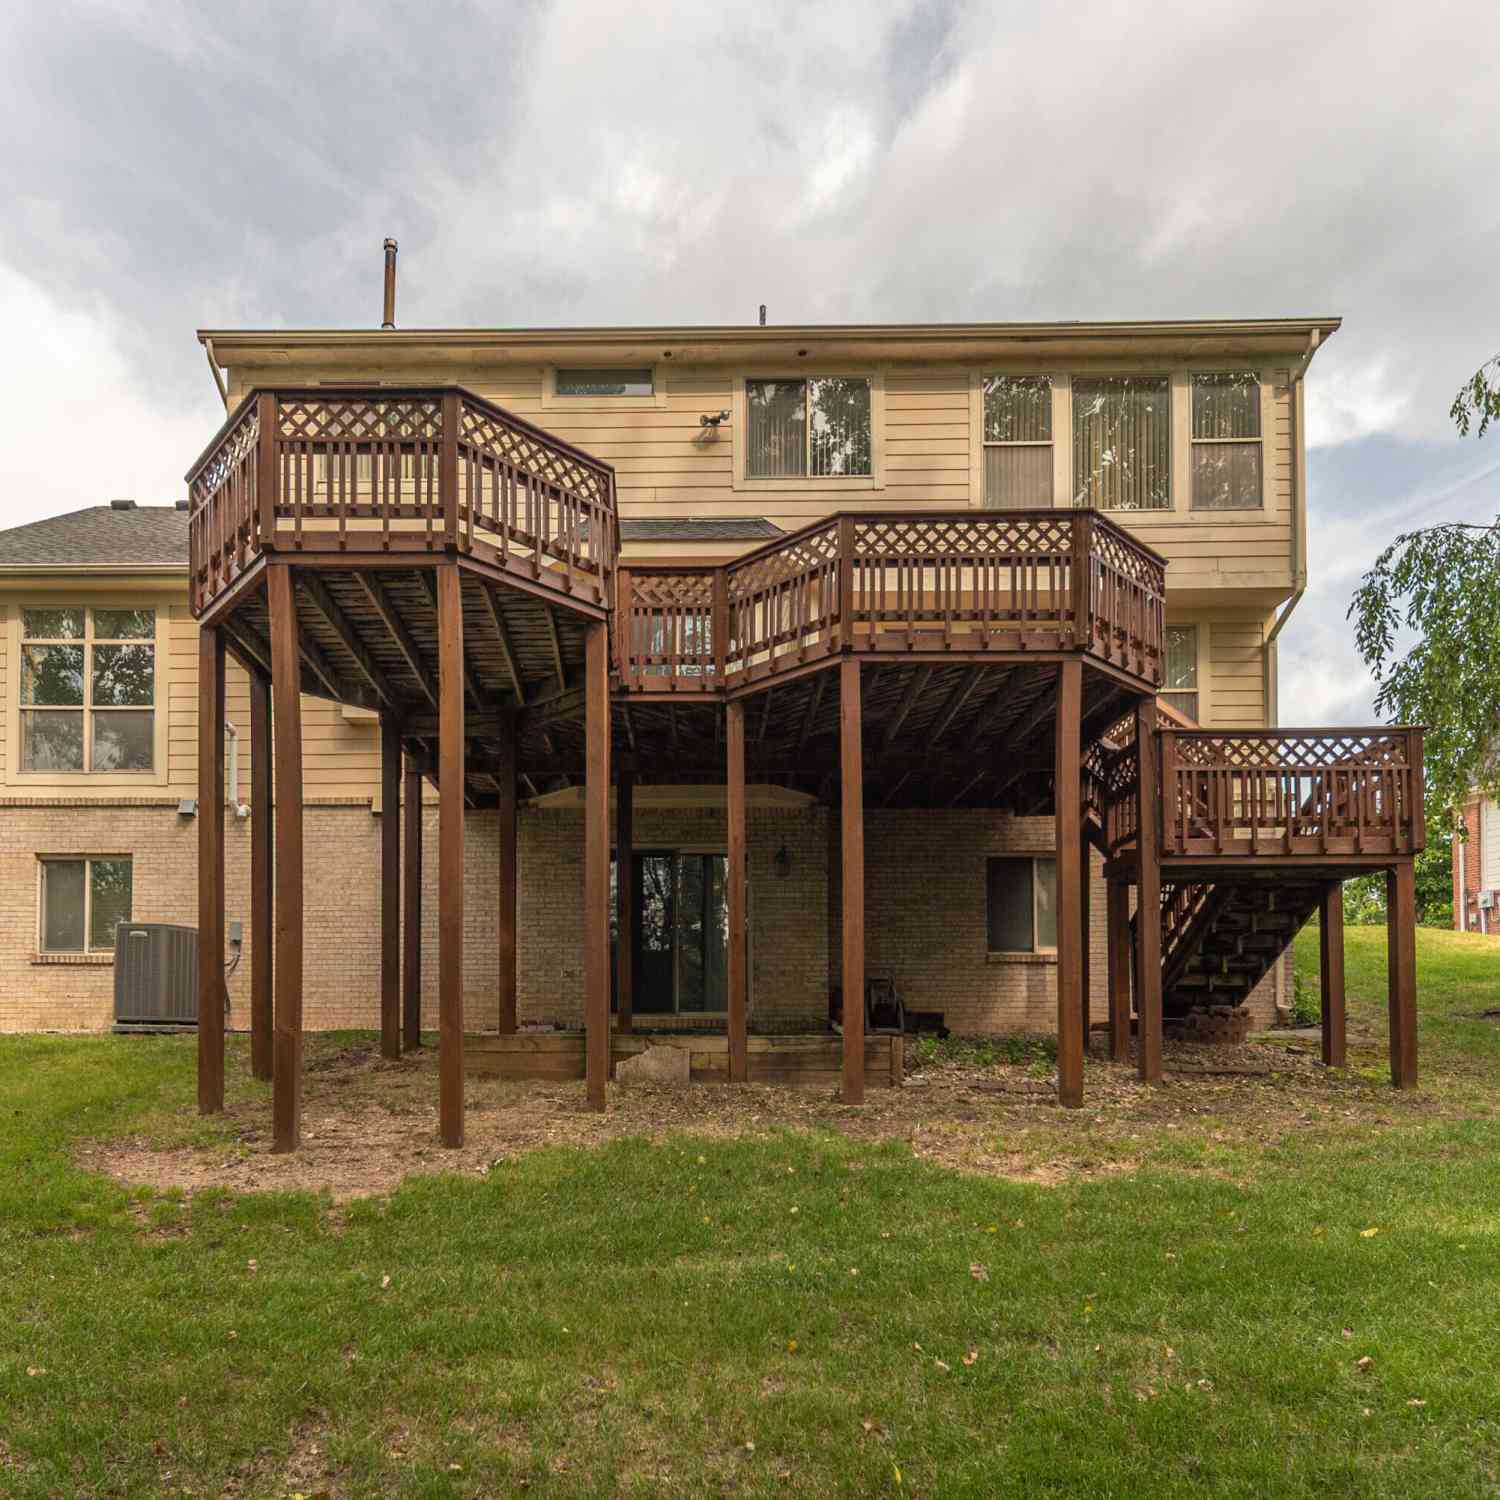
4663 Rosewood Lane
West Bloomfield, MI 48323

 4
4
Bed
 4
4
Bath
 3,126
3,126Sqft
 0.29
0.29Acre(Lot)
***Multiple offers received. Please submit by Wednesday, June 24 at 9am*** Welcome to this spacious 4-bedroom, 3-bath home in one of West Bloomfield's most desirable neighborhoods. Backing to mature trees and a tranquil pond, this property offers a rare combination of privacy, natural beauty, and community living. Inside, you'll find a bright, open floor plan with soaring ceilings, expansive living and dining spaces, and abundant natural light. The kitchen features ample cabinetry, generous counter space, a center island, and opens seamlessly to the breakfast area and family room. The spacious primary suite includes a large ensuite bath with dual vanities, soaking tub, separate shower, and walk-in closet. A main floor den, and three additional bedrooms provide plenty of room for family

 Property Details
 Map
Map
 Map
Map
What's Nearby
Nearby Areas
 Features
-
Bedroom Information
Total Bedrooms: 4Bathroom Information
Total Baths: 4 Full Baths: 3 Half Baths: 1Water/Sewer
Sewer: PublicRoom Information
Other Rooms: 12 -
Flooring Information
Carpet, Tile -
Roofing Information
Shingle -
Interior Features
Garage Door Opener, Center Island, Eat-in Kitchen Roof: Shingle Appliances: Dishwasher, Disposal, Double Oven, Dryer, Freezer, Microwave, Oven, Range, Refrigerator, Washer Laundry Features: Main Level -
Heating & Cooling
Heating: Forced Air Cooling: Central Air WaterSource: Public -
Fireplace
Number of Fireplaces: 0 Fireplace Features: 0
-
Building Information
Year Built: 1999 Construction Materials: Brick, Wood Siding Basement: Full, Walk-Out Access Roof: Shingle -
Exterior Features
Porch: Deck -
Road Types
Paved -
Laundry Features
Main LevelPatio And Porch
Deck
-
Lot Information
Lot Dimensions: 77X134X116X134 Lot Description: Sidewalk Lot Size Area: 0.29 Acres Lot Square Feet: 12,632 Waterfront: Pond Stories: 2 Main Square Feet: 3126Property Information
Property Type: Residential Sub Type: Single Family Residence Style: Colonial SQ ft (Living Area): 3,126 Subdivision: Westland Lake Ravines Source Neighborhood: Westland Lake Ravines Construction Materials: Brick, Wood Siding Property Age: 27
-
Listing Price Information
Listing Id: 26030288 ist Price: $599,900 List Price Tot SqFt: $192 Listing Terms Cash, FHA, VA Loan, Conventional -
Listing Information
Possession: Close Of Escrow
-
Tax Information
Parcel Number: 18-19-101-053 Annual Tax: $6,193 Tax Year: 2025 Taxes: T2N, R9E, SEC 19 WESTWIND LAKE RAVINES SUB LOT 50 10-14-98 FR 033
-
Virtual Tour
Parking Information
# of Garage Spaces: 2 Has Garage: Yes Attached Garage: Yes AttachedHomeowners Association Information
Association YN: Yes Included Fees: Other Included Amenities: Playground HOA: $787.00 Annually Association Fee Frequency: Annually
-
School Information
Senior High School District: Walled Lake -
Utility Information
Natural Gas Connected, Cable Connected, High-Speed Internet -
Location Information
Direction: Haggerty, north of maple. East on Oakley Park. South on Timberlane to Rosewood.
How much is this property worth?
Curious about this home's true market value? Use our free Home Evaluation Tool to instantly get a personalized Comparative Market Analysis (CMA) report. Make smarter, data-driven decisions before you buy.

Nearby Home Value
| Address | Estimate | Bed | Bath | Sq. Ft | Lot Size |
|---|---|---|---|---|---|
| 4301 Macqueen Drive , West Bloomfield, MI, 48323 | $669,900 | 5 | 3.5 | 2,485 | 2,485 SqFt |
| 4948 Champlain Circle , West Bloomfield, MI, 48323 | $862,500 | 6 | 3.5 | 3,859 | 3,859 SqFt |
| 5840- Inkster Road , West Bloomfield, MI, 48323 | $1,000,000 | 5 | 4.5 | 4,600 | 4,600 SqFt |
| 5620 Inkster Road , West Bloomfield, MI, 48323 | $1,685,900 | 4 | 3.5 | 5,126 | 5,126 SqFt |
| 5348 Sunnycrest Drive , West Bloomfield, MI, 48323 | $749,000 | 3 | 3.5 | 2,729 | 2,729 SqFt |
| 5763 Eastman Boulevard , West Bloomfield, MI, 48323 | $624,900 | 5 | 3.5 | 2,328 | 2,328 SqFt |
| 2110 Langham Drive , West Bloomfield, MI, 48323 | $565,000 | 5 | 4.5 | 2,300 | 2,300 SqFt |
| 2049 Shore Hill Drive , West Bloomfield, MI, 48323 | $639,900 | 4 | 2.5 | 2,742 | 2,742 SqFt |
| 2390 Walnut Lake Road , West Bloomfield, MI, 48323 | $4,800,000 | 5 | 4.5 | 4,252 | 4,252 SqFt |
| 2295 Shore Hill Drive , West Bloomfield, MI, 48323 | $899,999 | 5 | 4.5 | 4,251 | 4,251 SqFt |
Similar Homes To 4663 Rosewood Lane
Nearby For Sale
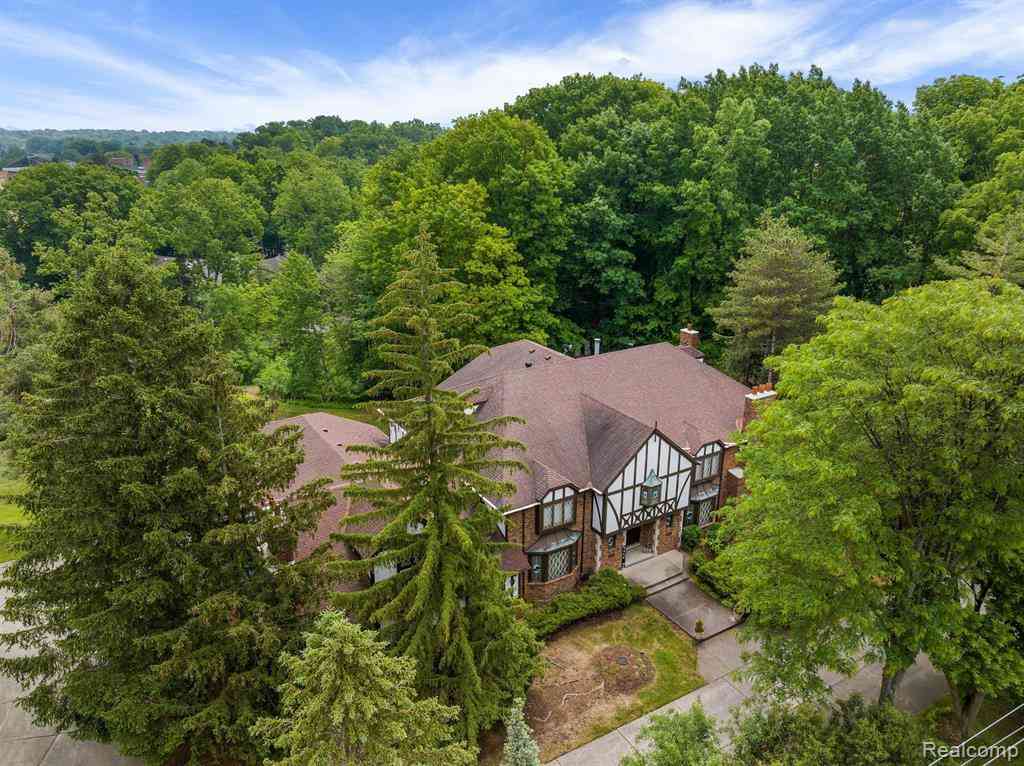
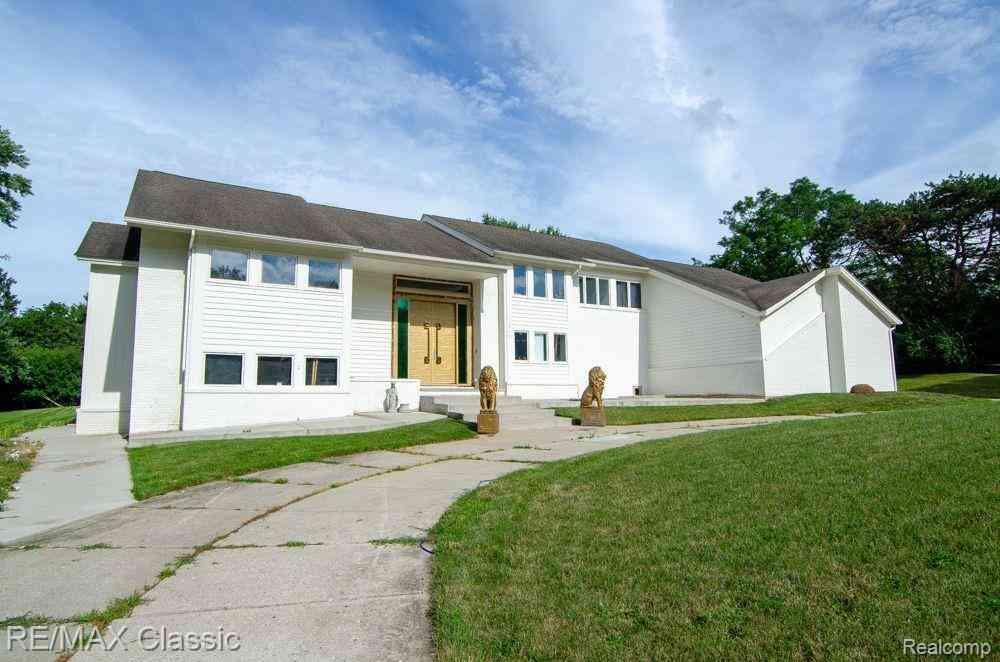
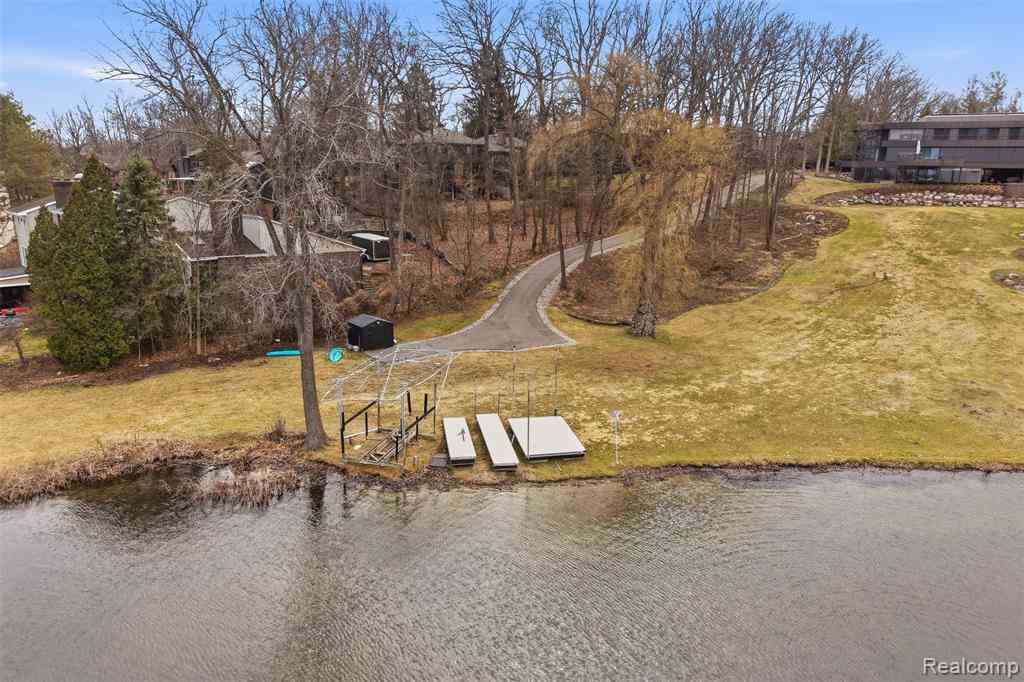
ByOwner last updated this listing 08/05/2026 @ 20:48
More Cities with for Sale by Owner Homes
- West Bloomfield Homes For Sale By Owner
- Orchard Lake Homes For Sale By Owner
- Wolverine Lake Homes For Sale By Owner
- Keego Harbor Homes For Sale By Owner
- Walled Lake Homes For Sale By Owner
- Bloomfield Hills Homes For Sale By Owner
- Farmington Homes For Sale By Owner
- Bingham Farms Homes For Sale By Owner
- Franklin Homes For Sale By Owner
- Beverly Hills Homes For Sale By Owner
- Farmington Hills Homes For Sale By Owner
- Commerce Twp Homes For Sale By Owner
- Southfield Homes For Sale By Owner
- Pontiac Homes For Sale By Owner
- Waterford Homes For Sale By Owner
- Wixom Homes For Sale By Owner
- Novi Homes For Sale By Owner
- Birmingham Homes For Sale By Owner
- Redford Homes For Sale By Owner
- Northville Homes For Sale By Owner
Homes around $599,900




Verify Your Email
Please enter the 6-digit verification code
sent to your email address.