
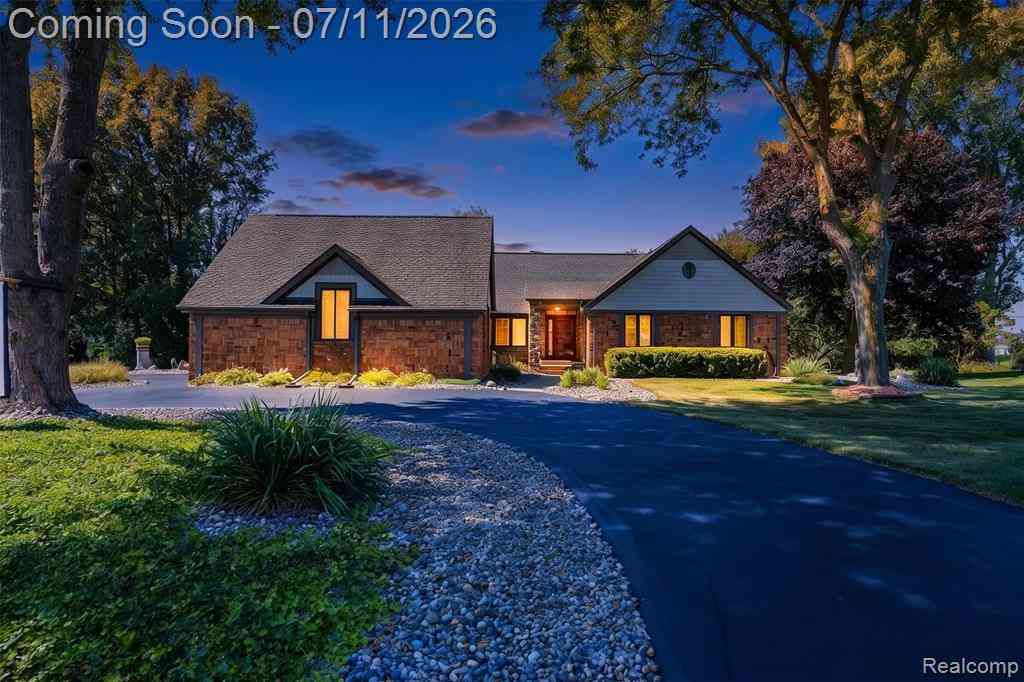
2124 Strader Drive
West Bloomfield, Michigan 48324

 4
4
Bed
 3.5
3.5
Bath
 1,896
1,896Sqft
 0.42
0.42Acre(Lot)
Welcome to 2124 Strader Drive in West Bloomfield, a meticulously maintained residence where pride of ownership and attention to detail shine throughout. This 4-bedroom, 3.5-bath home offers exceptional quality, thoughtful upgrades, and comfortable living spaces. The beautifully appointed kitchen features cherry wood cabinetry, Brazilian stone countertops, stainless steel appliances, porcelain tile flooring, and elegant wainscoting. The adjoining great room boasts a vaulted ceiling and a stunning cherry wood fireplace surround accented by basket-weave brickwork, creating a warm and inviting gathering space. The finished lower level expands your living space with a large family room, full bathroom with a soaking tub, dual-access entry, and a dedicated wine cellar—ideal for hosting or relaxin

 Property Details
 Open House
- 07/11 12 PM-2 PM
- 07/12 1 PM-3 PM
 Map
Map
 Map
Map
Features
-
Bedroom Information
Total Bedrooms: 4Bathroom Information
Total Baths: 3.5 Full Baths: 3 Half Baths: 1 -
Room Information
Total Rooms: 16 Porches: Deck,PorchInterior Features
Water Softener (owned) Roof: Asphalt Basement Description: Finished Fireplace: Yes Appliances: Water Purifier Owned,Dishwasher,Disposal,Dryer,Free-Standing Electric Range,Free-Standing Refrigerator,Microwave,Stainless Steel Appliance(s),Washer -
Heating & Cooling
Cooling: Central Air Heating: Forced Air Heating Fuel: Natural GasFireplace
Great RoomWater Heater
Natural Gas
-
Building Information
Year Built: 1976 Building Stories: 1 Story Fireplace: Great Room Roof: Asphalt Foundation/Basement: Basement Architecture: Ranch -
Exterior Features
Whole House Generator,BBQ Grill,Chimney Cap(s),Gutter Guard System Construction: Brick -
Utility Features
Sewer: Septic Tank (Existing) -
Water
Well (Existing) Water Heat: Natural Gas
-
Lot Information
Lot Size: 0.42 Lot Dimensions: 125 x 150 x 125 x 150 Frontage Feet: 125 -
Property Information
SQ ft: 1896 Subdivision: Lauren Hills Financing: Cash,Conventional
-
Listing Price Information
Original List Price: $459,900 -
Listing Information
Possession: At Close Legal Description: T2N, R9E, SEC 4 LAUREN HILLS LOT 40
-
Tax Information
Annual Tax: $157,486 Parcel Number: 1804302005Terms/Deposits/Fees
Assoc Fee Freq: $Optional -
Possession
At Close -
Legal Information
Legal Description: Section: T2N, R9E, SEC 4 LAUREN HILLS LOT 40
-
Virtual Tour
Parking Information
Has Garage: Yes Garage Size: 2.5 Car Garage: 26 x 24 Garage Description: Direct Access,Electricity,Door Opener,Side Entrance,Attached,Driveway -
Multi-Unit Information
Road Frontage: Paved
-
School Information
School District: West Bloomfield -
Fire Place Information
Fire Place: Yes Fire Place Location: Great Room Fire Place Type: Gas -
Utility Information
Water: Well (Existing) Sewer: Septic Tank (Existing)
How much is this property worth?
Curious about this home's true market value? Use our free Home Evaluation Tool to instantly get a personalized Comparative Market Analysis (CMA) report. Make smarter, data-driven decisions before you buy.

Nearby Home Value
| Address | Estimate | Bed | Bath | Sq. Ft | Lot Size |
|---|---|---|---|---|---|
| 1853 Midchester Drive , West Bloomfield, MI, 48324 | $540,000 | 4 | 3.5 | 2,979 | 2,979 SqFt |
| 7010 Locklin Street , West Bloomfield, MI, 48324 | $324,990 | 3 | 2 | 1,059 | 1,059 SqFt |
| 5136 Commerce Road , West Bloomfield, MI, 48324 | $899,000 | 4 | 2.5 | 2,851 | 2,851 SqFt |
| 2404 Uplong Street , West Bloomfield, MI, 48324 | $899,900 | 4 | 2.5 | 2,268 | 2,268 SqFt |
| 2360 Pineview , West Bloomfield, MI, 48324 | $425,000 | 3 | 2.5 | 1,560 | 1,560 SqFt |
| 2665 Middlebelt Road , West Bloomfield, MI, 48324 | $599,000 | 2 | 2.5 | 1,039 | 1,039 SqFt |
| 2216 Middlebelt Road , West Bloomfield, MI, 48324 | $318,999 | 3 | 2 | 2,436 | 2,436 SqFt |
| 2372 Pine Lake Road , West Bloomfield, MI, 48324 | $760,000 | 4 | 2.5 | 2,691 | 2,691 SqFt |
| 2198 Saint Joseph Street , West Bloomfield, MI, 48324 | $309,000 | 4 | 1.5 | 1,888 | 1,888 SqFt |
| 3234 Pine Lake Road , West Bloomfield, MI, 48324 | $1,149,000 | 5 | 4.5 | 3,499 | 3,499 SqFt |
Similar Homes To 2124 Strader Drive
Nearby For Sale

Disclosure: The accuracy of all information, regardless of source, is not guaranteed or warranted. All information should be independently verified. Any use of search facilities of data on the site, other than by a consumer looking to purchase real estate, is prohibited. IDX provided courtesy of Realcomp II Ltd., via ByOwner.com and REALCOMP, Copyright 2026 Realcomp II Ltd. Shareholders. REALTOR (R) licensed in the state of Michigan. The listing broker’s offer of compensation is made only to participants of the MLS where the listing is filed and to participants of any data share partner MLS.
ByOwner last updated this listing 07/10/2026 @ 17:17
More Cities with for Sale by Owner Homes
- West Bloomfield Homes For Sale By Owner
- Orchard Lake Homes For Sale By Owner
- Wolverine Lake Homes For Sale By Owner
- Keego Harbor Homes For Sale By Owner
- Walled Lake Homes For Sale By Owner
- Bloomfield Hills Homes For Sale By Owner
- Farmington Homes For Sale By Owner
- Bingham Farms Homes For Sale By Owner
- Franklin Homes For Sale By Owner
- Beverly Hills Homes For Sale By Owner
- Farmington Hills Homes For Sale By Owner
- Commerce Twp Homes For Sale By Owner
- Southfield Homes For Sale By Owner
- Pontiac Homes For Sale By Owner
- Waterford Homes For Sale By Owner
- Wixom Homes For Sale By Owner
- Novi Homes For Sale By Owner
- Birmingham Homes For Sale By Owner
- Redford Homes For Sale By Owner
- Waterford Homes For Sale By Owner
Homes around $459,900




Verify Your Email
Please enter the 6-digit verification code
sent to your email address.