
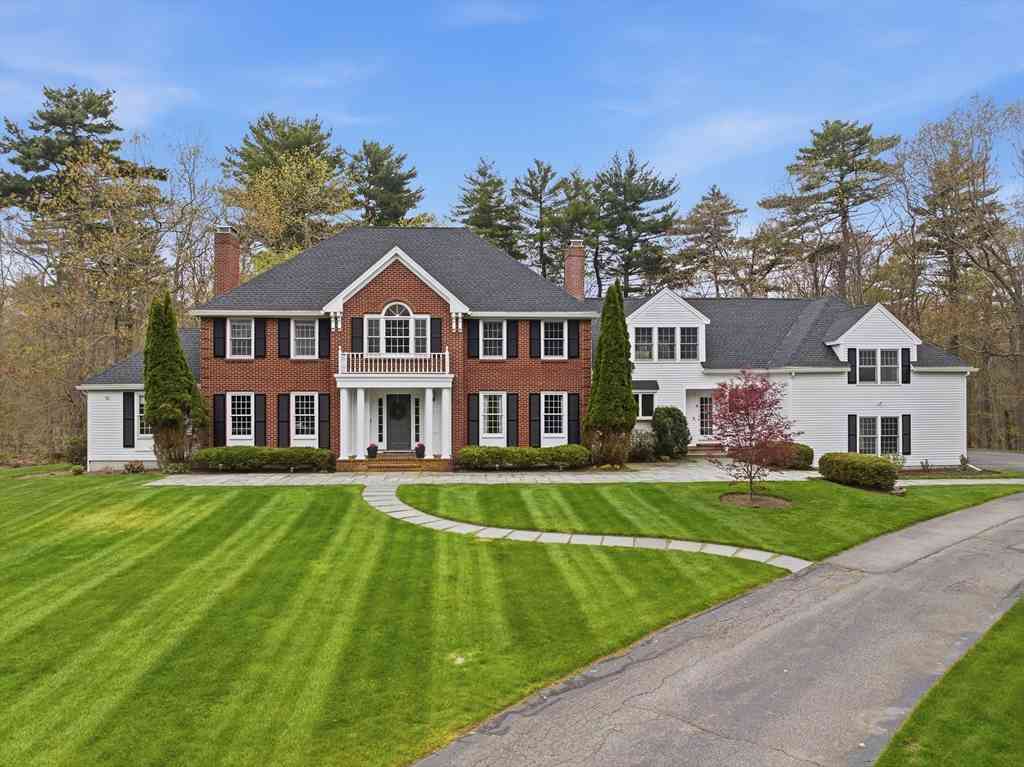
8 Charles Davis Dr
Wenham, MA 01984

 4
4
Bed
 6
6
Bath
 6,949
6,949Sqft
 1.35
1.35Acres(Lot)
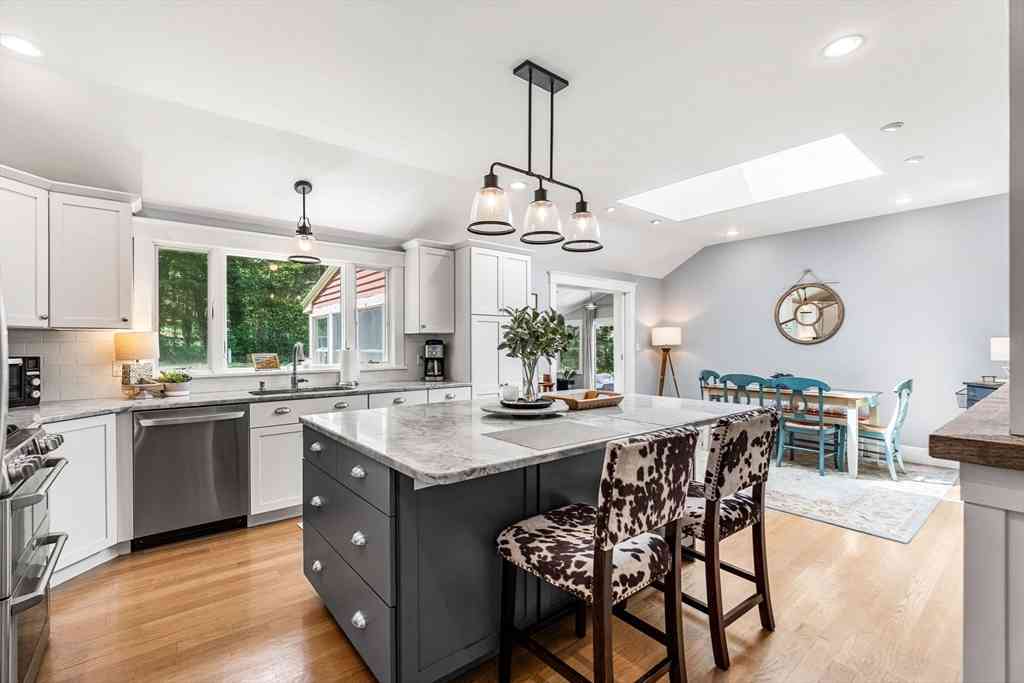
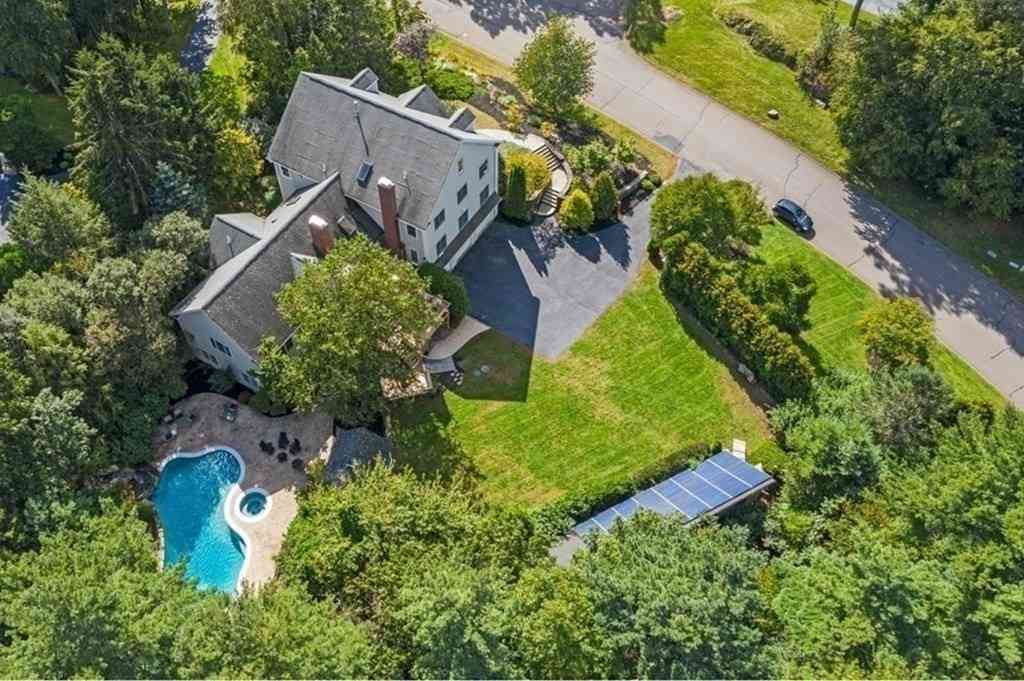
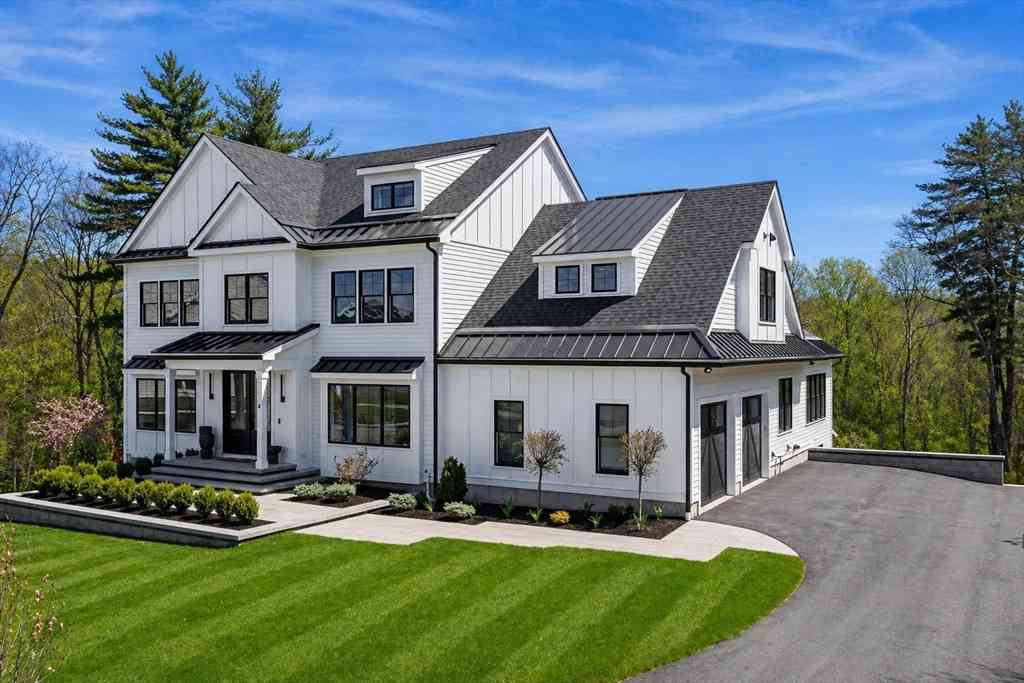
Set on over an acre in a coveted neighborhood, this expansive, thoughtfully updated home blends comfort, scale, and modern convenience. The sun-filled first floor features a spacious kitchen open to the family room, a stunning sunroom, formal living and dining rooms, and a handsome office/library. Upstairs, a substantial bonus/playroom is complemented by two generous bedrooms and a full bath, plus 2 additional bedrooms, including a spacious primary suite, offering room for everyone. Two laundry areas add everyday ease. The finished walkout lower level is a standout, filled with natural light and ideal for recreation, guests, or potential in-law living. Recent updates include a new roof (2023), refreshed interior paint, new carpeting, full-house generator, Tesla charger, gas line to outdoor

 Property Details
 Map
Map
 Map
Map
What's Nearby
Nearby Areas
 Features
-
Bedroom Information
Bedroom 2 Dimensions: 20x16 Bedroom 3 Dimensions: 16x14 Bedroom 4 Dimensions: 13x10 Total beds: 4Bathroom Information
Total Baths: 6 Full Baths: 4 Half Baths: 2Kitchen Information
Dining Room Dimensions: 13x13 Dining Room Remarks: Flooring - Hardwood, French Doors, Chair Rail Kitchen Dimensions: 22x11 Kitchen Room Remarks: Flooring - Hardwood, Window(s) - Bay/Bow/Box, Countertops - Stone/Granite/Solid, Wet Bar, Cable Hookup, Deck - ExteriorRoom Information
Total Bedroom: 4 Living Room Dimensions: 23x15 Window Feature: Window(s) - Bay/Bow/Box -
Flooring Information
Tile, Carpet, Hardwood, Flooring - Hardwood, Flooring - Wall to Wall Carpet, Laminate -
Roofing Information
Shingle -
Interior Features
Closet/Cabinets - Custom Built, Wet bar, Bathroom - Full, Countertops - Stone/Granite/Solid, Sun Room, Library, Game Room, Media Room, Play Room, Exercise Room, Central Vacuum, Sauna/Steam/Hot Tub, Wet Bar, High Speed Internet Roof: Shingle Appliances: Gas Water Heater, Range, Oven, Dishwasher, Microwave, Refrigerator, Freezer, Washer, Dryer Laundry Features: Closet/Cabinets - Custom Built, Countertops - Stone/Granite/Solid, Gas Dryer Hookup, Washer Hookup, Second Floor -
Heating & Cooling
Heating: Forced Air, Natural Gas, Fireplace Cooling: Central Air WaterSource: Public
-
Building Information
Year Built: 1995 Security System: Security System Basement: Full, Partially Finished, Walk-Out Access, Radon Remediation System -
Exterior Features
Deck, Rain Gutters, Professional Landscaping, Sprinkler System, Outdoor Gas Grill HookupFoundation Details: Concrete PerimeterPorch: Deck - Exterior, Deck
-
Lot Information
Lot Description: Wooded Lot Size Area: 1.35 Lot Size Units: Acres Lot Square Feet: 58,732 Lot Acres: 1.35 Waterfront: Ocean, 1 to 2 Mile To Beach Main Square Feet: 1.35Property Information
Property Type: Residential Sub Type: Single Family ResidenceStyle: Colonial SQ ft (Living Area): 6,949
-
Listing Price Information
Original Listing Price: $1650000
-
Tax Information
Parcel Number: M:41 L:21,3220146 Annual Tax: $24789
-
Parking Information
# of Garage Spaces: 3 Has Garage: Yes Attached Garage: Yes Parking Total: 13 Attached, Paved Drive, Off Street, Paved
-
Elementary School: Cutler/Winthrop/BukerJunior High School: Miles RiverSenior High School: Hw Regional High School
-
Utility Information
for Gas Range, Generator Connection, Outdoor Gas Grill Hookup -
Location Information
Direction: Grapevine Road to Charles Davis Drive
How much is this property worth?
Curious about this home's true market value? Use our free Home Evaluation Tool to instantly get a personalized Comparative Market Analysis (CMA) report. Make smarter, data-driven decisions before you buy.

Nearby Home Value
| Address | Estimate | Bed | Bath | Sq. Ft | Lot Size |
|---|---|---|---|---|---|
| 1 Gussett Rd, Wenham, MA, 01984 | $1,895,000 | 5 | 6 | 6,200 | 6,200 SqFt |
| 15 Spring Hill Farm Road, Wenham, MA, 01984 | $2,795,000 | 6 | 7 | 6,641 | 6,641 SqFt |
| 8 Pine Hill Road #8, Wenham, MA, 01984 | $1,575,000 | 3 | 4 | 3,211 | 3,211 SqFt |
| 4 Enon Road, Wenham, MA, 01984 | $1,195,000 | 4 | 3 | 2,674 | 2,674 SqFt |
| 18 Kimball Ave, Wenham, MA, 01984 | $1,295,000 | 4 | 3 | 3,128 | 3,128 SqFt |
| 207 Topsfield Rd, Wenham, MA, 01984 | $749,000 | 3 | 2 | 2,166 | 2,166 SqFt |
Similar Homes To 8 Charles Davis Dr
Nearby For Sale
Copyright © 2026 by the Multiple Listing Service of the MLS Property Information Network, Inc. This information is believed to be accurate but is not guaranteed. Subject to verification by all parties. This data is copyrighted and may not be transmitted, retransmitted, copied, framed, repurposed, or altered in any way for any other site, individual and/or purpose without the express written permission of the Multiple Listing Service of the MLS Property Information Network, Inc. Information Deemed Reliable But Not Guaranteed. Any use of search facilities of data on this site, other than by a consumer looking to purchase real estate, is prohibited.
ByOwner last updated this listing 07/06/2026 @ 02:19
More Cities with for Sale by Owner Homes
- Wenham Homes For Sale By Owner
- Hamilton Homes For Sale By Owner
- Beverly Homes For Sale By Owner
- Danvers Homes For Sale By Owner
- Topsfield Homes For Sale By Owner
- Essex Homes For Sale By Owner
- Ipswich Homes For Sale By Owner
- Salem Homes For Sale By Owner
- Manchester Homes For Sale By Owner
- Middleton Homes For Sale By Owner
- Peabody Homes For Sale By Owner
- Marblehead Homes For Sale By Owner
- Boxford Homes For Sale By Owner
- Rowley Homes For Sale By Owner
- Lynnfield Homes For Sale By Owner
- Swampscott Homes For Sale By Owner
- Georgetown Homes For Sale By Owner
- Lynn Homes For Sale By Owner
- Gloucester Homes For Sale By Owner
- North Reading Homes For Sale By Owner
Homes around $1,650,000



Verify Your Email
Please enter the 6-digit verification code
sent to your email address.