
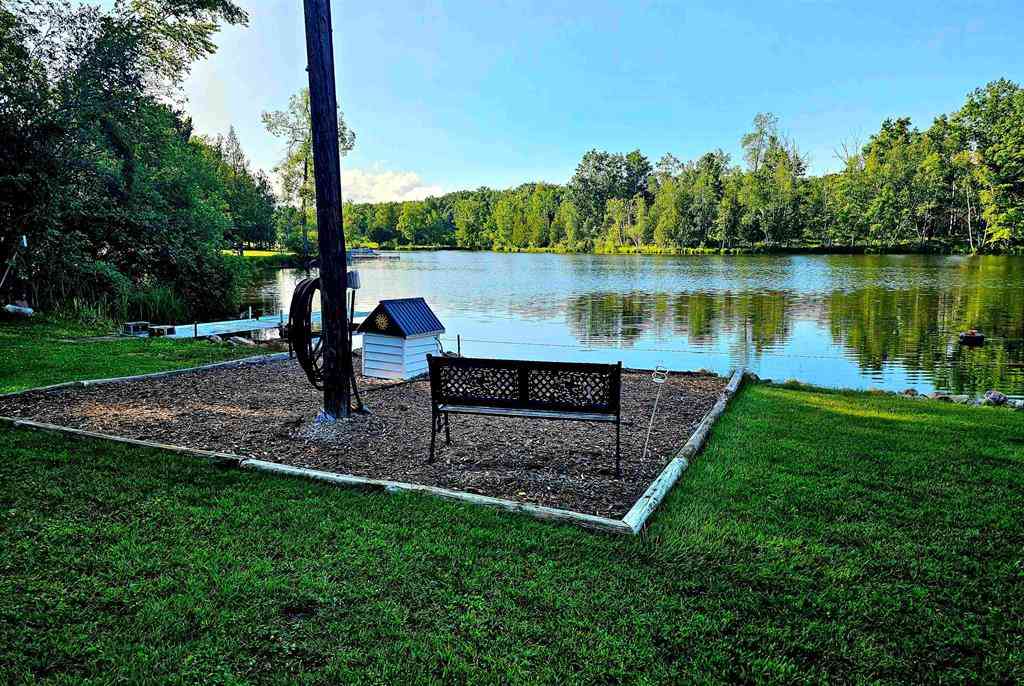
6760 W Shore Drive
Weidman, Michigan 48893

 3
3
Bed
 2.5
2.5
Bath
 1,937
1,937Sqft
 0.41
0.41Acre(Lot)
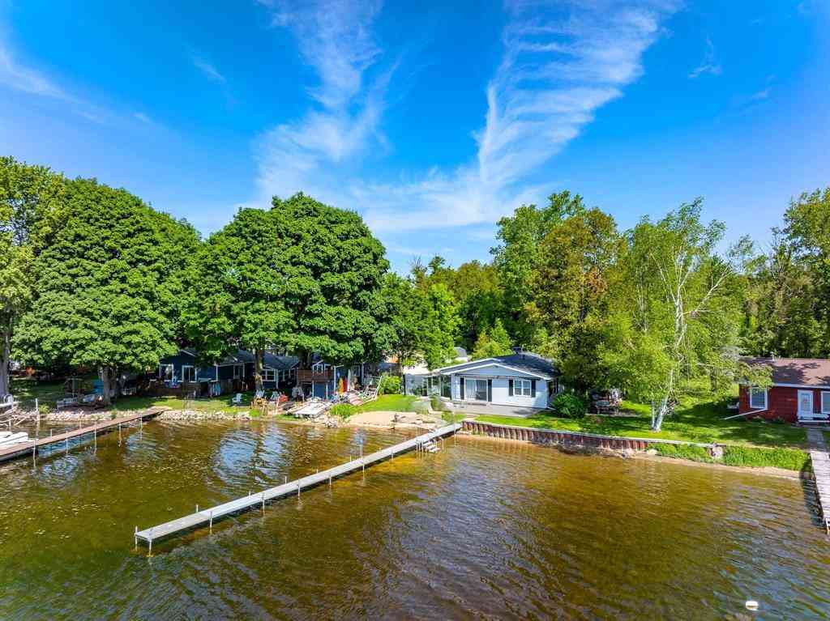
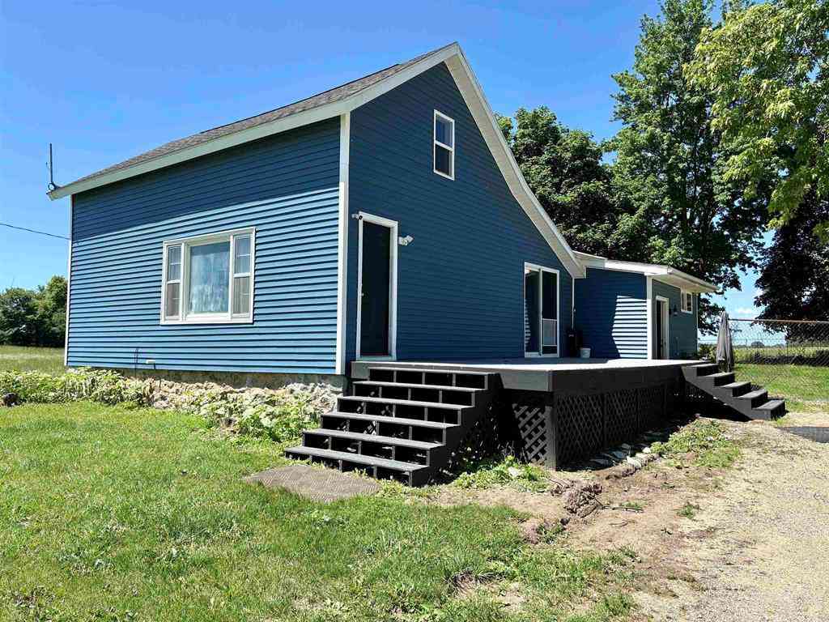
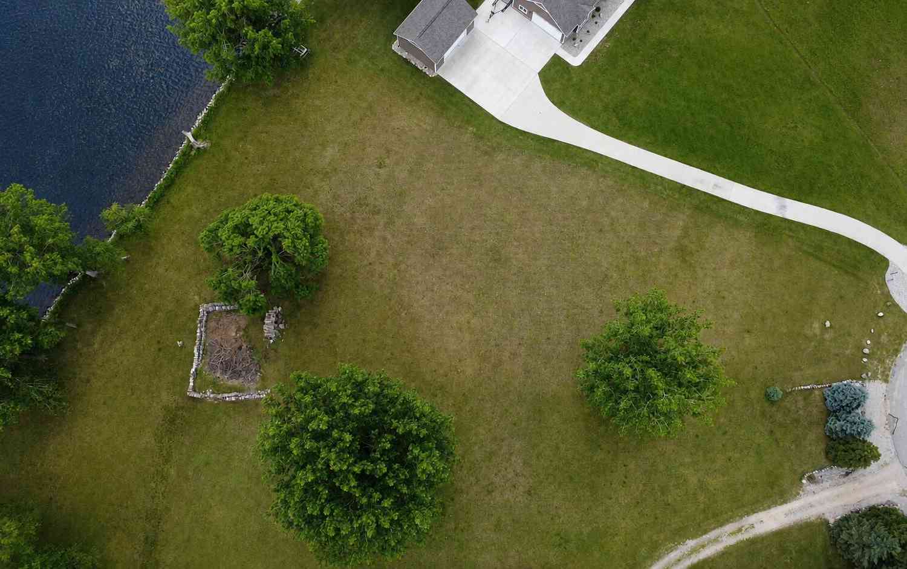
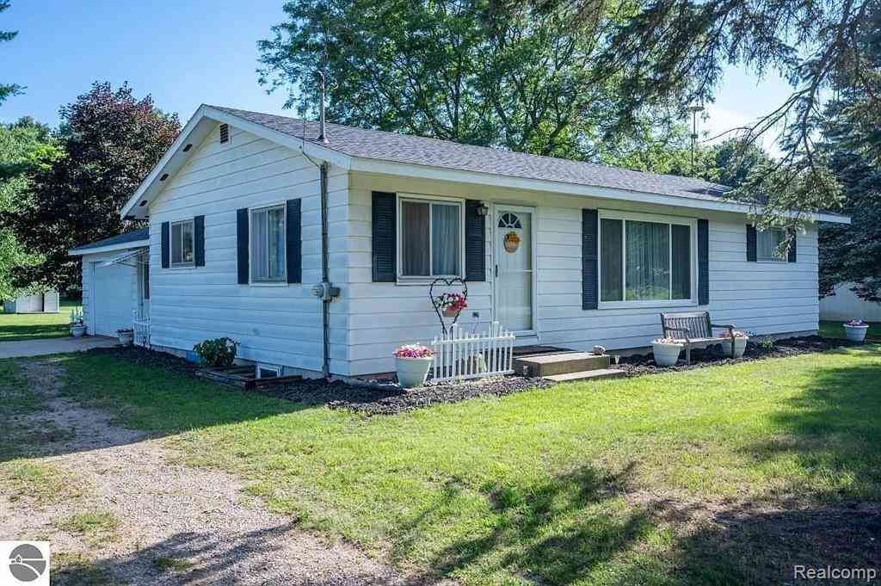
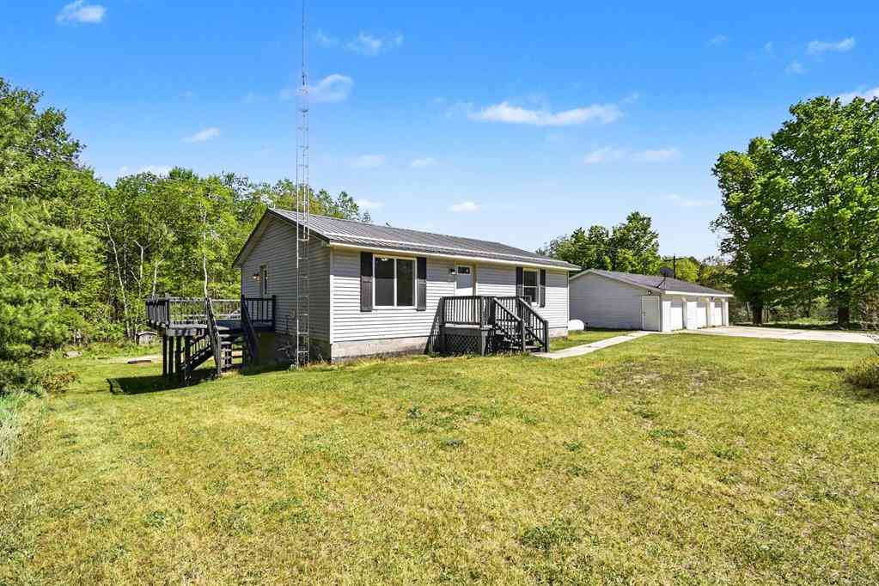
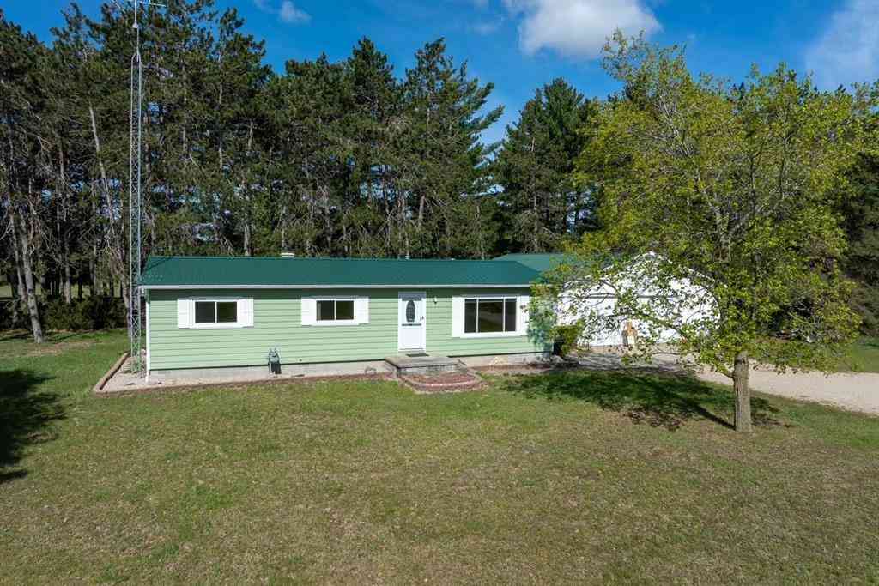
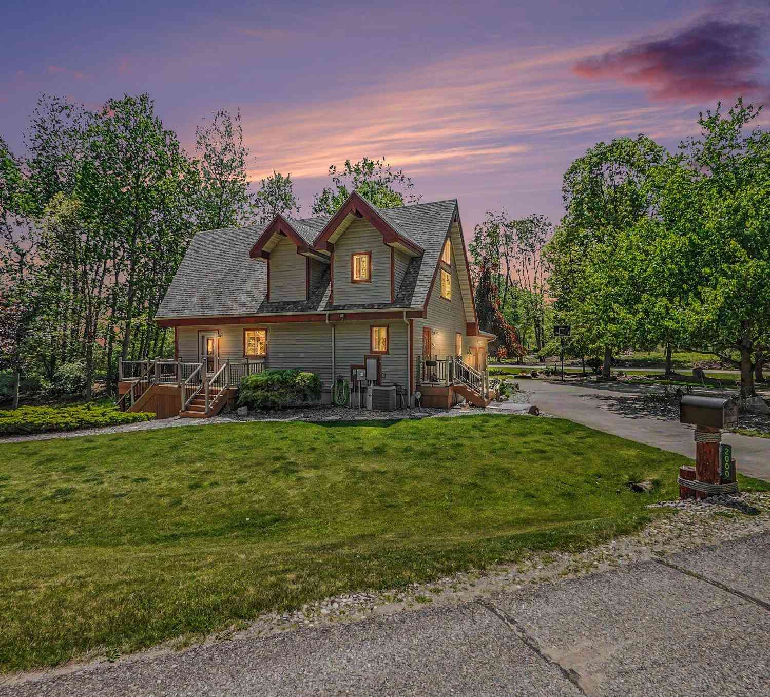
WELCOME to your waterfront Oasis! This "no wake" lake offers calm waters & beautiful views, for pure serenity. Over 1900 sq. foot offers and open floor plan with 3-bedrooms, an optional 4th (currently used as an office), and 2.5 baths; this entire home was extensively rebuilt in 2024. Beginning with the custom chef's kitchen you'll see lovely quartz countertops, sink, & backsplash sitting upon gorgeous custom cabinets from floor to ceiling. These cabinets provide all the conveniences of soft close doors & drawers, a pantry, built in buffet, and spacious island with a disposal that also has a remote control! Stainless steel GE Profile appliances include a French door refrigerator & dishwasher. Also included is both a wall oven & built in microwave too! Let's not forget about the pot filler

 Property Details
 Map
Map
 Map
Map
What's Nearby
Nearby Areas
 Features
-
Bedroom Information
Total Bedrooms: 3Bathroom Information
Total Baths: 2.5 Full Baths: 2 Half Baths: 1 -
Room Information
Total Rooms: 13 Porches: Deck,PatioInterior Features
Basement Description: Interior Entry Appliances: Dishwasher,Disposal,Dryer,Microwave,Refrigerator,Washer -
Heating & Cooling
Cooling: Ceiling Fan(s),Central Air Heating: Forced Air Heating Fuel: Natural GasWater Heater
Natural Gas
-
Building Information
Year Built: 1970 Building Stories: 1 Story Foundation/Basement: Crawl Architecture: Ranch -
Exterior Features
Construction: Vinyl -
Utility Features
Sewer: Septic Tank (Existing) -
Water
Well (Existing) Water Heat: Natural Gas
-
Lot Information
Lot Size: 0.41 Lot Dimensions: 79x203x196x171 Lot Features: Water View,Wooded,Hilly-Ravine Waterfront: Dock Facilities Waterfront Description: Water Front,Lake/River Priv -
Property Information
SQ ft: 1937 Subdivision: Lake of the Hills Subdivision Financing: Cash,Conventional,FHA,Other,USDA Loan (Rural Dev),VA
-
Listing Price Information
Original List Price: $385,000 -
Listing Information
Possession: At Close Legal Description: LAKE OF THE HILLS SUBD #1 LOT 40 T15N R6W & LAKE OF THE HILLS SUBD #1 LOT 39 T15N R6W
-
Tax Information
Parcel Number: 13-081-00-040-00 & 039-00 -
Possession
At Close -
Legal Information
Legal Description: Section: LAKE OF THE HILLS SUBD #1 LOT 40 T15N R6W & LAKE OF THE HILLS SUBD #1 LOT 39 T15N R6W
-
Parking Information
Has Garage: Yes Garage Size: 4 Car Garage Description: Door Opener,Attached
-
School Information
School District: Chippewa Hills -
Utility Information
Water: Well (Existing) Sewer: Septic Tank (Existing)
How much is this property worth?
Curious about this home's true market value? Use our free Home Evaluation Tool to instantly get a personalized Comparative Market Analysis (CMA) report. Make smarter, data-driven decisions before you buy.

Nearby Home Value
| Address | Estimate | Bed | Bath | Sq. Ft | Lot Size |
|---|---|---|---|---|---|
| 5806 W Weidman Road , Weidman, MI, 48893 | $289,000 | 5 | 3 | 2,542 | 2,542 SqFt |
| 1961 Country Lane , Weidman, MI, 48893 | $64,900 | 3 | 2 | 1,344 | 1,344 SqFt |
| 1973 Midway Drive , Weidman, MI, 48893 | $205,000 | 3 | 2 | 1,300 | 1,300 SqFt |
| 5445 W Beal City Road , Weidman, MI, 48893 | $299,000 | 2 | 1 | 980 | 980 SqFt |
| 1196 Summers Lane , Weidman, MI, 48893 | $289,000 | 3 | 3 | 2,000 | 2,000 SqFt |
| 2659 N Johnson Road , Weidman, MI, 48893 | $310,000 | 3 | 1.5 | 1,203 | 1,203 SqFt |
| 4275 N Vandecar Road , Weidman, MI, 48893 | $219,000 | 2 | 1 | 1,254 | 1,254 SqFt |
| 7032 N Woodruff Road , Weidman, MI, 48893 | $249,000 | 2 | 2.5 | 1,200 | 1,200 SqFt |
| 6365 W Airline Road , Weidman, MI, 48893 | $235,000 | 4 | 2 | 1,059 | 1,059 SqFt |
| 227 N Coldwater Road , Weidman, MI, 48893 | $265,000 | 3 | 3 | 2,520 | 2,520 SqFt |
Similar Homes To 6760 W Shore Drive
Nearby For Sale
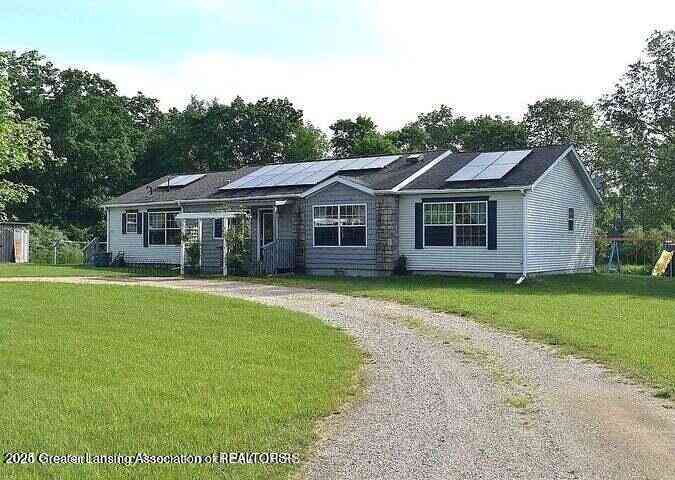
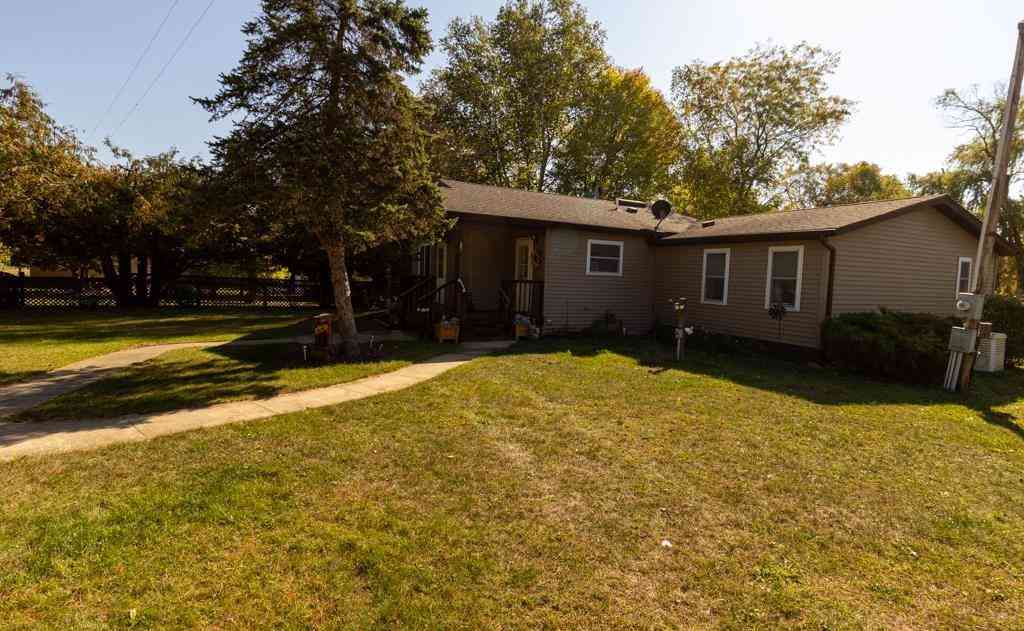

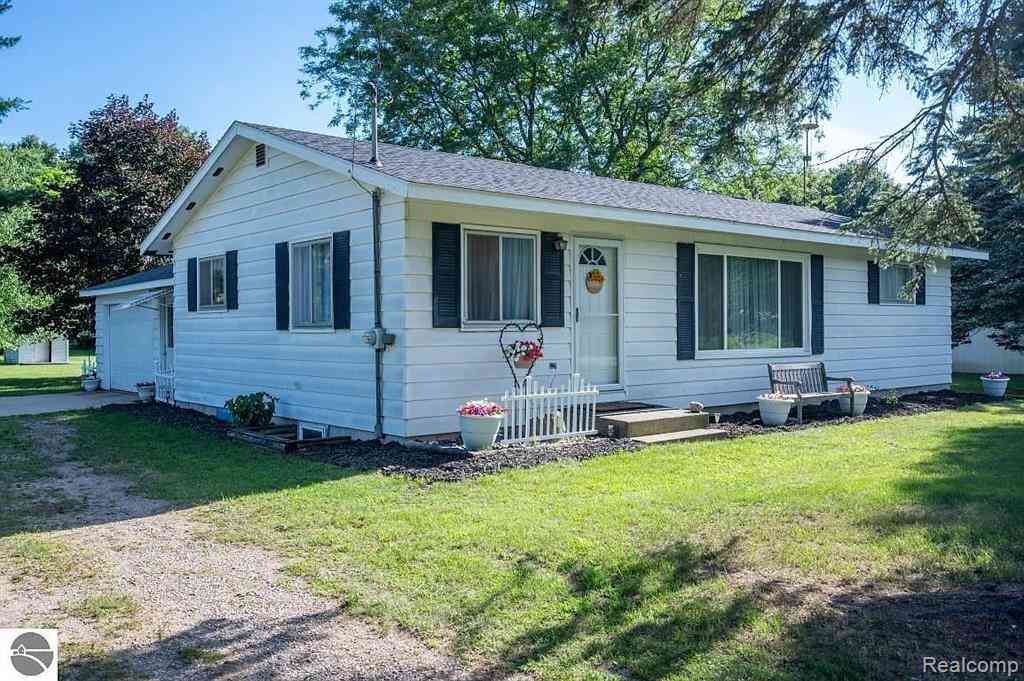

Disclosure: The accuracy of all information, regardless of source, is not guaranteed or warranted. All information should be independently verified. Any use of search facilities of data on the site, other than by a consumer looking to purchase real estate, is prohibited. IDX provided courtesy of Realcomp II Ltd., via ByOwner.com and REALCOMP, Copyright 2026 Realcomp II Ltd. Shareholders. REALTOR (R) licensed in the state of Michigan. The listing broker’s offer of compensation is made only to participants of the MLS where the listing is filed and to participants of any data share partner MLS.
ByOwner last updated this listing 07/07/2026 @ 04:47
More Cities with for Sale by Owner Homes
- Weidman Homes For Sale By Owner
- Remus Homes For Sale By Owner
- Barryton Homes For Sale By Owner
- Blanchard Homes For Sale By Owner
- Mount Pleasant Homes For Sale By Owner
- Mecosta Homes For Sale By Owner
- Farwell Homes For Sale By Owner
- Lake Homes For Sale By Owner
- Sears Homes For Sale By Owner
- Chippewa Lake Homes For Sale By Owner
- Rodney Homes For Sale By Owner
- Shepherd Homes For Sale By Owner
- Clare Homes For Sale By Owner
- Edmore Homes For Sale By Owner
- Vestaburg Homes For Sale By Owner
- Stanwood Homes For Sale By Owner
- Canadian Lakes Homes For Sale By Owner
- Six Lakes Homes For Sale By Owner
- Riverdale Homes For Sale By Owner
- Evart Homes For Sale By Owner
Homes around $385,000




Verify Your Email
Please enter the 6-digit verification code
sent to your email address.